
725 Cook Avenue Avenue, Billings, MT 59101
Local realty services provided by:ERA American Real Estate
Listed by: amanda webber
Office: exp realty, llc. - billings
MLS#:361431
Source:MT_BAR
Price summary
- Price:$329,000
- Price per sq. ft.:$222.3
About this home
Beautifully remodeled 3-bedroom, 2-bath home blending classic 1950s character with modern comfort. Renovated from top to bottom, this move-in-ready home offers refreshed finishes, updated tiled showers, restored oak hardwood floors, and butcher block counter tops designed for everyday living. A rare opportunity to enjoy the charm of an established home with the confidence of a comprehensive remodel. The oversized single garage has plenty of space in addition to room for a work shop. In the backyard Oasis you will find a firepit and covered patio. List of additional upgrades is included in the supplements.
Contact an agent
Home facts
- Year built:1950
- Subdivision & Development:Yellowstone Add
- Listing ID #:361431
- Added:8 day(s) ago
- Updated:September 02, 2026 at 10:00 PM
Rooms and interior
- Bedrooms:3
- Total bathrooms:2
- Full bathrooms:2
- Rooms Total:5
- Kitchen Description:Range, Refrigerator
- Basement:Yes
- Basement Description:Full
- Living area:1,480 sq. ft.
Heating and cooling
- Cooling:Central Air
- Heating:Gas
- Central air:Yes
Structure and exterior
- Roof:Asphalt, Shingle
- Year built:1950
- Building area:1,480 sq. ft.
- Lot area:0.12 Acres
- Lot Features:Landscaped, Sprinklers In Ground
- Architectural Style:Bungalow
- Construction Materials:Wood Siding
Schools
- High school:Senior High
- Middle school:Lewis and Clark
- Elementary school:Broadview
Finances and disclosures
- Price:$329,000
- Price per sq. ft.:$222.3
- Tax amount:$1,572
Features and amenities
- Laundry features:Washer
Parking
- Parking description:Detached
- Garage:Yes
- Garage spaces:1
New listings near 725 Cook Avenue Avenue
- New
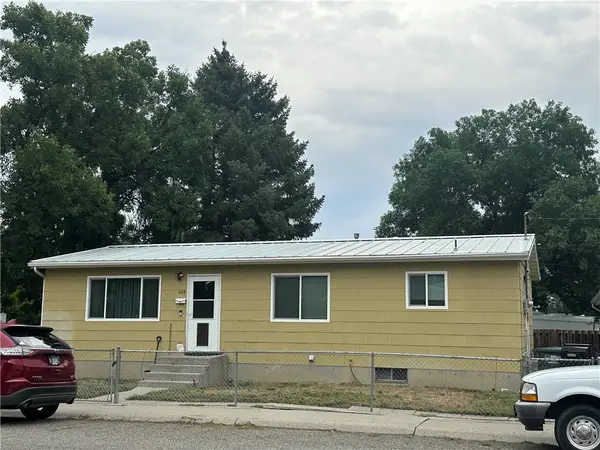 $299,000Active3 beds 1 baths3,168 sq. ft.
629 Stephens Lane, Billings, MT 59101
MLS# 361574Listed by: MCNEESE MCNEESE - New
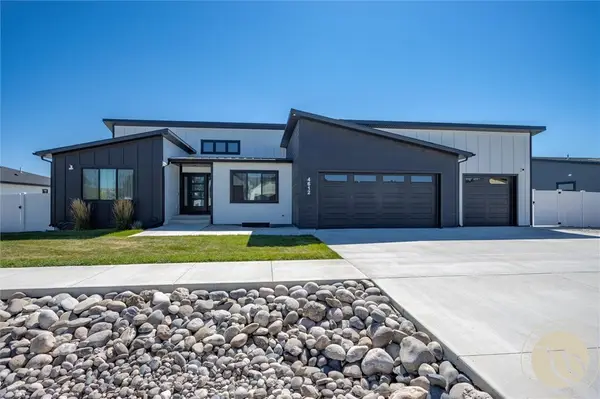 $780,000Active6 beds 3 baths3,095 sq. ft.
4612 Shining Light Lane, Billings, MT 59106
MLS# 361611Listed by: KELLER WILLIAMS YELLOWSTONE PR - New
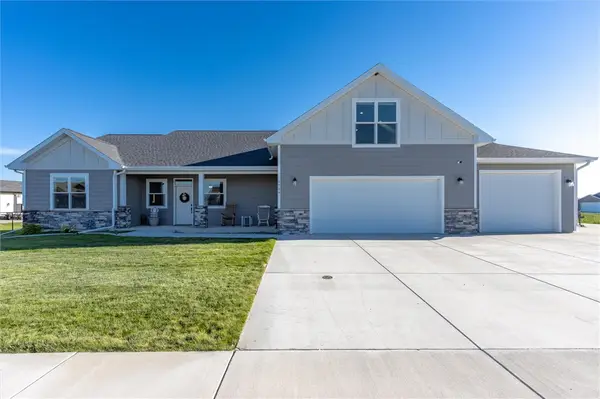 $709,900Active3 beds 3 baths2,157 sq. ft.
6734 Skycrest Drive, Billings, MT 59106
MLS# 361635Listed by: WESTERN SKIES REAL ESTATE - New
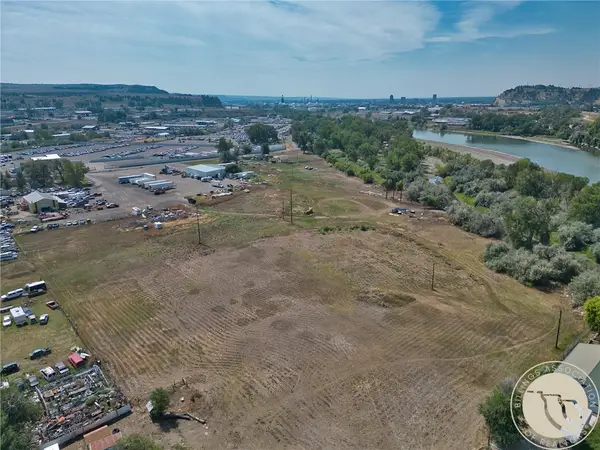 $420,000Active4 Acres
1106 Doon, Billings, MT 59101
MLS# 361623Listed by: EPIQUE, INC., DBA EPIQUE REALTY - New
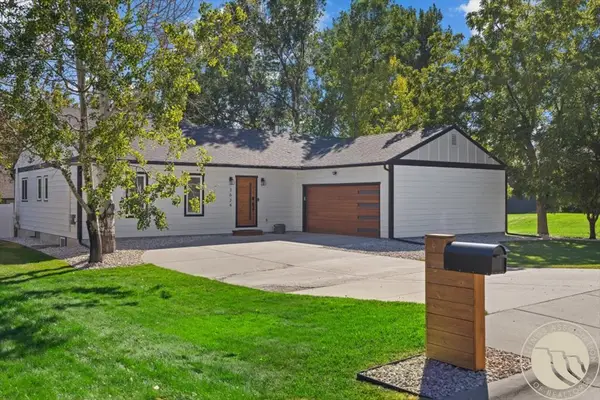 $650,000Active4 beds 4 baths3,488 sq. ft.
3624 Donna Drive, Billings, MT 59102
MLS# 361630Listed by: BERKSHIRE HATHAWAY HS FLOBERG - New
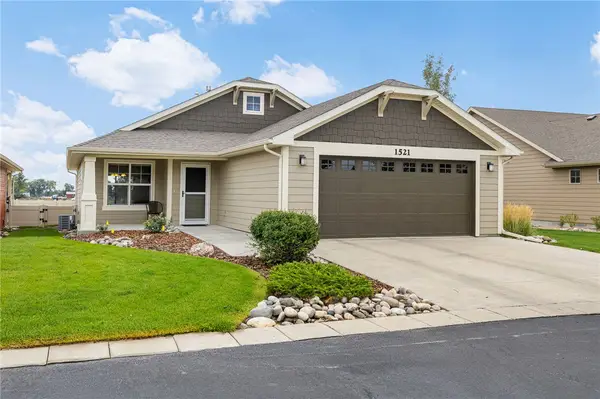 $395,000Active4 beds 3 baths2,328 sq. ft.
1521 Granite Peak Trail, Billings, MT 59106
MLS# 361600Listed by: PUREWEST REAL ESTATE - BILLINGS - New
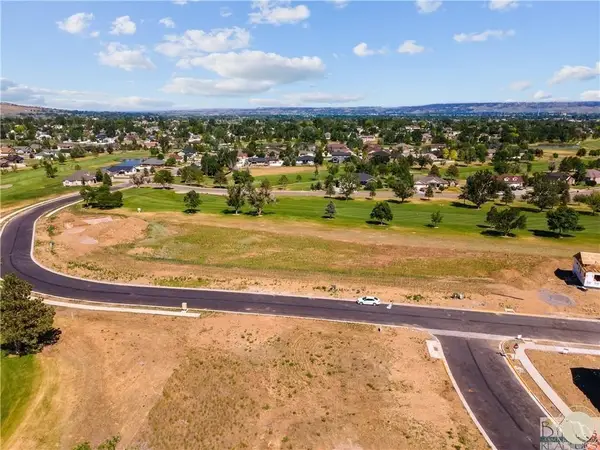 $108,900Active0.23 Acres
2219 Greenbriar Rd, Billings, MT 59105
MLS# 361626Listed by: CENTURY 21 HOMETOWN BROKERS - Open Sun, 1:30 to 3pmNew
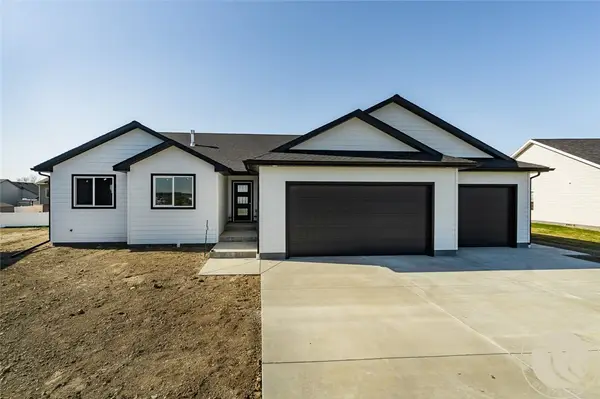 $479,900Active3 beds 2 baths2,888 sq. ft.
2255 Lindero Boulevard, Billings, MT 59105
MLS# 361632Listed by: OAKLAND & COMPANY - New
 $499,900Active4 beds 2 baths1,606 sq. ft.
3524 Crater Lake Avenue, Billings, MT 59102
MLS# 361541Listed by: METRO, REALTORS L.L.P - New
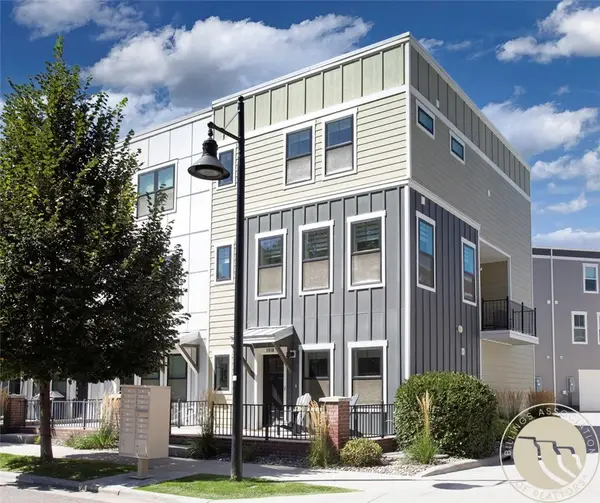 $385,000Active3 beds 3 baths1,710 sq. ft.
1918 Songbird Drive, Billings, MT 59101
MLS# 361603Listed by: PUREWEST REAL ESTATE - BILLINGS


Protect your home and budget from life's surprises with an Assurant Home Warranty, backed by a partner that supports you through every step of homeownership. Explore Plans.
© 2023 - 2026 ERA Franchise Systems LLC. All rights reserved. ERA Franchise Systems LLC fully supports the principles of the Fair Housing Act and the Equal Opportunity Act. ERA, ERA Real Estate powered, and their respective logos are registered service marks of ERA Franchise Systems LLC. Each office is independently owned and operated.