
7644 White Pine Circle, Billings, MT 59106
Local realty services provided by:ERA American Real Estate
Listed by: tana lee
Office: exp realty, llc. - billings
MLS#:361130
Source:MT_BAR
Price summary
- Price:$600,000
- Price per sq. ft.:$173.91
About this home
Welcome to 7644 White Pine Circle—a sophisticated 2021 ranch nestled on 1.22 acres in a peaceful cul-de-sac. This thoughtfully designed home features beautiful alder wood trim throughout and open kitchen & living room flowing around an impressive island—perfect for entertaining. Step through the dining area's sliding glass doors onto your expansive deck overlooking the yard. The luxurious master suite offers a spa-like experience with a tiled shower, dual vanities, and spacious walk-in closet. Beyond the polished main floor, the unfinished basement is a blank canvas—ready to build ANOTHER bdrm suite w bath, 2 guest beds/1 bath, tailored to your vision. Your generous lot backs directly to neighborhood natural park space and benefits from seasonal irrigation access ($700 annual). This rare combination of luxury finishes, expansion potential, and park-adjacent living makes this a true find.
Contact an agent
Home facts
- Year built:2021
- Subdivision & Development:West Meadows
- Listing ID #:361130
- Added:49 day(s) ago
- Updated:September 24, 2026 at 03:53 PM
Rooms and interior
- Bedrooms:3
- Total bathrooms:2
- Full bathrooms:2
- Kitchen Description:Range, Refrigerator
- Basement:Yes
- Basement Description:Full
- Living area:3,450 sq. ft.
Heating and cooling
- Cooling:Central Air
- Heating:Gas
- Central air:Yes
Structure and exterior
- Roof:Asphalt, Shingle
- Year built:2021
- Building area:3,450 sq. ft.
- Lot area:1.22 Acres
- Lot Features:Landscaped, Views
- Architectural Style:Ranch
- Levels:1 Story
Schools
- High school:West
- Middle school:Elder Grove
- Elementary school:Elder Grove
Finances and disclosures
- Price:$600,000
- Price per sq. ft.:$173.91
- Tax amount:$3,351
Parking
- Parking description:Attached
- Garage:Yes
- Garage spaces:2
New listings near 7644 White Pine Circle
- Open Sun, 12 to 1:30pmNew
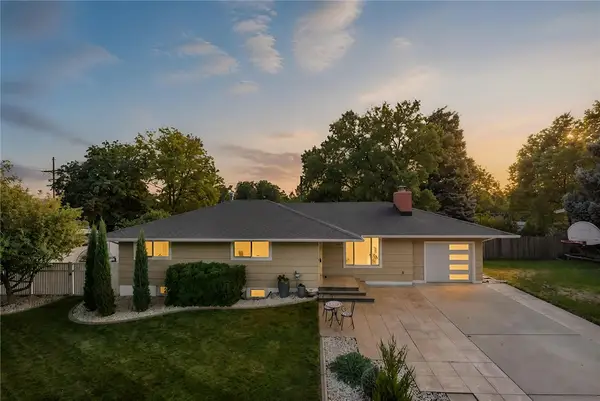 $525,000Active5 beds 3 baths2,992 sq. ft.
2416 Cascade Avenue, Billings, MT 59102
MLS# 362071Listed by: MONTANA REAL ESTATE BROKERS - New
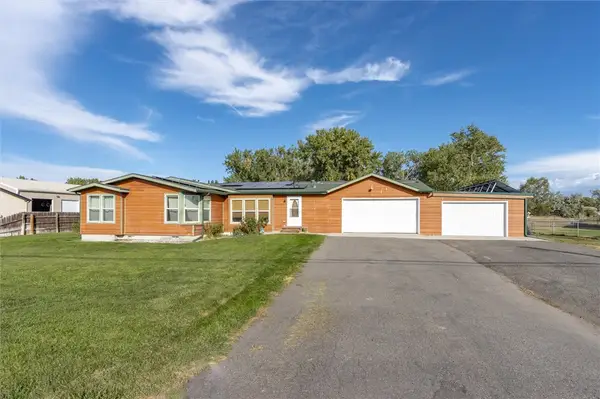 $427,700Active3 beds 2 baths1,819 sq. ft.
465 Washington Street, Billings, MT 59101
MLS# 362047Listed by: EPIQUE, INC., DBA EPIQUE REALTY - New
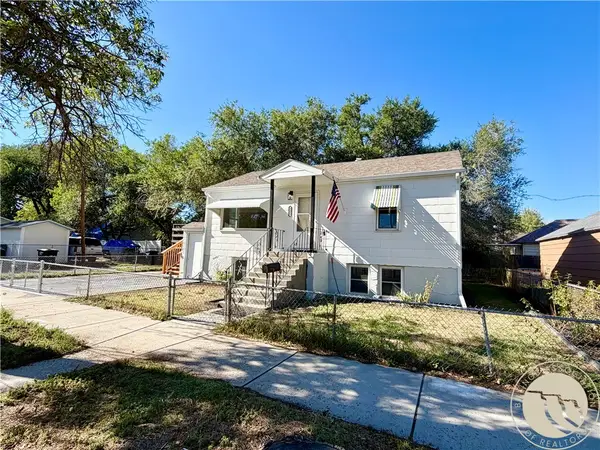 $330,000Active4 beds 2 baths1,536 sq. ft.
3211 4th Avenue S, Billings, MT 59101
MLS# 362017Listed by: RIVERS BEND REAL ESTATE GROUP - New
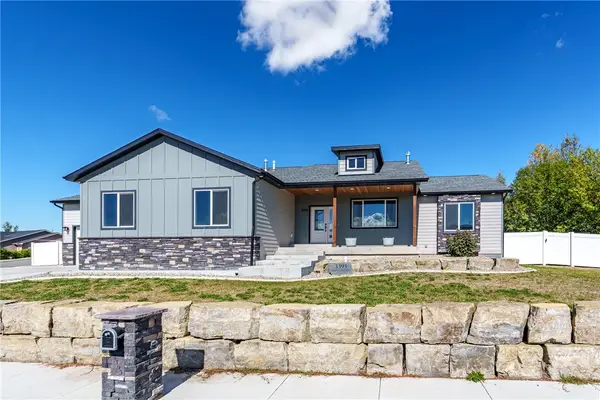 $649,900Active4 beds 2 baths3,564 sq. ft.
3395 Castle Pines Drive, Billings, MT 59101
MLS# 362015Listed by: BERKSHIRE HATHAWAY HS FLOBERG - Open Sun, 1 to 3pmNew
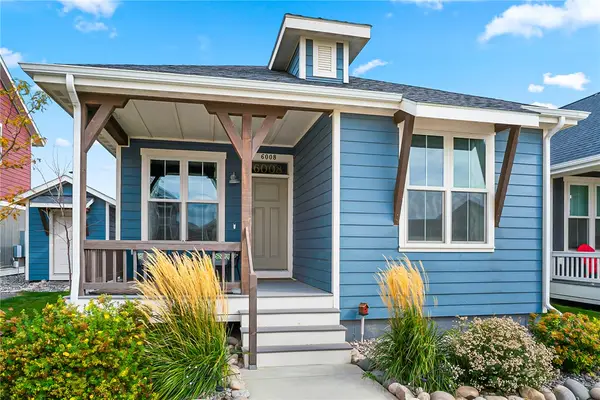 $335,000Active3 beds 2 baths1,032 sq. ft.
6008 Farmstead Avenue, Billings, MT 59101
MLS# 361379Listed by: LIVE LAUGH MONTANA REAL ESTATE - New
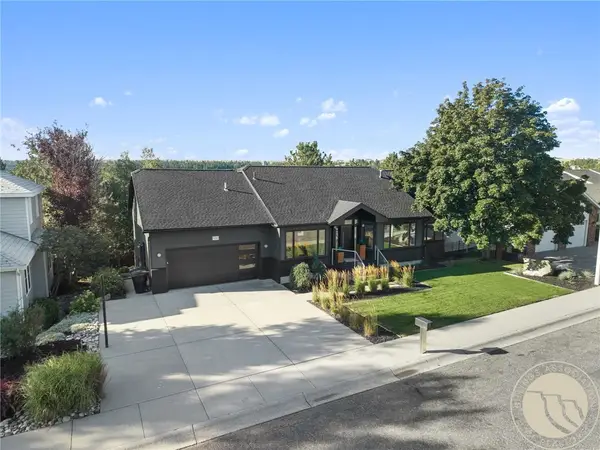 $625,000Active4 beds 3 baths4,222 sq. ft.
930 Ginger Avenue, Billings, MT 59105
MLS# 362013Listed by: PUREWEST REAL ESTATE - BILLINGS - New
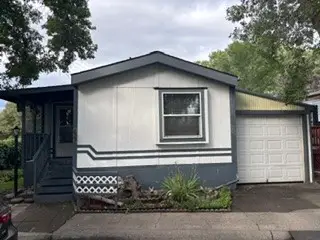 $63,500Active2 beds 2 baths986 sq. ft.
25 Barbara Lane, Billings, MT 59102
MLS# 362020Listed by: MERIDIAN REAL ESTATE LLC - New
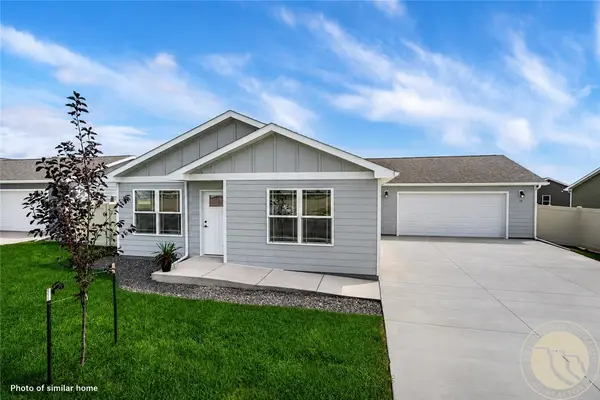 $444,900Active3 beds 2 baths1,356 sq. ft.
63 Tailwater Trail, Billings, MT 59106
MLS# 362026Listed by: OAKLAND & COMPANY - New
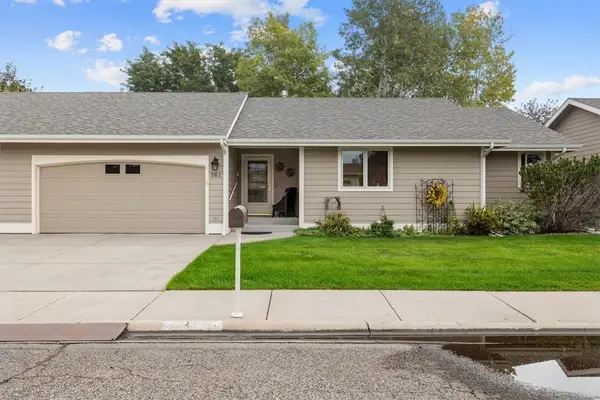 $424,900Active3 beds 3 baths2,634 sq. ft.
361 W Daffodil Street, Billings, MT 59102
MLS# 361978Listed by: DOWNTOWN REALTY - New
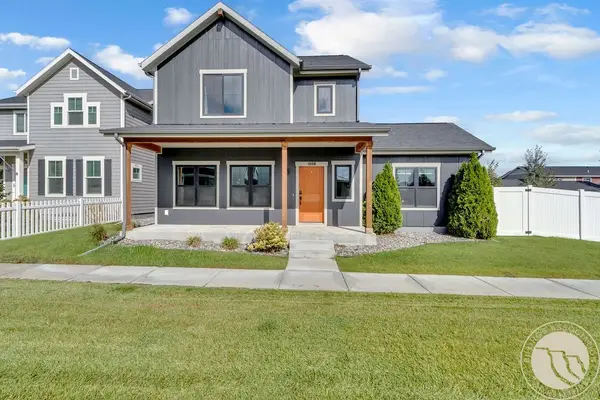 $496,900Active3 beds 3 baths2,128 sq. ft.
1608 Island View Drive Island View Drive, Billings, MT 59101
MLS# 362001Listed by: CEDAR & STONE REALTY AND DESIGN, LLC


Protect your home and budget from life's surprises with an Assurant Home Warranty, backed by a partner that supports you through every step of homeownership. Explore Plans.
© 2023 - 2026 ERA Franchise Systems LLC. All rights reserved. ERA Franchise Systems LLC fully supports the principles of the Fair Housing Act and the Equal Opportunity Act. ERA, ERA Real Estate powered, and their respective logos are registered service marks of ERA Franchise Systems LLC. Each office is independently owned and operated.