
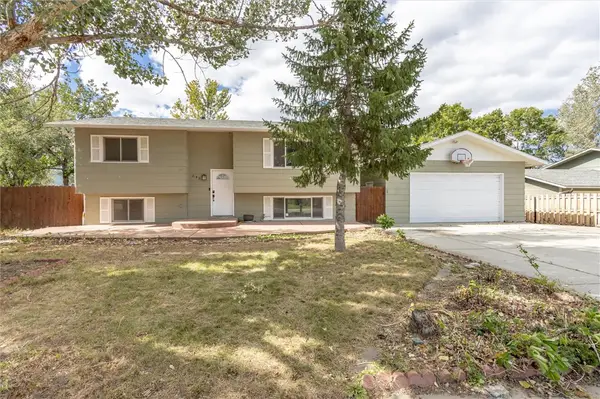
780 Tepee Trail, Billings, MT 59105
Local realty services provided by:ERA American Real Estate
Listed by: korinne rice
Office: berkshire hathaway hs floberg
MLS#:361063
Source:MT_BAR
Price summary
- Price:$479,000
- Price per sq. ft.:$181.3
About this home
Extremely well-maintained home conveniently located to Heights and the West End via the Skyway Drive Bypass! The vaulted main living area is filled with abundant natural light. A spacious living room with a cozy wood-burning fireplace flows into the formal dining room, while the adjacent kitchen and casual dining area include a patio door leading to the deck-perfect for relaxing and entertaining. The main level features a generous primary suite, a second bedroom, and a full bathroom. The daylight lower level includes a large family room, two additional bedrooms, a full bathroom, laundry and a versatile craft/hobby room. Unwind in the three-season sunroom with a hot tub. Three-car attached garage, storage shed, fully fenced yard with gates providing access for RV or boat parking. Ideally situated adjacent to trails, and a short distance to schools, parks and the medical corridor.
Contact an agent
Home facts
- Year built:1979
- Subdivision & Development:Spring Valley
- Listing ID #:361063
- Added:43 day(s) ago
- Updated:September 17, 2026 at 04:41 PM
Rooms and interior
- Bedrooms:4
- Total bathrooms:3
- Full bathrooms:3
- Rooms Total:9
- Kitchen Description:Range, Refrigerator
- Basement:Yes
- Basement Description:Full
- Living area:2,642 sq. ft.
Heating and cooling
- Cooling:Central Air
- Heating:Gas
- Central air:Yes
Structure and exterior
- Year built:1979
- Building area:2,642 sq. ft.
- Lot area:0.29 Acres
- Lot Features:Landscaped
- Levels:1 Story
Schools
- High school:Skyview
- Middle school:Castle Rock
- Elementary school:Alkali Creek
Finances and disclosures
- Price:$479,000
- Price per sq. ft.:$181.3
- Tax amount:$2,734
Parking
- Parking description:Attached
- Garage:Yes
- Garage spaces:3
New listings near 780 Tepee Trail
- New
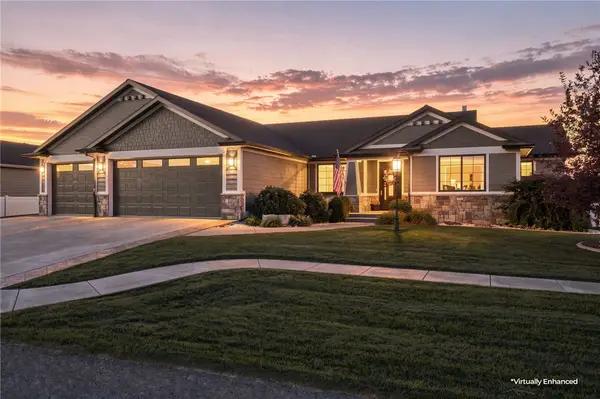 $900,000Active6 beds 4 baths3,934 sq. ft.
230 Feldspar Way, Billings, MT 59106
MLS# 361937Listed by: PUREWEST REAL ESTATE - BILLINGS - New
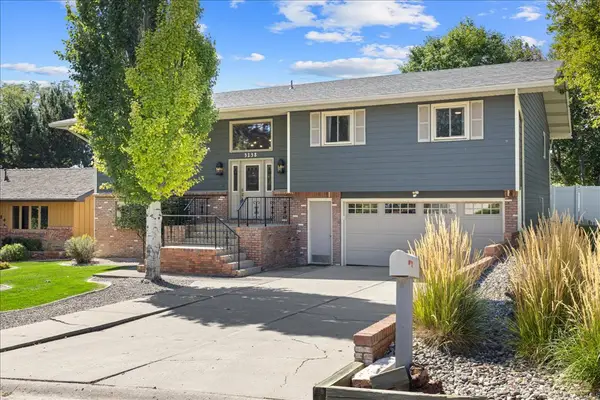 $475,000Active5 beds 3 baths3,544 sq. ft.
3138 Marguerite Boulevard, Billings, MT 59102
MLS# 361939Listed by: MERIDIAN REAL ESTATE LLC  $579,000Active4 beds 4 baths3,754 sq. ft.
2940 Rimrock Road #1, Billings, MT 59102
MLS# 360786Listed by: BERKSHIRE HATHAWAY HS FLOBERG- New
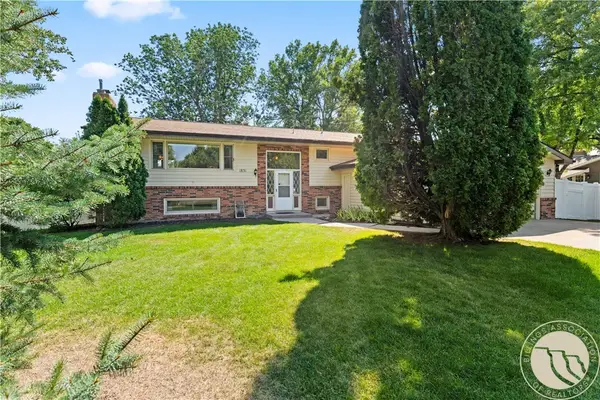 $439,000Active5 beds 3 baths3,078 sq. ft.
1831 Forest Park Drive, Billings, MT 59102
MLS# 361861Listed by: DREAM REALTY - New
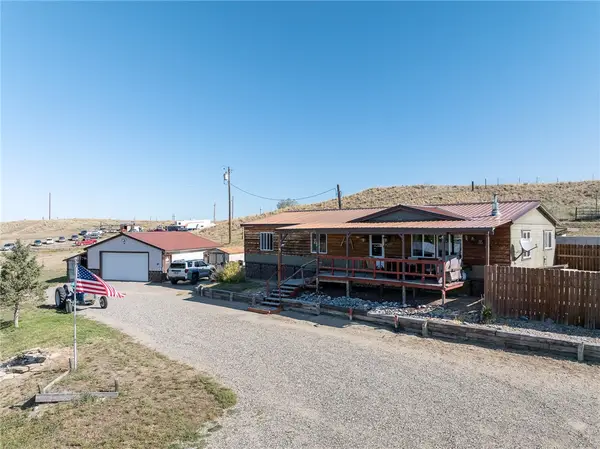 $379,000Active3 beds 2 baths1,620 sq. ft.
2821 Us Highway 87 E, Billings, MT 59101
MLS# 361889Listed by: LPT REALTY - New
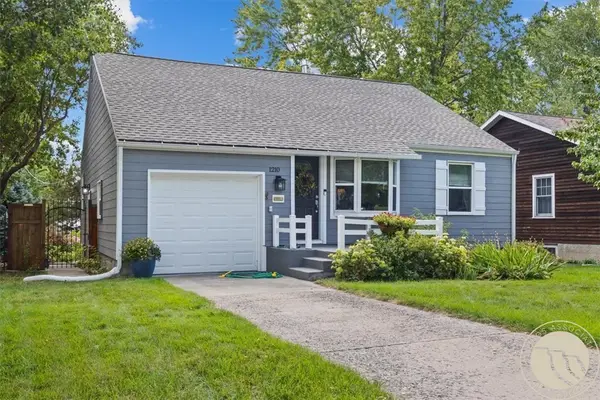 $399,900Active3 beds 2 baths2,026 sq. ft.
1210 Harvard Avenue, Billings, MT 59102
MLS# 361930Listed by: LIVE LAUGH MONTANA REAL ESTATE - New
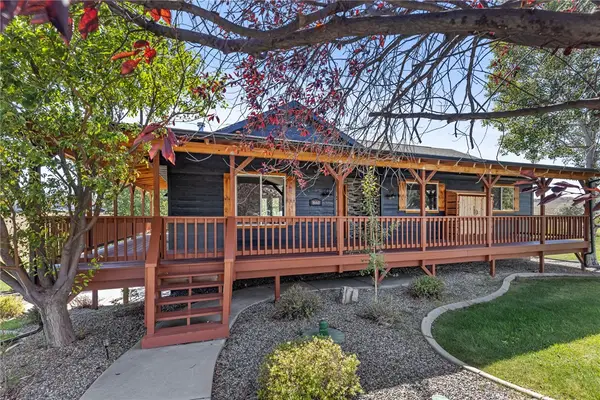 $579,999Active4 beds 3 baths2,224 sq. ft.
8660 Cut Throat Drive, Billings, MT 59106
MLS# 361896Listed by: CLEARWATER MONTANA PROPERTIES - New
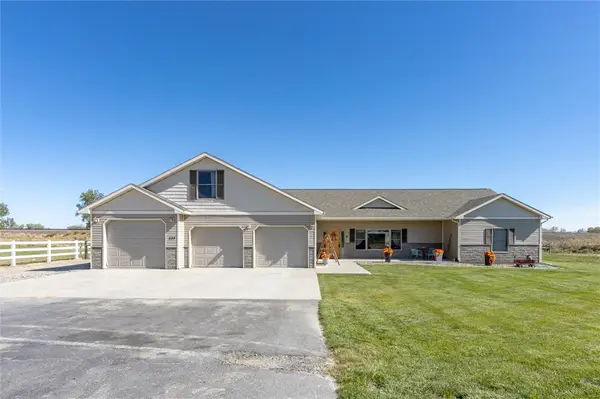 $515,000Active4 beds 2 baths2,454 sq. ft.
539 Zebra Street, Billings, MT 59106
MLS# 361931Listed by: REAL ESTATE HUB LLLP - New
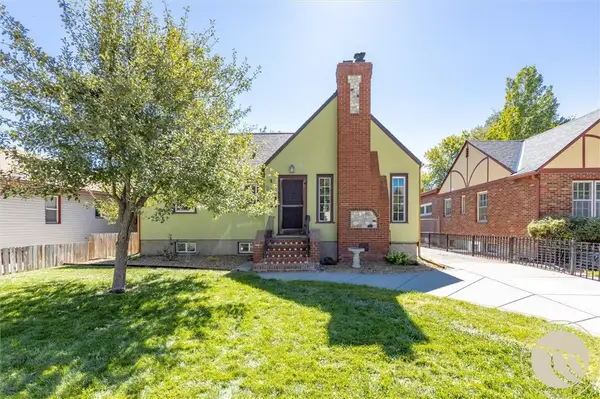 $425,000Active4 beds 2 baths1,920 sq. ft.
536 Clark Avenue, Billings, MT 59101
MLS# 361907Listed by: MERIDIAN REAL ESTATE LLC - New
 $385,000Active3 beds 3 baths1,886 sq. ft.
642 Tanglewood Drive, Billings, MT 59101
MLS# 361928Listed by: REAL ESTATE HUB LLLP


Protect your home and budget from life's surprises with an Assurant Home Warranty, backed by a partner that supports you through every step of homeownership. Explore Plans.
© 2023 - 2026 ERA Franchise Systems LLC. All rights reserved. ERA Franchise Systems LLC fully supports the principles of the Fair Housing Act and the Equal Opportunity Act. ERA, ERA Real Estate powered, and their respective logos are registered service marks of ERA Franchise Systems LLC. Each office is independently owned and operated.