
7928 Cheetah Avenue, Billings, MT 59106
Local realty services provided by:ERA American Real Estate
7928 Cheetah Avenue,Billings, MT 59106
$479,900
- 4 Beds
- 2 Baths
- 2,184 sq. ft.
- Single family
- Active
Listed by: polly kovash
Office: metro, realtors l.l.p
MLS#:361511
Source:MT_BAR
Price summary
- Price:$479,900
- Price per sq. ft.:$219.73
About this home
This is a fabulous home not only for its 4-bedroom, 2 bath design, but for all the extras that truly makes it special! You'll love the brand-new kitchen opening to living & dining, a great master suite tucked away in its own wing & a detached heated shop ready for the gearhead, workout junkie or the ultimate hangout, just add pool table & everyone will want to hang out your house! This 4-bedroom, 2 bath home has an oversized master suite with large walk-in closet, private bath & 2nd closet/laundry with folding table (high 5 to this design) 2 more bedrooms/bath on west wing & a biggie sized front "flex" bedroom which could easily be a 2nd family room (daycare or home business) & there is a dedicated dog room & storage with direct access to yard or home. Sitting on a fenced 1-acre yard with irrigation water & sprinkler, it's an EZ drive to Elder Grove School & minutes to west Billings.
Contact an agent
Home facts
- Year built:2007
- Subdivision & Development:80TH ST ESTATES SUB
- Listing ID #:361511
- Added:1 day(s) ago
- Updated:August 27, 2026 at 02:52 PM
Rooms and interior
- Bedrooms:4
- Total bathrooms:2
- Full bathrooms:2
- Rooms Total:9
- Kitchen Description:Range, Refrigerator
- Basement:Yes
- Living area:2,184 sq. ft.
Heating and cooling
- Cooling:Central Air
- Heating:Gas
- Central air:Yes
Structure and exterior
- Roof:Asphalt, Shingle
- Year built:2007
- Building area:2,184 sq. ft.
- Lot area:1.05 Acres
- Architectural Style:Ranch
- Levels:1 Story
Schools
- High school:West
- Middle school:Elder Grove
- Elementary school:Elder Grove
Finances and disclosures
- Price:$479,900
- Price per sq. ft.:$219.73
- Tax amount:$2,334
Parking
- Parking description:Additional Parking, Attached, Detached, Garage Door Opener
- Garage:Yes
- Garage spaces:4
New listings near 7928 Cheetah Avenue
- New
 $254,900Active2 beds 1 baths900 sq. ft.
905 S 28th Street, Billings, MT 59101
MLS# 361458Listed by: EXP REALTY, LLC - BILLINGS - New
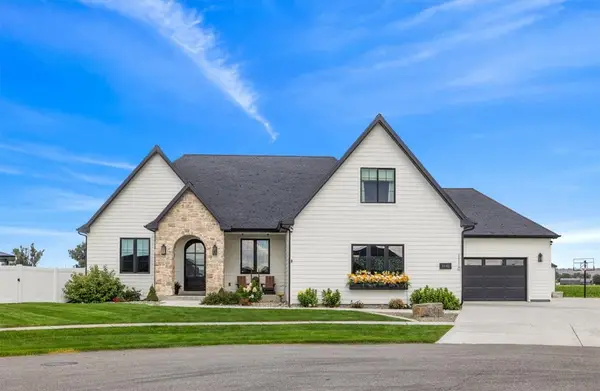 $1,180,000Active5 beds 4 baths4,686 sq. ft.
1110 Radiant Court, Billings, MT 59106
MLS# 361508Listed by: REAL BROKER - New
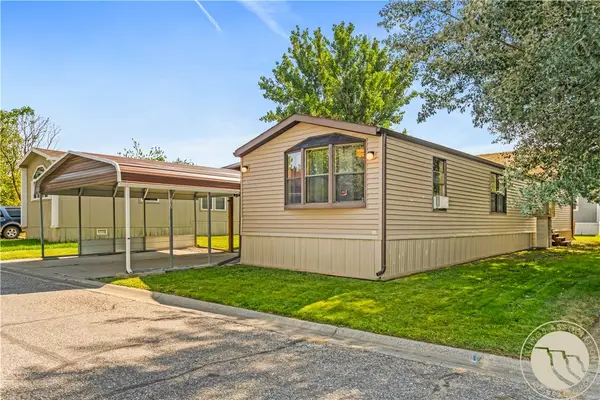 $37,500Active2 beds 2 baths1,088 sq. ft.
2224 Us Hwy 87 E #152, Billings, MT 59101
MLS# 361510Listed by: MERIDIAN REAL ESTATE LLC - New
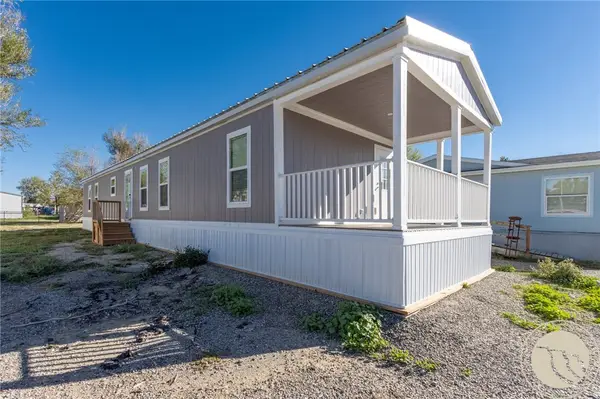 $75,000Active3 beds 2 baths1,216 sq. ft.
2224 U.s. Highway 87 East #55 #55, Billings, MT 59101
MLS# 361513Listed by: KELLER WILLIAMS YELLOWSTONE PROPERTIES - New
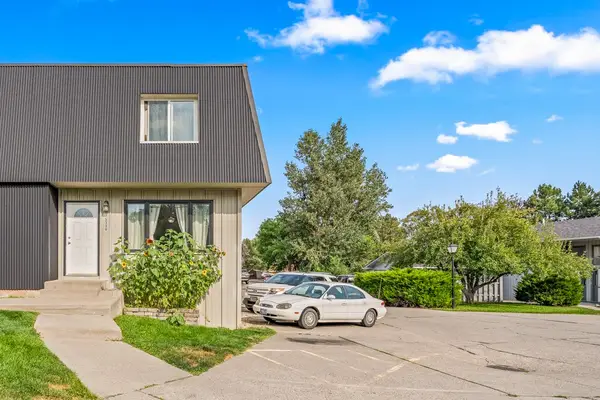 $254,000Active3 beds 3 baths1,927 sq. ft.
3339 Racquet Drive #6, Billings, MT 59102
MLS# 361456Listed by: EXP REALTY, LLC - BILLINGS - New
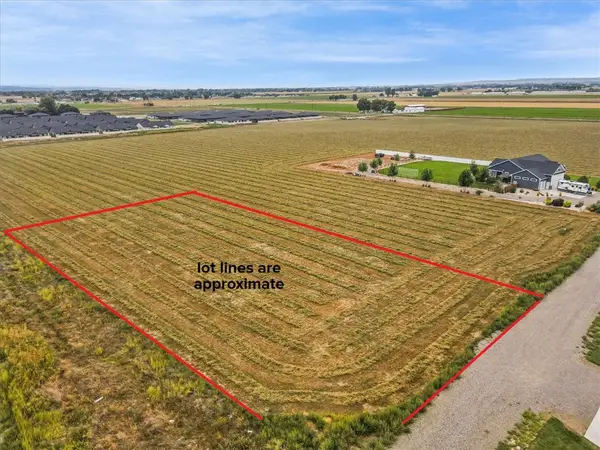 $139,900Active1.19 Acres
TBD Georgina, Billings, MT 59106
MLS# 361497Listed by: 41 REALTY GROUP - New
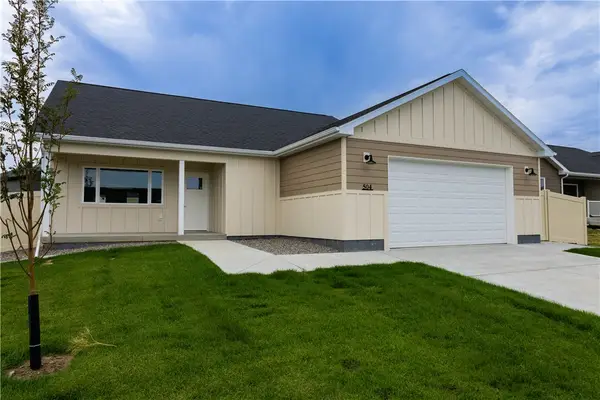 $450,000Active3 beds 2 baths1,539 sq. ft.
504 Montecito Ave, Billings, MT 59105
MLS# 361502Listed by: CENTURY 21 HOMETOWN BROKERS 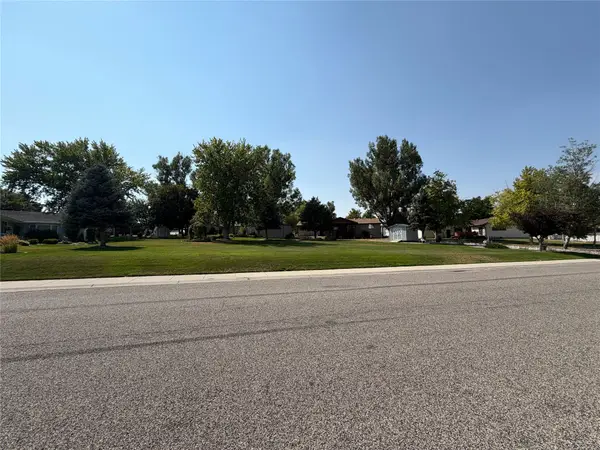 $96,000Active0.35 Acres
2116 Interlachen Lot 8b Drive, Billings, MT 59105
MLS# 30076304Listed by: LPT REALTY $96,000Active0.33 Acres
2133 Interlachen Lot 11 Drive, Billings, MT 59105
MLS# 30076306Listed by: LPT REALTY


Protect your home and budget from life's surprises with an Assurant Home Warranty, backed by a partner that supports you through every step of homeownership. Explore Plans.
© 2023 - 2026 ERA Franchise Systems LLC. All rights reserved. ERA Franchise Systems LLC fully supports the principles of the Fair Housing Act and the Equal Opportunity Act. ERA, ERA Real Estate powered, and their respective logos are registered service marks of ERA Franchise Systems LLC. Each office is independently owned and operated.