
917 Ortega Street, Billings, MT 59105
Local realty services provided by:ERA American Real Estate
Listed by: terri welborn, ashley erb
Office: montana real estate brokers
MLS#:362245
Source:MT_BAR
Price summary
- Price:$465,000
- Price per sq. ft.:$205.93
About this home
Bright, open, and easy to love! Vaulted ceilings and an open floor plan make the main living space feel spacious and inviting. The kitchen offers an island, added cabinetry perfect for a coffee bar, and plenty of storage—including a second walk-in pantry. Step outside to a concrete patio and fully fenced, landscaped backyard with a storage shed and gates on both sides for easy access. Upstairs, you’ll find 3 bedrooms, including a comfortable primary suite with a walk-in closet and full bath. The finished lower level adds a second living space, plus room to finish an additional bedroom, office or bonus room and bathroom. A charming front porch with a swing and 3-car garage add even more to love. Convenient Heights location with quick access to the airport, downtown, Lake Elmo, schools and everyday amenities.
Contact an agent
Home facts
- Year built:2022
- Subdivision & Development:High Sierra
- Listing ID #:362245
- Added:1 day(s) ago
- Updated:October 06, 2026 at 10:56 PM
Rooms and interior
- Bedrooms:3
- Total bathrooms:2
- Full bathrooms:2
- Rooms Total:8
- Kitchen Description:Range, Refrigerator, Smooth Cooktop
- Basement:Yes
- Basement Description:Full
- Living area:2,258 sq. ft.
Heating and cooling
- Cooling:Central Air
- Heating:Gas
- Central air:Yes
Structure and exterior
- Roof:Asphalt, Shingle
- Year built:2022
- Building area:2,258 sq. ft.
- Lot area:0.16 Acres
- Lot Features:Landscaped, Sprinklers In Ground
- Architectural Style:TriLevel
- Construction Materials:Hardboard
Schools
- High school:Skyview
- Middle school:Castle Rock
- Elementary school:Eagle Cliffs
Finances and disclosures
- Price:$465,000
- Price per sq. ft.:$205.93
- Tax amount:$2,700
Parking
- Parking description:Attached
- Garage:Yes
- Garage spaces:3
New listings near 917 Ortega Street
- New
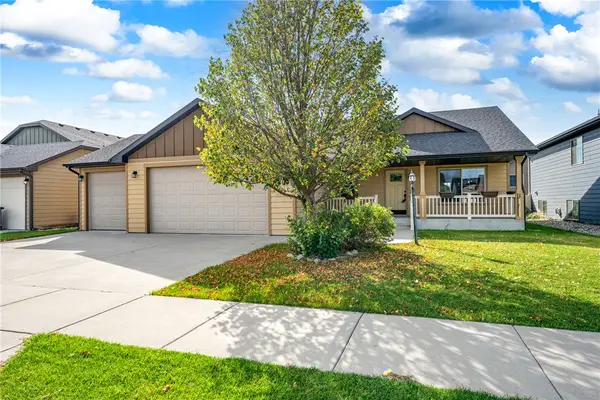 $424,900Active3 beds 2 baths1,270 sq. ft.
5808 Shooting Star Trail, Billings, MT 59106
MLS# 362244Listed by: BERKSHIRE HATHAWAY HS FLOBERG - New
 $299,000Active3 beds 2 baths1,644 sq. ft.
1324 Concord Dr, Billings, MT 59101
MLS# 362249Listed by: MONTANA REAL ESTATE BROKERS - New
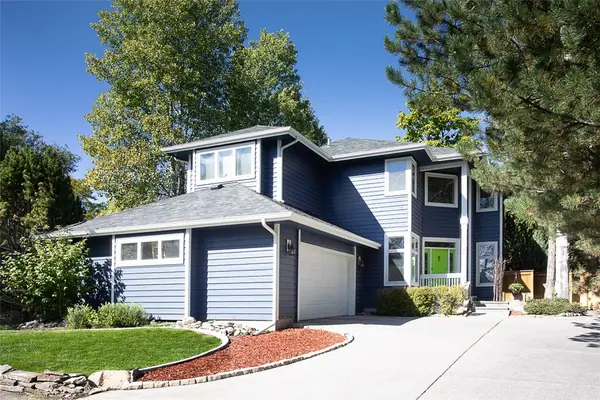 $569,000Active4 beds 4 baths3,754 sq. ft.
2940 #1 Rimrock Road, Billings, MT 59102
MLS# 362247Listed by: BERKSHIRE HATHAWAY HS FLOBERG - New
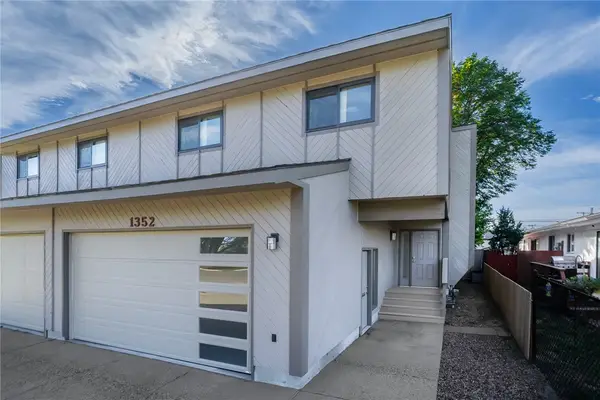 $319,000Active2 beds 3 baths2,168 sq. ft.
1352 Yellowstone Avenue, Billings, MT 59102
MLS# 362242Listed by: BERKSHIRE HATHAWAY HS FLOBERG - New
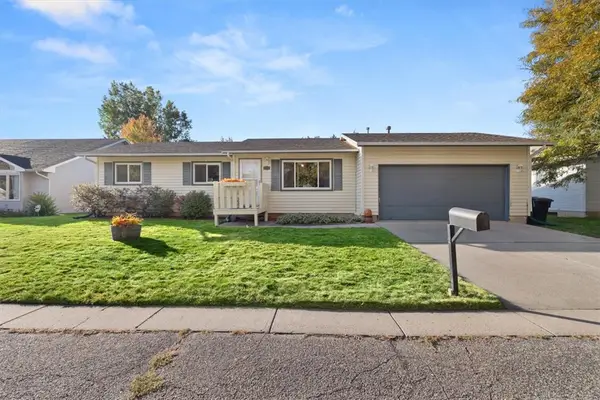 $377,000Active5 beds 3 baths2,152 sq. ft.
3760 Granger Avenue W, Billings, MT 59102
MLS# 362246Listed by: BILLINGS & BEYOND REAL ESTATE - New
 $385,000Active5 beds 2 baths2,016 sq. ft.
1611 Cook Avenue, Billings, MT 59102
MLS# 362157Listed by: REAL ESTATE HUB LLLP - New
 $595,000Active5 beds 3 baths3,036 sq. ft.
3098 W Copper Ridge Loop, Billings, MT 59106
MLS# 415277Listed by: LPT REALTY - New
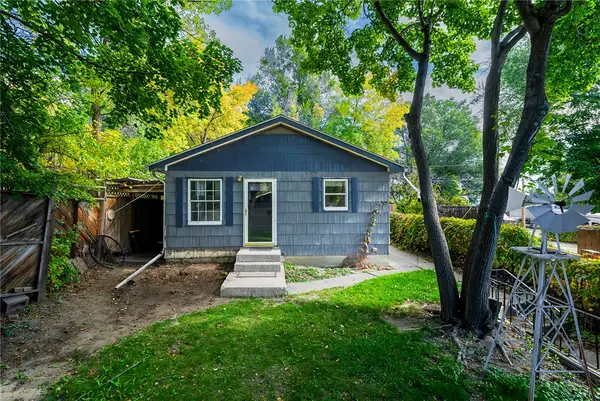 $199,900Active2 beds 1 baths1,472 sq. ft.
731 N 15th Street, Billings, MT 59101
MLS# 362239Listed by: BILLINGS BEST REAL ESTATE - New
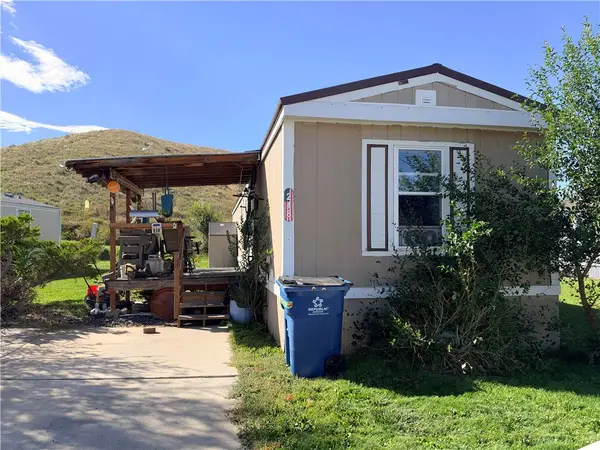 $25,000Active2 beds 2 baths924 sq. ft.
2224 U.s. Highway 87 E #218 #218, Billings, MT 59101
MLS# 362237Listed by: BILLINGS BEST REAL ESTATE


Protect your home and budget from life's surprises with an Assurant Home Warranty, backed by a partner that supports you through every step of homeownership. Explore Plans.
© 2023 - 2026 ERA Franchise Systems LLC. All rights reserved. ERA Franchise Systems LLC fully supports the principles of the Fair Housing Act and the Equal Opportunity Act. ERA, ERA Real Estate powered, and their respective logos are registered service marks of ERA Franchise Systems LLC. Each office is independently owned and operated.