
919 N 19th Street, Billings, MT 59101
Local realty services provided by:ERA American Real Estate
Listed by: reatha montoya, britin cross
Office: magic city real estate
MLS#:360881
Source:MT_BAR
Price summary
- Price:$255,000
- Price per sq. ft.:$221.35
About this home
This sunlight filled adorable home with a large back yard and garden area is super easy to please. Wood flooring on main level covers the living room, dining area and a bedroom. The upper-level private bedroom area has its own bathroom. Downstairs area has the family room that may lead you to the back yard. Enjoy the other bedroom, laundry and another bathroom downstairs as well. The main floor "bedroom" is a walk-through to access another area. Call your Agent today to schedule a showing to see this beautiful home.
Contact an agent
Home facts
- Year built:1936
- Subdivision & Development:Burnstead
- Listing ID #:360881
- Added:45 day(s) ago
- Updated:September 10, 2026 at 06:15 PM
Rooms and interior
- Bedrooms:3
- Total bathrooms:2
- Full bathrooms:2
- Rooms Total:6
- Kitchen Description:Range, Refrigerator
- Basement:Yes
- Basement Description:Full
- Living area:1,152 sq. ft.
Heating and cooling
- Cooling:Central Air
- Heating:Gas
- Central air:Yes
Structure and exterior
- Roof:Asphalt
- Year built:1936
- Building area:1,152 sq. ft.
- Lot area:0.16 Acres
- Architectural Style:Ranch
- Levels:1 Story
Schools
- High school:Senior High
- Middle school:Riverside
- Elementary school:Mckinley
Finances and disclosures
- Price:$255,000
- Price per sq. ft.:$221.35
- Tax amount:$1,552
Features and amenities
- Laundry features:Washer
Parking
- Parking description:Detached
- Garage:Yes
- Garage spaces:1
New listings near 919 N 19th Street
- New
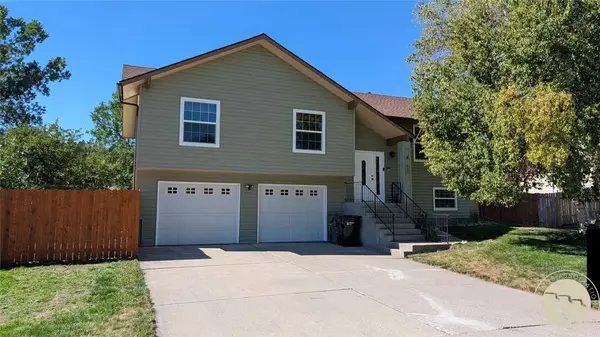 $399,500Active4 beds 2 baths1,898 sq. ft.
900 Sargeant At Arms Avenue, Billings, MT 59105
MLS# 361822Listed by: CONGRESS REALTY - New
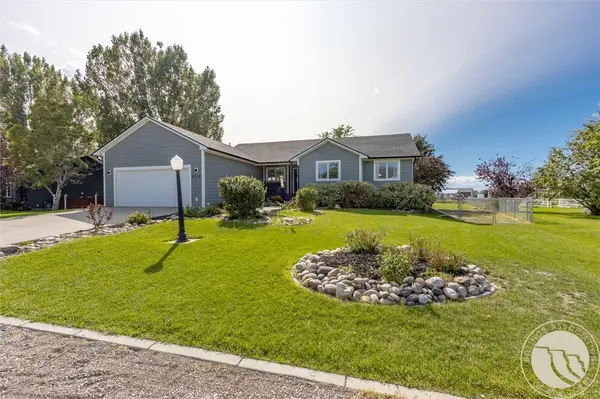 $539,900Active5 beds 3 baths2,788 sq. ft.
3518 Pebble Brook Drive, Billings, MT 59101
MLS# 361824Listed by: REAL ESTATE HUB LLLP - New
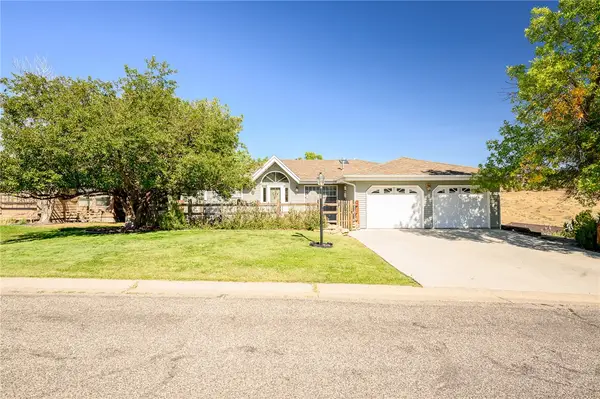 $559,000Active3 beds 3 baths3,290 sq. ft.
2911 Tartan Road, Billings, MT 59101
MLS# 361800Listed by: LPT REALTY - New
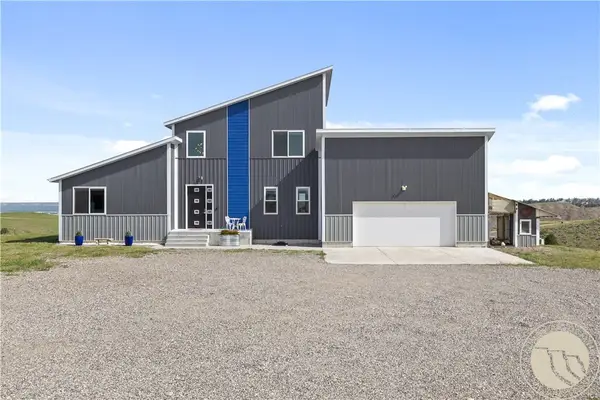 Listed by ERA$799,000Active4 beds 5 baths4,596 sq. ft.
4564 Vandaveer Rd, Billings, MT 59101
MLS# 361812Listed by: ERA AMERICAN REAL ESTATE - New
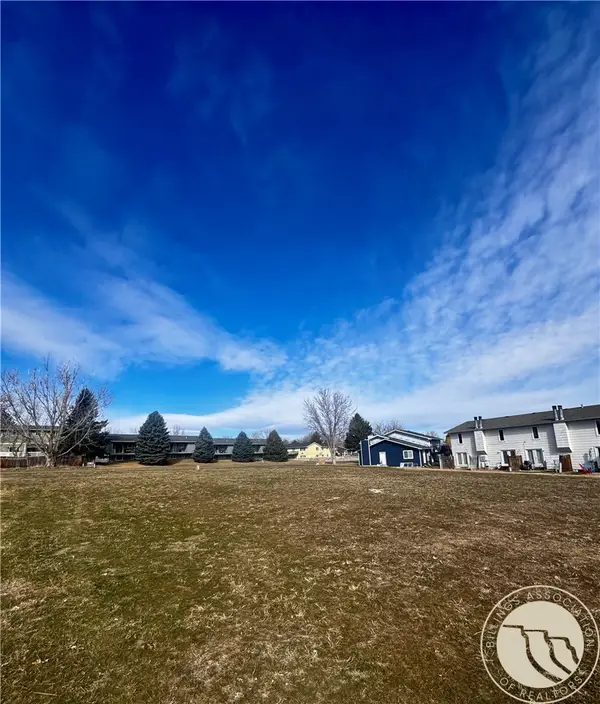 $259,900Active0.49 Acres
0 Easy, Billings, MT 59105
MLS# 361819Listed by: ENGEL & VOELKERS - New
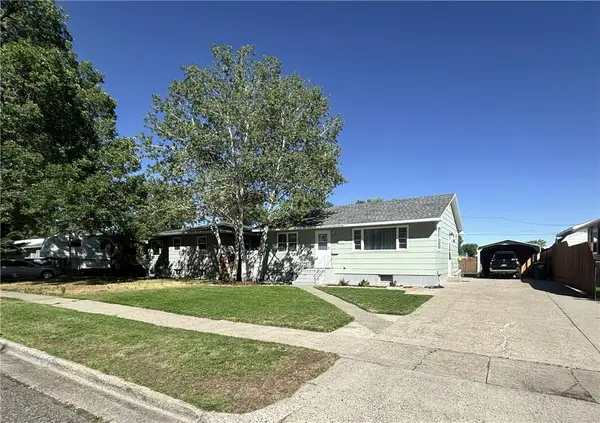 $325,000Active4 beds 2 baths1,820 sq. ft.
435 17th Street W, Billings, MT 59102
MLS# 361804Listed by: TOWN & COUNTRY PROPERTIES - Open Sun, 1 to 3pmNew
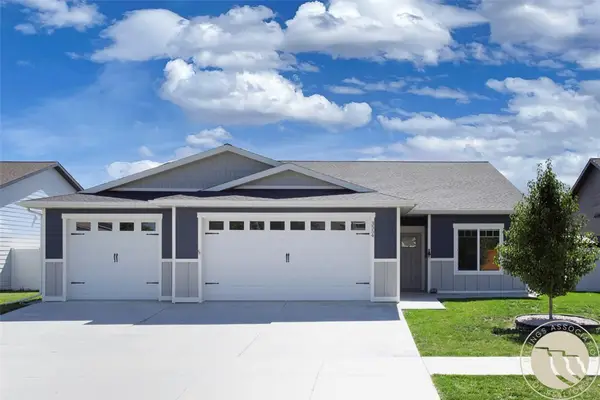 $470,000Active3 beds 2 baths1,451 sq. ft.
3554 Crater Lake Avenue, Billings, MT 59102
MLS# 361676Listed by: PUREWEST REAL ESTATE - BILLINGS - Open Sun, 12 to 2pmNew
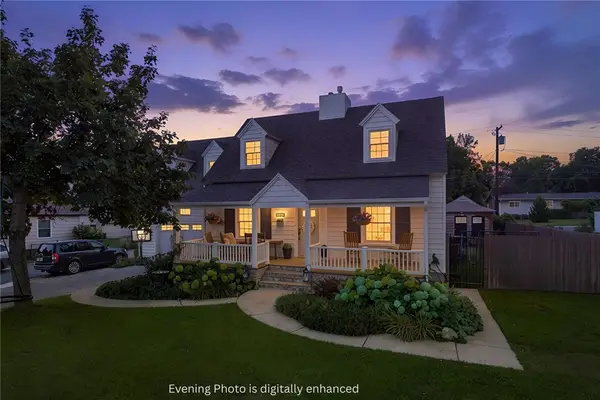 $585,000Active5 beds 4 baths3,474 sq. ft.
2620 Highwood Drive, Billings, MT 59102
MLS# 361763Listed by: MONTANA REAL ESTATE BROKERS - Open Sun, 1 to 3pmNew
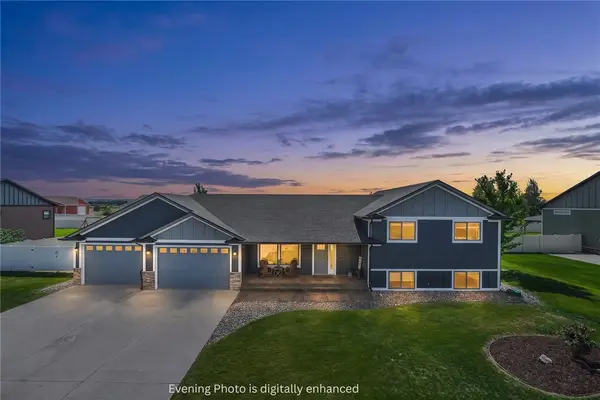 $585,000Active5 beds 3 baths2,400 sq. ft.
6840 Lakeshore Drive, Billings, MT 59106
MLS# 361793Listed by: MONTANA REAL ESTATE BROKERS - New
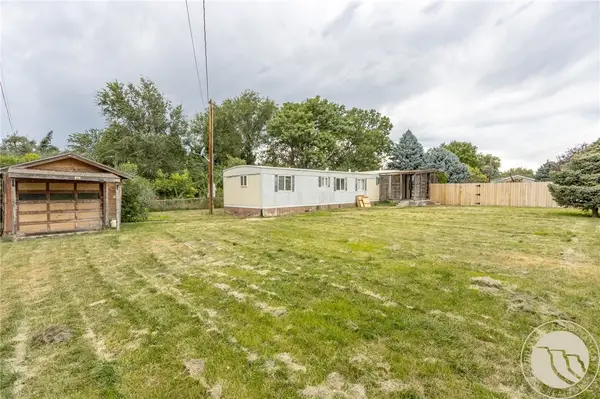 $135,000Active3 beds 1 baths1,120 sq. ft.
3518 Wasco Avenue, Billings, MT 59101
MLS# 361811Listed by: KELLER WILLIAMS YELLOWSTONE PR


Protect your home and budget from life's surprises with an Assurant Home Warranty, backed by a partner that supports you through every step of homeownership. Explore Plans.
© 2023 - 2026 ERA Franchise Systems LLC. All rights reserved. ERA Franchise Systems LLC fully supports the principles of the Fair Housing Act and the Equal Opportunity Act. ERA, ERA Real Estate powered, and their respective logos are registered service marks of ERA Franchise Systems LLC. Each office is independently owned and operated.