
924 Adobe Drive, Billings, MT 59105
Local realty services provided by:ERA American Real Estate
Upcoming open houses
- Sat, Sep 1201:00 pm - 03:00 pm
- Sun, Sep 1301:00 pm - 03:00 pm
Listed by: ashley delp
Office: dream realty
MLS#:361483
Source:MT_BAR
Price summary
- Price:$420,000
- Price per sq. ft.:$189.02
About this home
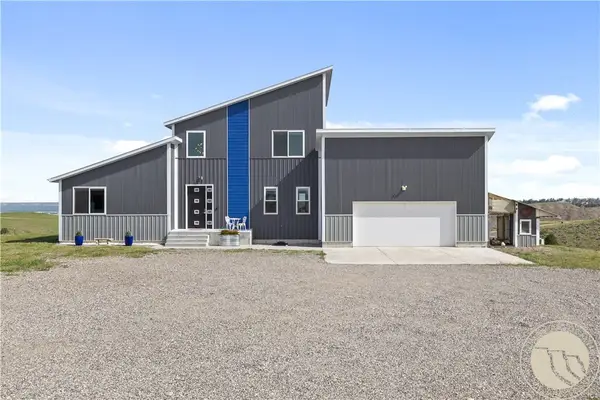
This Heights home puts the whole city within easy reach! The Skyway Drive inner belt loop connects straight to the West End, and the Billings Bypass is opening a route toward Lockwood. This 4 bedroom, 2 full bath, 1 half bath home offers 2,222 square feet, including a full, finished basement with a fourth bedroom, half bath, and laundry, ideal for a home office, media room, or workout space. Gas forced air heat and central air keep things comfortable year round. The attached two-car garage includes an opener, with extra parking for all your adventures. Outside, an above ground pool joins a fenced yard with underground sprinklers, a covered patio, deck, and storage shed.
Contact an agent
Home facts
- Year built:1999
- Subdivision & Development:High Sierra
- Listing ID #:361483
- Added:1 day(s) ago
- Updated:September 10, 2026 at 11:01 PM
Rooms and interior
- Bedrooms:4
- Total bathrooms:3
- Full bathrooms:2
- Half bathrooms:1
- Rooms Total:10
- Kitchen Description:Range, Refrigerator
- Basement:Yes
- Basement Description:Full
- Living area:2,222 sq. ft.
Heating and cooling
- Cooling:Central Air
- Heating:Gas
- Central air:Yes
Structure and exterior
- Roof:Shingle
- Year built:1999
- Building area:2,222 sq. ft.
- Lot area:0.22 Acres
- Lot Features:Landscaped, Sprinklers In Ground
- Construction Materials:Vinyl Siding
Schools
- High school:Skyview
- Middle school:Castle Rock
- Elementary school:Eagle Cliffs
Finances and disclosures
- Price:$420,000
- Price per sq. ft.:$189.02
- Tax amount:$2,720
Parking
- Parking description:Additional Parking, Attached, Garage Door Opener
- Garage:Yes
- Garage spaces:2
New listings near 924 Adobe Drive
- New
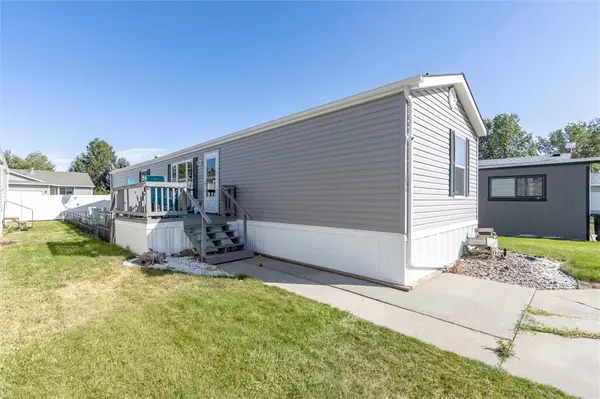 $78,000Active3 beds 2 baths1,088 sq. ft.
3806 N Tanager, Billings, MT 59102
MLS# 361831Listed by: KELLER WILLIAMS YELLOWSTONE PR - New
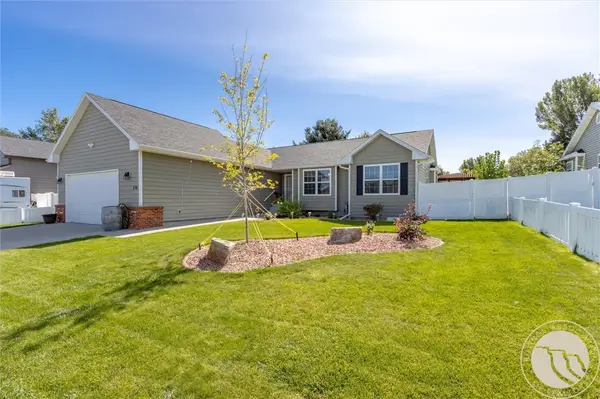 $414,900Active3 beds 2 baths1,407 sq. ft.
150 Butterfly Lake Lane, Billings, MT 59105
MLS# 361832Listed by: REAL ESTATE HUB LLLP - New
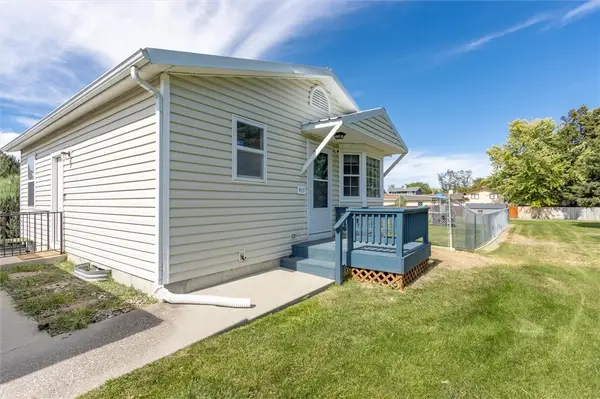 $234,000Active2 beds 2 baths2,016 sq. ft.
3390 Canyon Drive #D17, Billings, MT 59102
MLS# 361560Listed by: MERIDIAN REAL ESTATE LLC - Open Sun, 1 to 3pmNew
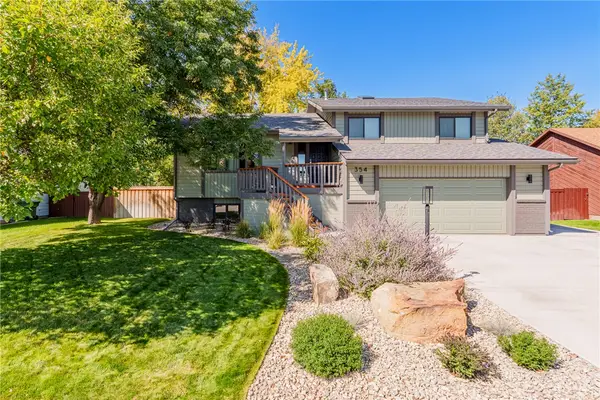 $539,900Active3 beds 3 baths2,696 sq. ft.
354 Cape Cod, Billings, MT 5912
MLS# 361817Listed by: BERKSHIRE HATHAWAY HS FLOBERG - New
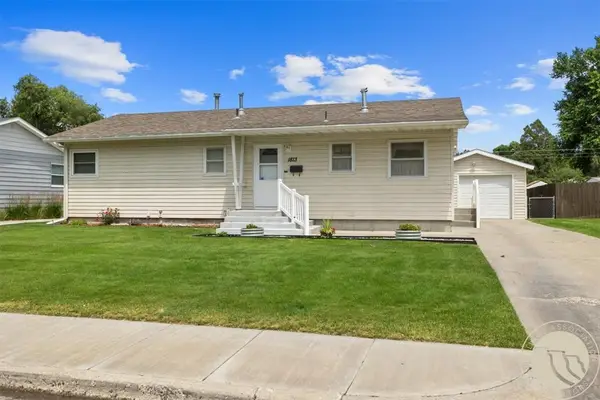 $359,900Active4 beds 2 baths2,288 sq. ft.
1813 Avenue E, Billings, MT 59102
MLS# 361827Listed by: GREEN REALTY - New
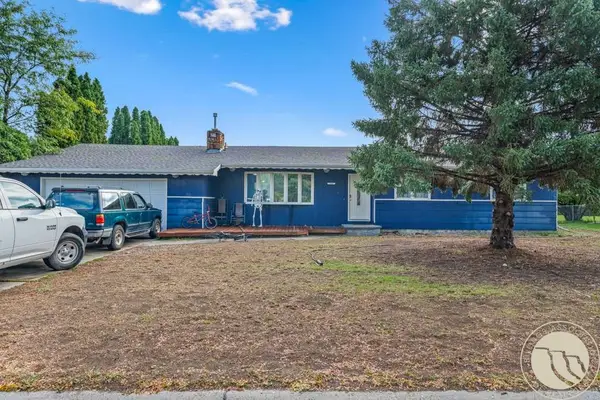 $395,000Active3 beds 4 baths3,382 sq. ft.
1843 Dogwood Drive, Billings, MT 59105
MLS# 361830Listed by: CONGRESS REALTY - New
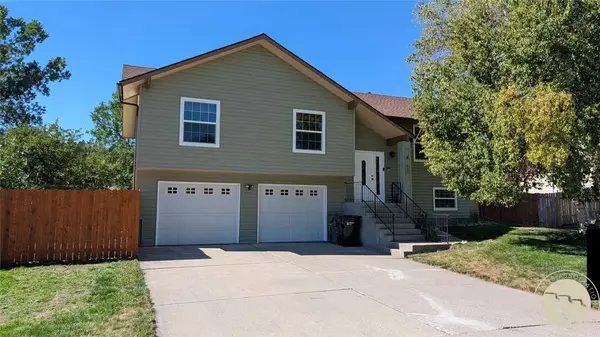 $399,500Active4 beds 2 baths1,898 sq. ft.
900 Sargeant At Arms Avenue, Billings, MT 59105
MLS# 361822Listed by: CONGRESS REALTY - New
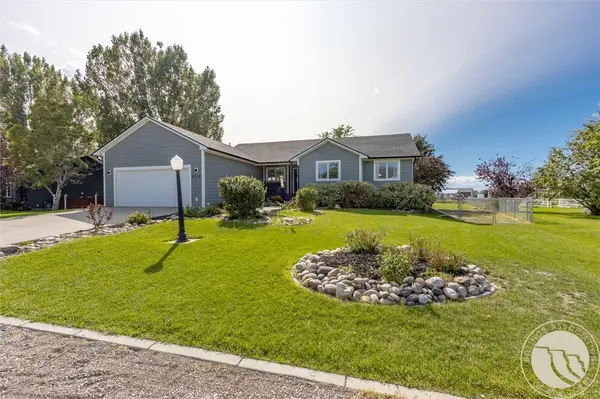 $539,900Active5 beds 3 baths2,788 sq. ft.
3518 Pebble Brook Drive, Billings, MT 59101
MLS# 361824Listed by: REAL ESTATE HUB LLLP - New
 Listed by ERA$799,000Active4 beds 5 baths4,596 sq. ft.
4564 Vandaveer Rd, Billings, MT 59101
MLS# 361812Listed by: ERA AMERICAN REAL ESTATE


Protect your home and budget from life's surprises with an Assurant Home Warranty, backed by a partner that supports you through every step of homeownership. Explore Plans.
© 2023 - 2026 ERA Franchise Systems LLC. All rights reserved. ERA Franchise Systems LLC fully supports the principles of the Fair Housing Act and the Equal Opportunity Act. ERA, ERA Real Estate powered, and their respective logos are registered service marks of ERA Franchise Systems LLC. Each office is independently owned and operated.