
306 S Cook Street, Boulder, MT 59632
Local realty services provided by:ERA Lambros Real Estate
306 S Cook Street,Boulder, MT 59632
$325,000
- 3 Beds
- 2 Baths
- 1,173 sq. ft.
- Mobile / Manufactured
- Active
Listed by: steve youde
Office: keller williams capital realty
MLS#:30076606
Source:MT_NMAR
Price summary
- Price:$325,000
- Price per sq. ft.:$277.07
About this home
Back on the market due to a buyer conflict. Welcome to this brand-new Clayton double-wide home situated on a permanent foundation on a city lot in a rapidly improving neighborhood of Boulder, Montana. Offering a unique and functional floor plan, this three-bedroom, two-bathroom residence features a bright kitchen complete with an island and a gas stove, a dedicated dining room for family gatherings, a separate laundry room, and the added benefit of an included shed and chicken coop on the property. Boulder is an inviting small town known for its community events, festivals, and close proximity to the Boulder, Elkhorn, and Bull Mountains. Outdoor enthusiasts will love the nearby public lands, exceptional hunting, and premier trout fishing in the Boulder River, while commuters will appreciate the easy access to Helena, Butte, and Bozeman.
Contact an agent
Home facts
- Year built:2026
- Listing ID #:30076606
- Added:49 day(s) ago
- Updated:October 01, 2026 at 03:01 PM
Rooms and interior
- Bedrooms:3
- Total bathrooms:2
- Full bathrooms:2
- Kitchen Description:Dishwasher, Range, Refrigerator
- Basement:Yes
- Living area:1,173 sq. ft.
Heating and cooling
- Heating:Forced Air, Gas
Structure and exterior
- Roof:Composition
- Year built:2026
- Building area:1,173 sq. ft.
- Lot area:0.17 Acres
- Lot Features:Level
- Construction Materials:Wood Frame, Wood Siding
- Exterior Features:Deck, Porch
- Foundation Description:Poured
- Levels:1 Story
Finances and disclosures
- Price:$325,000
- Price per sq. ft.:$277.07
- Tax amount:$492 (2025)
Features and amenities
- Appliances:Range, Refrigerator

New listings near 306 S Cook Street
- New
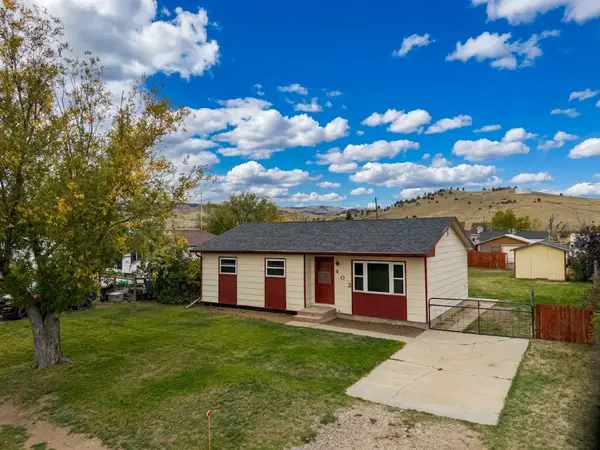 $327,900Active2 beds 1 baths1,916 sq. ft.
403 E Centennial Avenue, Boulder, MT 59632
MLS# 30079203Listed by: KELLER WILLIAMS CAPITAL REALTY  $175,000Pending20.01 Acres
TBD Lot 113 Aspen Valley Ranches Subdivision, Boulder, MT 59632
MLS# 413364Listed by: CENTURY 21 SHEA REALTY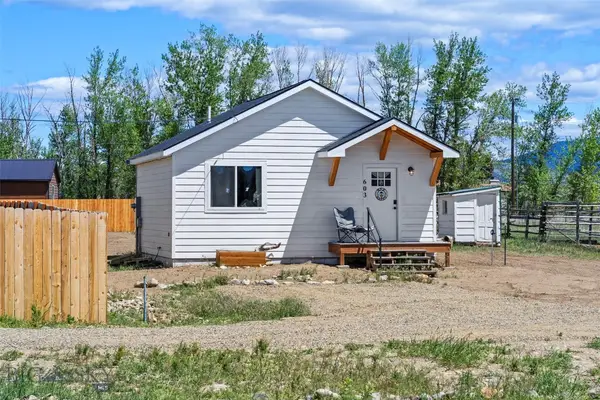 $268,000Active1 beds 1 baths576 sq. ft.
603 Aiden Way, Boulder, MT 59632
MLS# 414810Listed by: KELLER WILLIAMS MONTANA REALTY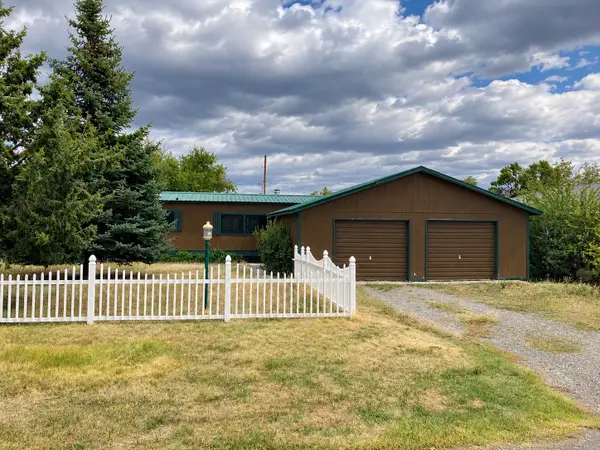 $205,000Active3 beds 1 baths1,280 sq. ft.
204 S Jackson Street, Boulder, MT 59632
MLS# 30078379Listed by: EXP REALTY - HELENA $157,000Active19.87 Acres
15 Shoofly Trail, Boulder, MT 59632
MLS# 30074084Listed by: KELLER WILLIAMS CAPITAL REALTY $599,900Active4 beds 3 baths4,280 sq. ft.
308 E 3rd Avenue E, Boulder, MT 59632
MLS# 30077647Listed by: UNCOMMON GROUND, LLC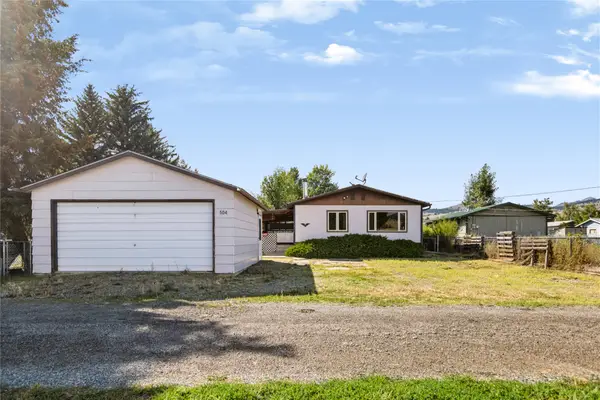 $365,000Active3 beds 2 baths2,304 sq. ft.
504 N Adams Street, Boulder, MT 59632
MLS# 30076943Listed by: IMPACT REAL ESTATE MONTANA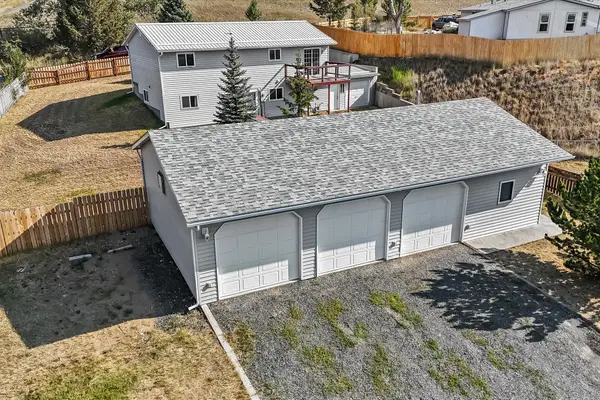 $499,900Active5 beds 2 baths2,208 sq. ft.
5 Lenore Lane, Boulder, MT 59632
MLS# 30076098Listed by: COLDWELL BANKER MOUNTAINSIDE REALTY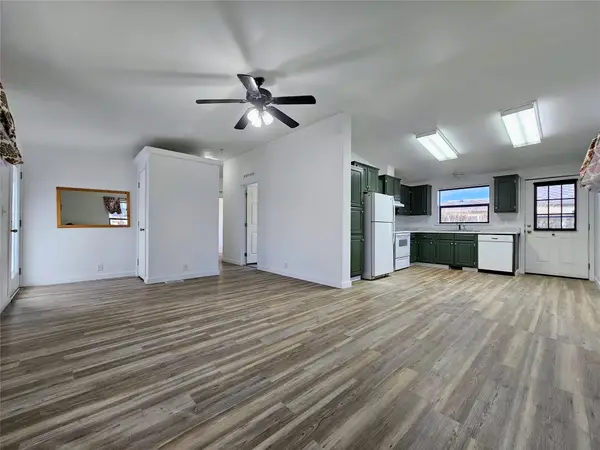 $315,000Active4 beds 2 baths1,520 sq. ft.
307 S Cleveland Street, Boulder, MT 59632
MLS# 30076213Listed by: HOMESMART REALTY PARTNERS


Protect your home and budget from life's surprises with an Assurant Home Warranty, backed by a partner that supports you through every step of homeownership. Explore Plans.
© 2023 - 2026 ERA Franchise Systems LLC. All rights reserved. ERA Franchise Systems LLC fully supports the principles of the Fair Housing Act and the Equal Opportunity Act. ERA, ERA Real Estate powered, and their respective logos are registered service marks of ERA Franchise Systems LLC. Each office is independently owned and operated.