
1003 Buckrake Avenue, Bozeman, MT 59718
Local realty services provided by:ERA Landmark Real Estate
1003 Buckrake Avenue,Bozeman, MT 59718
$755,000
- 4 Beds
- 3 Baths
- 2,242 sq. ft.
- Single family
- Active
Listed by: deirdre quinn
Office: real broker
MLS#:413621
Source:MT_BZM
Price summary
- Price:$755,000
- Price per sq. ft.:$336.75
- Monthly HOA dues:$25
About this home
This coveted Harvest Creek 4-bedroom home offers an open floor plan with soaring vaulted ceilings and a stunning floor-to-ceiling stone gas fireplace. The main level features a spacious primary suite, powder room, laundry room, and a formal dining room. The kitchen includes quality appliances, a breakfast bar, and a dining area with easy access to the backyard for grilling and entertaining.
Enjoy a fully fenced backyard with mature trees, plenty of shade, and no homes directly behind—just immediate access to the neighborhood trail system and greenbelt. Additional features include central air conditioning, a new roof (2022), less than a block from the neighborhood park and just two blocks to Emily Dickinson Elementary.
Contact an agent
Home facts
- Year built:2004
- Subdivision & Development:Harvest Creek
- Listing ID #:413621
- Added:1 day(s) ago
- Updated:August 01, 2026 at 03:40 PM
Rooms and interior
- Bedrooms:4
- Total bathrooms:3
- Full bathrooms:2
- Half bathrooms:1
- Flooring:Hardwood, Partially Carpeted, Tile
- Kitchen Description:Dishwasher, Disposal, Freezer, Microwave, Range, Refrigerator, Stove
- Living area:2,242 sq. ft.
Heating and cooling
- Cooling:Central Air
- Heating:Forced Air
- Central air:Yes
Structure and exterior
- Roof:Asphalt, Shingle
- Year built:2004
- Building area:2,242 sq. ft.
- Lot area:0.15 Acres
- Architectural Style:Contemporary
- Construction Materials:Wood Siding
- Levels:2 Stories
Utilities
- Water:Water Available
- Sewer:Sewer Available
Finances and disclosures
- Price:$755,000
- Price per sq. ft.:$336.75
- Tax amount:$4,449 (2025)
Features and amenities
- Laundry features:Dryer, Washer
- Amenities:Carbon Monoxide Detectors, Fireplace, HeatDetector, Smoke Detectors, VaultedCeilings, WalkInClosets
Parking
- Parking description:Garage, Garage Door Opener
- Garage:Yes
- Garage spaces:2
New listings near 1003 Buckrake Avenue
- New
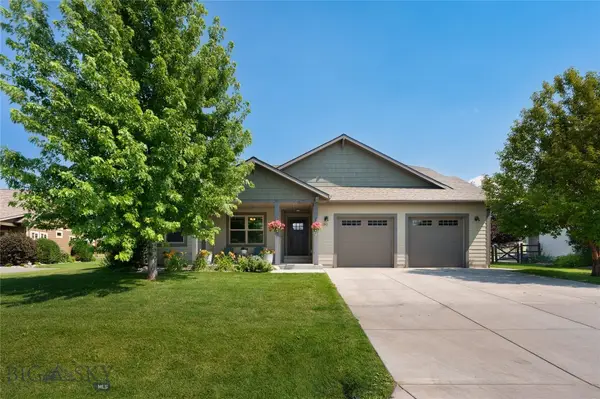 $925,000Active4 beds 2 baths2,036 sq. ft.
192 Arrow Trail, Bozeman, MT 59718
MLS# 413711Listed by: CROSSCURRENT REAL ESTATE - New
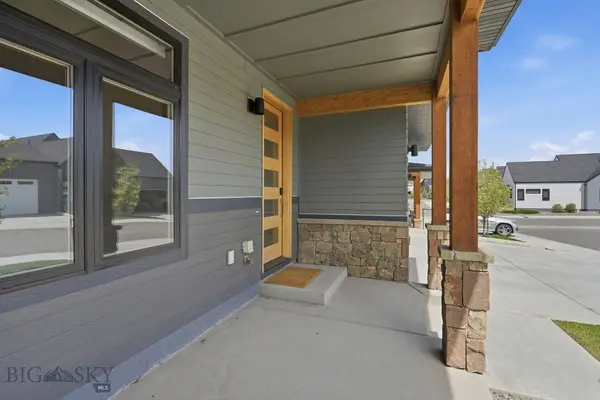 $685,000Active3 beds 2 baths1,746 sq. ft.
138 Albrey Trail #B, Bozeman, MT 59718
MLS# 413707Listed by: KELLER WILLIAMS MONTANA REALTY - New
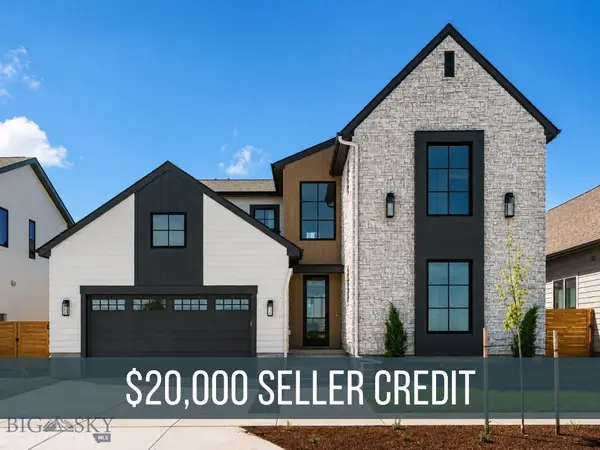 $999,000Active4 beds 3 baths2,327 sq. ft.
1506 Cambridge Drive, Bozeman, MT 59715
MLS# 413715Listed by: BIG SKY SOTHEBY'S - BOZEMAN - New
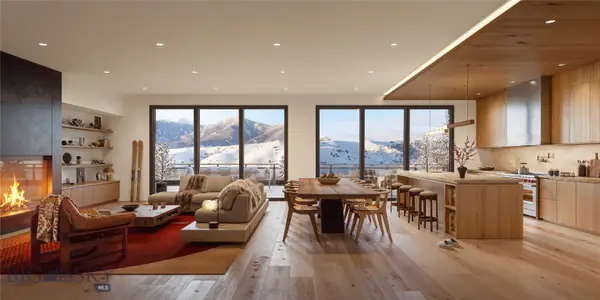 $2,995,000Active2 beds 2 baths1,786 sq. ft.
805 N Ida Avenue #502, Bozeman, MT 59715
MLS# 413658Listed by: REAL BROKER - Open Sun, 1 to 3pmNew
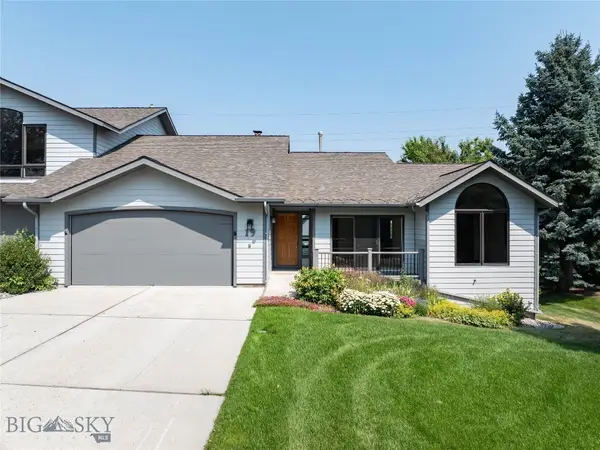 $1,075,000Active3 beds 2 baths2,041 sq. ft.
1757 Highland Boulevard #19, Bozeman, MT 59715
MLS# 413043Listed by: BOZEMAN BROKERS - New
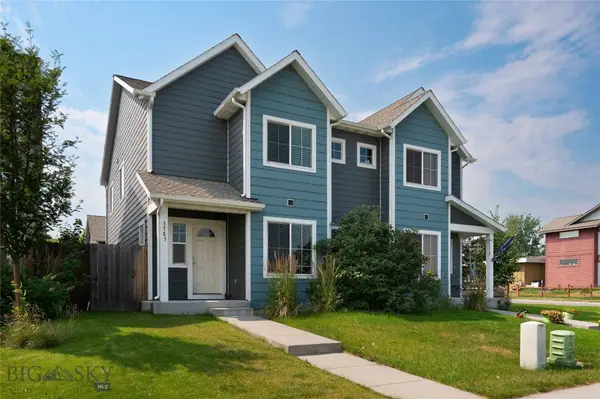 $515,000Active4 beds 3 baths1,650 sq. ft.
3783 Laduke Street, Bozeman, MT 59718
MLS# 413425Listed by: KELLER WILLIAMS MONTANA REALTY - New
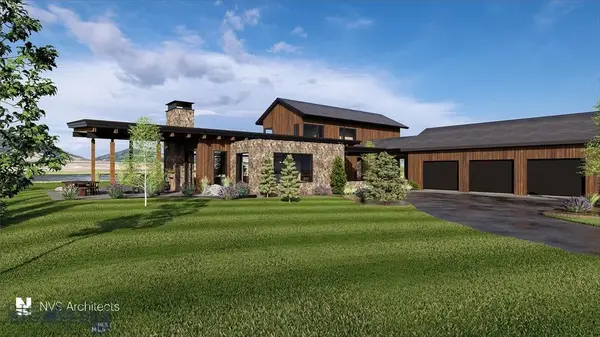 $3,900,000Active4 beds 5 baths3,588 sq. ft.
313 Glendale Loop, Bozeman, MT 59718
MLS# 413520Listed by: COLDWELL BANKER DISTINCTIVE PROPERTIES - New
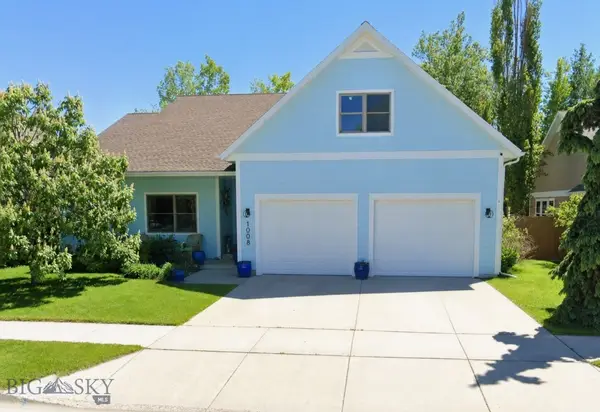 $789,000Active3 beds 2 baths2,430 sq. ft.
1008 New Holland, Bozeman, MT 59718
MLS# 413643Listed by: SAVAGE REAL ESTATE GROUP - New
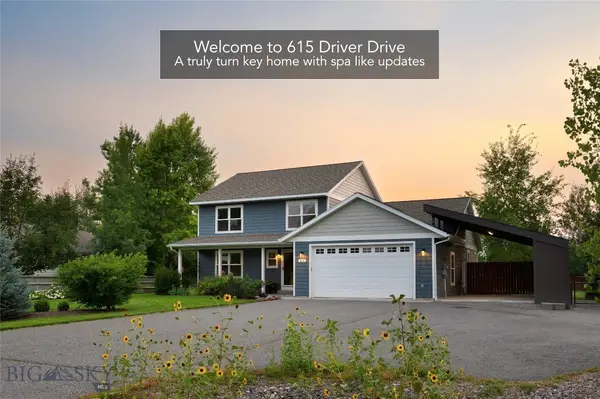 $925,000Active4 beds 3 baths2,144 sq. ft.
615 Drifter Drive, Bozeman, MT 59718
MLS# 413665Listed by: REALTY ONE GROUP PEAK


Protect your home and budget from life's surprises with an Assurant Home Warranty, backed by a partner that supports you through every step of homeownership. Explore Plans.
© 2023 - 2026 ERA Franchise Systems LLC. All rights reserved. ERA Franchise Systems LLC fully supports the principles of the Fair Housing Act and the Equal Opportunity Act. ERA, ERA Real Estate powered, and their respective logos are registered service marks of ERA Franchise Systems LLC. Each office is independently owned and operated.