
117 Heritage Drive, Bozeman, MT 59715
Local realty services provided by:ERA Landmark Real Estate
117 Heritage Drive,Bozeman, MT 59715
$1,675,000
- 4 Beds
- 4 Baths
- 6,470 sq. ft.
- Single family
- Active
Listed by: ben goodhard
Office: scout real estate
MLS#:414859
Source:MT_BZM
Price summary
- Price:$1,675,000
- Price per sq. ft.:$258.89
About this home
A rare opportunity in one of Bozeman’s most coveted south side locations.
Set on an expansive three-quarter acre double lot, this 6,470-square-foot home offers an exceptional combination of space, beauty, architectural character, and potential. From this location you can easily walk or ride to Moring Star Elementary and Sacajawea Middle School. You are also just minutes away from Montana State University, Bobcat Stadium, Valley View Golf Club and Bozeman Deaconess Hospital.
Built in 1985 by renowned Bozeman builder Clare Danes, the home features solid construction, a thoughtful floor plan, distinctive architectural details, custom built-ins, clear redwood siding, and large picture windows that fill the interior with natural light. The main living area features an open-concept kitchen and gathering space, complemented by separate living and dining rooms, a breakfast nook, and a wet bar. With four bedrooms, three-and-a-half bathrooms, and a large second-floor office/den, there is abundant room to live, work, entertain, and host.
The expansive primary suite includes a large bedroom, double vanity, generous walk-in closet, and access to an elevated covered deck that is wired for a hot tub. Multiple outdoor living areas—including a concrete patio and second floor balcony—take advantage of the oversized lot, lush lawn and mountain views. A massive 1,396-square-foot four-car garage provides exceptional space for vehicles, gear, hobbies, and storage, while additional attic and basement storage add even more functionality.
Other features include a second ensuite bedroom, private well for irrigation, central vacuum system, wood shingle roof, fire-proof room for valuables, and beautiful, mature trees and landscaping. With great bones, a highly functional layout, remarkable square footage, and an unusually large parcel in an established south side setting, this property presents an exciting opportunity to update and personalize a substantial Bozeman home in a location where properties of this scale are exceptionally rare....
Contact an agent
Home facts
- Year built:1985
- Subdivision & Development:Woodridge Addition
- Listing ID #:414859
- Added:1 day(s) ago
- Updated:September 16, 2026 at 10:53 PM
Rooms and interior
- Bedrooms:4
- Total bathrooms:4
- Full bathrooms:3
- Half bathrooms:1
- Kitchen Description:Built In Oven, Cooktop, Dishwasher, Disposal, Refrigerator, Trash Compactor, Wet Bar
- Basement:Yes
- Basement Description:Partially Finished
- Living area:6,470 sq. ft.
Heating and cooling
- Cooling:Ceiling Fans
- Heating:Forced Air, Wood
Structure and exterior
- Roof:Shingle
- Year built:1985
- Building area:6,470 sq. ft.
- Lot area:0.8 Acres
- Lot Features:Landscaped, Lawn, Sprinklers In Ground
- Construction Materials:Redwood Siding, Wood Siding
- Exterior Features:Balcony, Concrete Driveway, Covered, Deck, Landscaping, Patio, Porch, Sprinkler Irrigation
Utilities
- Water:Water Available, Well
- Sewer:Sewer Available
Finances and disclosures
- Price:$1,675,000
- Price per sq. ft.:$258.89
- Tax amount:$20,261 (2025)
Features and amenities
- Laundry features:Dryer, Washer
- Amenities:Fireplace, HeatDetector, Smoke Detectors, VaultedCeilings, WalkInClosets
Parking
- Parking description:Garage, Garage Door Opener
- Garage:Yes
- Garage spaces:4
New listings near 117 Heritage Drive
- New
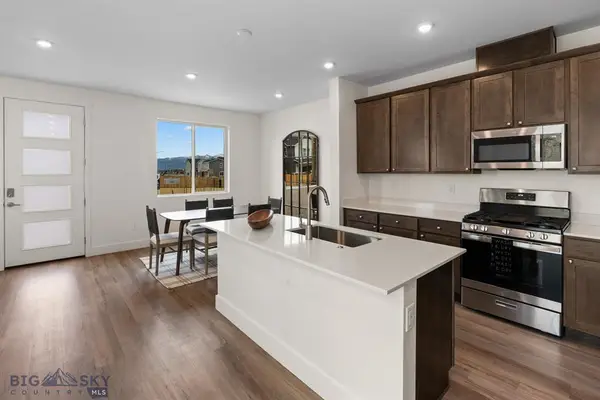 $552,850Active3 beds 3 baths1,690 sq. ft.
4917 Harvest Parkway, Bozeman, MT 59718
MLS# 30078531Listed by: ENGEL & VLKERS WESTERN FRONTIER - HELENA - New
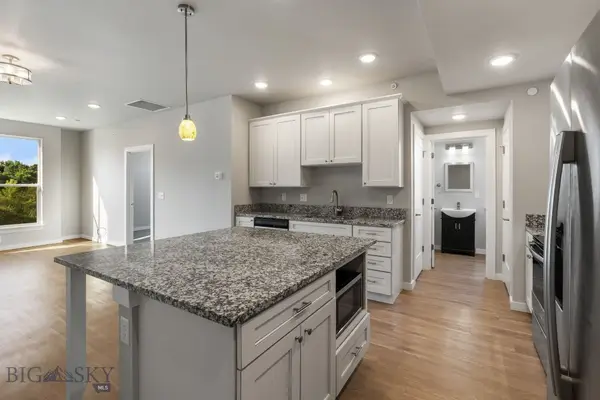 $285,000Active1 beds 2 baths670 sq. ft.
2720 Sartain #304B, Bozeman, MT 59718
MLS# 414857Listed by: OUTLAW REALTY - New
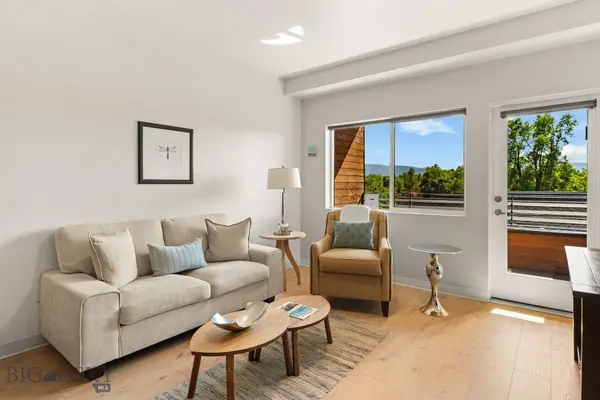 $482,000Active1 beds 1 baths720 sq. ft.
718 W Babcock Street #403, Bozeman, MT 59718
MLS# 410981Listed by: BIG SKY SOTHEBY'S - BOZEMAN - New
 $439,000Active1 beds 1 baths640 sq. ft.
718 W Babcock Street #301, Bozeman, MT 59715
MLS# 410982Listed by: BIG SKY SOTHEBY'S - BOZEMAN - New
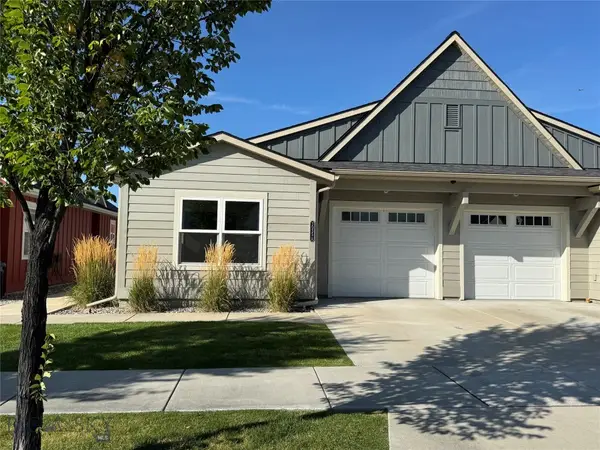 $459,000Active2 beds 2 baths1,183 sq. ft.
3035 Breeze Lane #A, Bozeman, MT 59718
MLS# 414671Listed by: TAUNYA FAGAN RE @ ESTATE HOUSE - New
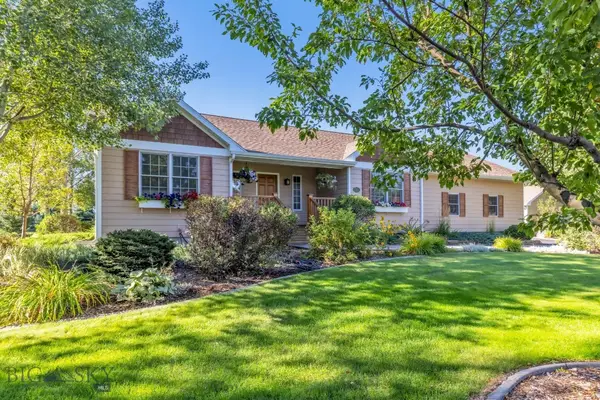 $1,249,000Active5 beds 3 baths3,154 sq. ft.
76 Lucille Lane, Bozeman, MT 59718
MLS# 414725Listed by: REALTY ONE GROUP PEAK - New
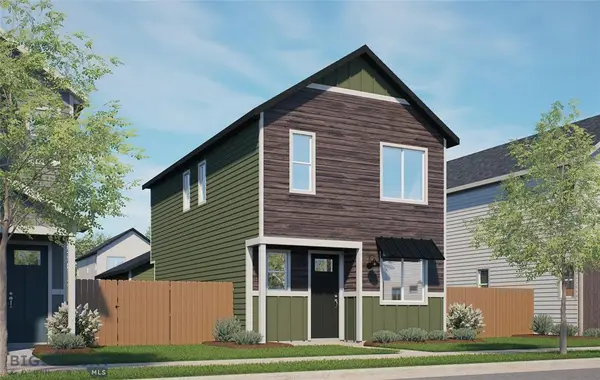 $539,990Active2 beds 3 baths1,366 sq. ft.
4916 Briarwood Lane, Bozeman, MT 59718
MLS# 30078507Listed by: ENGEL & VLKERS WESTERN FRONTIER - HELENA - New
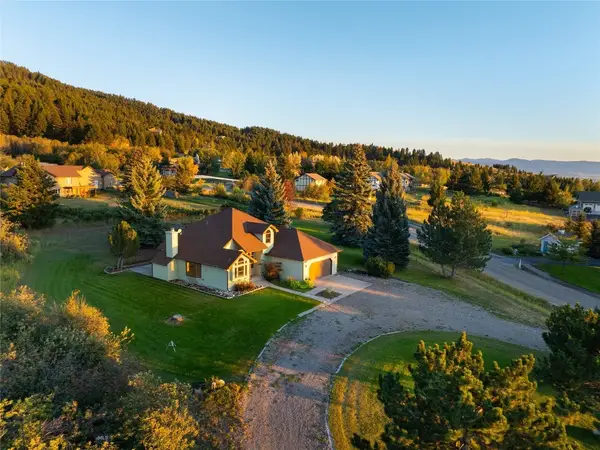 $893,900Active3 beds 2 baths1,542 sq. ft.
8855 Sypes Canyon, Bozeman, MT 59715
MLS# 414888Listed by: ENGEL & VOLKERS - BOZEMAN - New
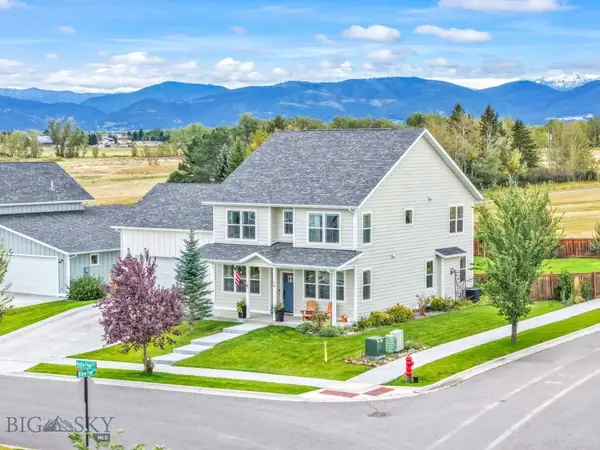 $899,000Active4 beds 3 baths2,720 sq. ft.
14 Noble Peak Drive, Bozeman, MT 59718
MLS# 414496Listed by: BERKSHIRE HATHAWAY - BOZEMAN


Protect your home and budget from life's surprises with an Assurant Home Warranty, backed by a partner that supports you through every step of homeownership. Explore Plans.
© 2023 - 2026 ERA Franchise Systems LLC. All rights reserved. ERA Franchise Systems LLC fully supports the principles of the Fair Housing Act and the Equal Opportunity Act. ERA, ERA Real Estate powered, and their respective logos are registered service marks of ERA Franchise Systems LLC. Each office is independently owned and operated.