
1616 S Rouse Avenue, Bozeman, MT 59715
Local realty services provided by:ERA Landmark Real Estate
1616 S Rouse Avenue,Bozeman, MT 59715
$1,299,000
- 3 Beds
- 2 Baths
- 3,321 sq. ft.
- Single family
- Active
Listed by: joy vance
Office: the agency bozeman
MLS#:413114
Source:MT_BZM
Price summary
- Price:$1,299,000
- Price per sq. ft.:$391.15
About this home
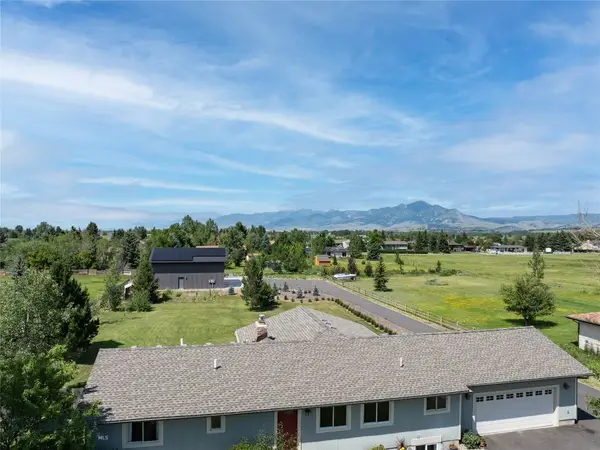
Welcome to this stunningly reimagined South Bozeman home offering modern Montana living, premium upgrades, and an unbeatable short-term rental income opportunity. Perfectly positioned in the Thompson Additions neighborhood on South Rouse Avenue, this ideal location puts you in close proximity to downtown’s vibrant dining, boutique shopping, Bogert Park, and the popular Gallagator Trail. The main 2,440 sq. ft. residence features gorgeous hardwood floors, vaulted ceilings, a cozy fireplace, and wall-to-wall windows framing spectacular mountain views. Designed for effortless entertaining and comfortable living, the main home boasts a total of 3 bedrooms and 2 full baths across its levels, including a bright, daylight lower-level family room. The interior is enhanced by extensive audio/visual systems and custom smart lighting throughout, bringing sophisticated technology to every room. The open-concept upper level includes a sleek chef’s kitchen with a wall oven and cooktop, flowing seamlessly to a large walk-out deck, hot tub, and a beautifully landscaped, fenced backyard. Adding massive value to the property is the 881 sq. ft. detached Accessory Dwelling Unit (ADU) situated above the spacious garage. Complete with 1 bedroom, a cozy loft, a full kitchen, independent laundry, and its own private viewing deck, this fully self-contained space is currently utilized as a successful short-term rental that practically pays for the property. Beyond its proven vacation rental performance, the ADU provides remarkable flexibility for your future needs: it presents a perfect solution for multigenerational living. Surrounded by majestic mountain backdrops and public lands, this rare property practically pays for itself while sitting just minutes from the Montana State University campus, making it an exceptional investment or primary residence....
Contact an agent
Home facts
- Year built:1975
- Listing ID #:413114
- Added:1 day(s) ago
- Updated:July 21, 2026 at 07:51 PM
Rooms and interior
- Bedrooms:3
- Total bathrooms:2
- Full bathrooms:2
- Flooring:Hardwood
- Kitchen Description:Built In Oven, Cooktop, Dishwasher, Disposal, Microwave, Refrigerator
- Basement:Yes
- Basement Description:Bedroom, Daylight, Egress Windows, Rec/Family Area
- Living area:3,321 sq. ft.
Heating and cooling
- Cooling:Wall Window Units
- Heating:Forced Air, Radiant Floor
Structure and exterior
- Year built:1975
- Building area:3,321 sq. ft.
- Lot area:0.18 Acres
- Lot Features:Landscaped
- Architectural Style:Split Foyer
- Exterior Features:Deck, Landscaping, Patio, Play Structure
- Levels:3 Stories
Utilities
- Water:Water Available
- Sewer:Sewer Available
Finances and disclosures
- Price:$1,299,000
- Price per sq. ft.:$391.15
- Tax amount:$5,245 (2025)
Features and amenities
- Laundry features:Dryer, In Basement, Laundry Room, Washer
- Amenities:WalkInClosets
Parking
- Parking description:Garage, Garage Door Opener
- Garage:Yes
- Garage spaces:2
New listings near 1616 S Rouse Avenue
- New
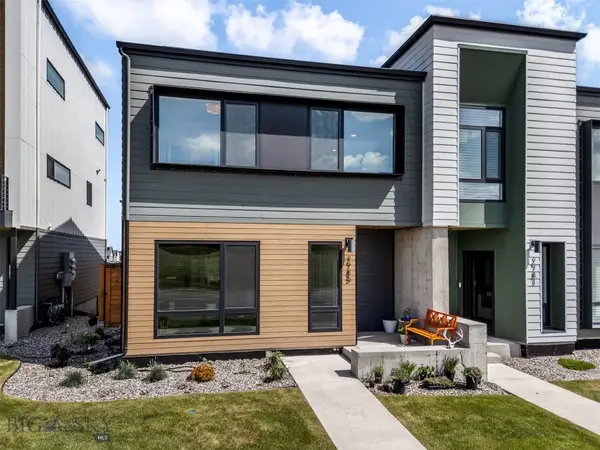 $799,000Active3 beds 3 baths2,101 sq. ft.
2785 W Graf Street #A, Bozeman, MT 59718
MLS# 413392Listed by: HART REAL ESTATE - New
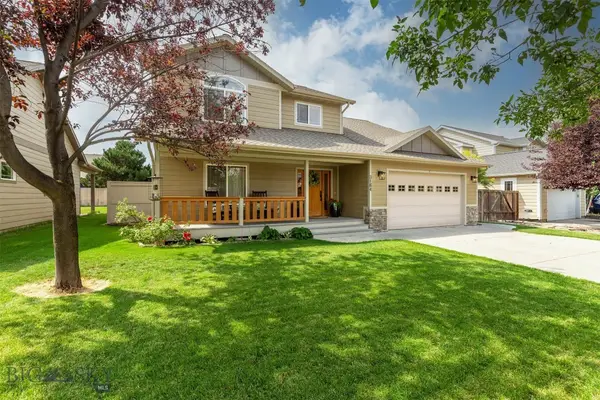 $765,000Active3 beds 3 baths2,176 sq. ft.
3164 Annie, Bozeman, MT 59718
MLS# 413149Listed by: BOZEMAN BROKERS - New
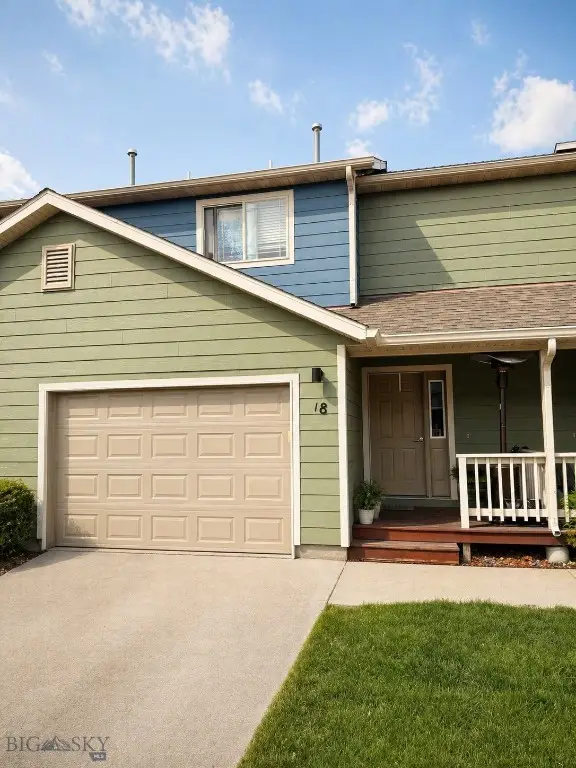 $385,000Active3 beds 3 baths1,396 sq. ft.
427 Michael Grove #18, Bozeman, MT 59718
MLS# 413398Listed by: BOZEMAN REAL ESTATE GROUP - New
 $760,000Active3 beds 3 baths2,467 sq. ft.
3233 Warbler Way #D, Bozeman, MT 59718
MLS# 412769Listed by: PUREWEST REAL ESTATE BOZEMAN - New
 $175,000Active3 beds 2 baths1,568 sq. ft.
136 Yoseph Street, Bozeman, MT 59718
MLS# 30075019Listed by: WINDERMERE GREAT DIVIDE BOZEMAN - New
 Listed by ERA$615,000Active4 beds 2 baths1,752 sq. ft.
145 Chestnut Grove Avenue, Bozeman, MT 59718
MLS# 412704Listed by: ERA LANDMARK REAL ESTATE - New
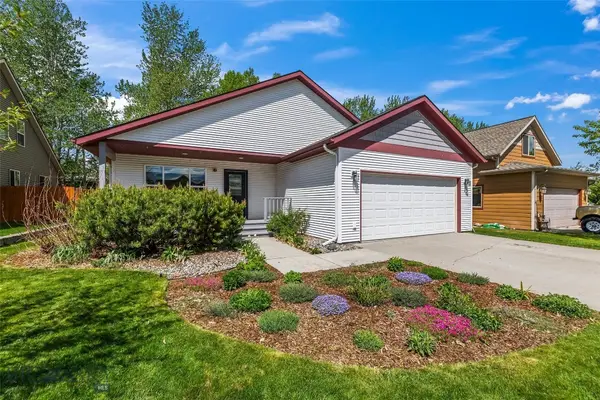 $615,000Active3 beds 2 baths1,596 sq. ft.
170 Chestnut Grove Avenue, Bozeman, MT 59718
MLS# 413385Listed by: BERKSHIRE HATHAWAY - BOZEMAN - New
 $635,000Active2 beds 3 baths2,133 sq. ft.
25 Macee Lane, Bozeman, MT 59718
MLS# 412398Listed by: BOZEMAN REAL ESTATE GROUP - New
 $1,325,000Active5 beds 3 baths2,862 sq. ft.
1703 Park View Place, Bozeman, MT 59715
MLS# 413287Listed by: PUREWEST REAL ESTATE BOZEMAN


Protect your home and budget from life's surprises with an Assurant Home Warranty, backed by a partner that supports you through every step of homeownership. Explore Plans.
© 2023 - 2026 ERA Franchise Systems LLC. All rights reserved. ERA Franchise Systems LLC fully supports the principles of the Fair Housing Act and the Equal Opportunity Act. ERA, ERA Real Estate powered, and their respective logos are registered service marks of ERA Franchise Systems LLC. Each office is independently owned and operated.