1976 Vaquero Parkway, Bozeman, MT 59718

Local realty services provided by:ERA Landmark Real Estate
1976 Vaquero Parkway,Bozeman, MT 59718
$1,398,000
  • 4 Beds
  • 3 Baths
  • 2,822 sq. ft.
  • Single family
  • Active
Listed by: tamara williams
Office: tamara williams and company
MLS#:412949
Source:MT_BZM

Price summary

  • Price:$1,398,000
  • Price per sq. ft.:$495.39
  • Monthly HOA dues:$50

About this home

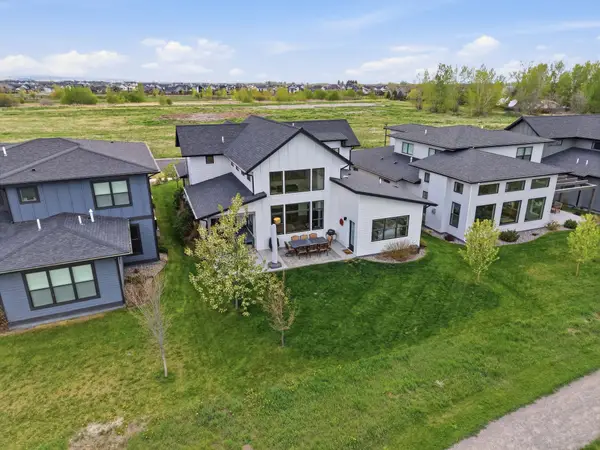
Park-side living in The Crossing, with Bridger views, trails, and acres of open space behind the lot, plus Gallatin Regional Park right across the street, giving you access to over 100 acres of recreational bliss. This thoughtfully designed home was built by renowned Old Mill Homes and offers approximately 2,822 sq ft, 4 bedrooms, 3 full baths, a 3-car garage, and a layout that lives beautifully with vaulted ceilings, extra windows, and an easy open flow between the kitchen, dining, and living spaces. The kitchen anchors the home with quartz countertops, a gas range, abundant cabinetry, under- and over-cabinet lighting, and a generous walk-in pantry with built-ins. Designed for both everyday function and elevated living, the main level flows naturally to the patio and the open space beyond. The main-level primary suite is positioned for privacy and a strong connection to the outdoors, with direct patio access for seamless indoor-outdoor living. The ensuite bath features a...

Contact an agent

contact an agent

Yes, I would like more information. Please use and/or share my information with an ERA®  affiliated agent to contact me about my real estate needs. By clicking Send message, I request to be contacted by phone or text message and consent to being contacted by automated means. I understand that my consent to receive calls or texts is not a condition of purchasing any property, goods, or services. Alternatively, I understand that I can access real estate services by email or I can contact the agent myself.

If an ERA®  affiliated agent is not available in the area where I need assistance, I agree to be contacted by a real estate agent affiliated with another brand owned or licensed by Anywhere Real Estate (BHGRE® , CENTURY 21® , Coldwell Banker® , Corcoran® , Sotheby's International Realty® ).
 I acknowledge that I have read and agree to theTerms of useandPrivacy notice

Home facts

  • Year built:2020
  • Listing ID #:412949
  • Added:7 day(s) ago
  • Updated:July 15, 2026 at 06:47 PM

Rooms and interior

  • Bedrooms:4
  • Total bathrooms:3
  • Full bathrooms:3
  • Flooring:Partially Carpeted, Tile
  • Kitchen Description:Dishwasher, Disposal, Range, Refrigerator
  • Basement:Yes
  • Basement Description:Crawl Space
  • Living area:2,822 sq. ft.

Heating and cooling

  • Cooling:Ceiling Fans, Central Air
  • Heating:Forced Air, Natural Gas
  • Central air:Yes

Structure and exterior

  • Roof:Asphalt, Shingle
  • Year built:2020
  • Building area:2,822 sq. ft.
  • Lot area:0.16 Acres
  • Lot Features:Landscaped, Lawn, Sprinklers In Ground
  • Architectural Style:Craftsman
  • Construction Materials:Hardboard
  • Exterior Features:Concrete Driveway, Covered, Landscaping, Patio, Porch, Sprinkler Irrigation
  • Levels:2 Stories

Utilities

  • Water:Water Available
  • Sewer:Sewer Available

Finances and disclosures

  • Price:$1,398,000
  • Price per sq. ft.:$495.39
  • Tax amount:$7,530 (2025)

Features and amenities

  • Laundry features:Dryer, Washer
  • Amenities:Carbon Monoxide Detectors, Fireplace, HeatDetector, Smoke Detectors, VaultedCeilings, WalkInClosets

Parking

  • Parking description:Garage, Garage Door Opener
  • Garage:Yes
  • Garage spaces:3