
2016 Chipset Street #A, Bozeman, MT 59718
Local realty services provided by:ERA Landmark Real Estate
2016 Chipset Street #A,Bozeman, MT 59718
$529,000
- 3 Beds
- 3 Baths
- 1,740 sq. ft.
- Condominium
- Active
Listed by:
 Tyler Garrison(406) 570 - 7024ERA Landmark Real Estate
Office: era landmark real estate
MLS#:412101
Source:MT_BZM
Price summary
- Price:$529,000
- Price per sq. ft.:$304.02
- Monthly HOA dues:$275
About this home
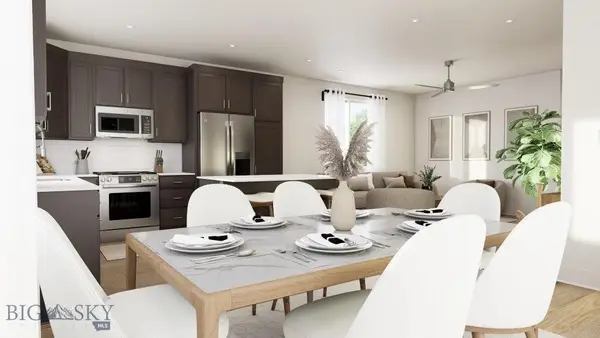
Completed in 2021 and meticulously maintained, this move-in-ready 3-bedroom, 2.5-bath condo at Gallatin Ridge Condominium stands apart as an end unit with eight additional windows, bringing exceptional natural light into the living and dining areas as well as the bedrooms. The contemporary floor plan places the shared living spaces on the main level and all three bedrooms upstairs. The kitchen features stainless steel appliances, abundant cabinetry and storage, plus a pantry closet, and flows easily into the dining and living areas. Custom blinds are installed throughout the home. Upstairs, the generous primary suite includes a large walk-in closet, private balcony with views of the Bridger Mountains, and an ensuite bath with tiled floor and glass-enclosed shower. A large hall closet and side-by-side, like-new washer and dryer provide additional storage and separation between the primary suite and the other two bedrooms—well suited for family, guests, or a home office. One secondary bedroom has its own walk-in closet, while the other offers a generous closet. The two bedrooms share a full bath with double sinks and a tub. Gallatin Ridge is an intimate community of just 18 residences in five separate buildings tucked around a partial cul-de-sac. Ample green space provides a buffer from surrounding streets, while a running creek separates the community from neighboring development on the west side. A dog park and nearby city park add convenient outdoor space, and the location offers easy access north toward Montana State University and south toward Big Sky. End-unit natural light, excellent storage, a private balcony with Bridger Mountain views, green space, a Creekside setting, convenient access, and exceptionally well-kept condition all distinguish this home from the competition. Meticulously cared for and truly move-in ready, 2016 Chipset Unit A is ready for its next owner....
Contact an agent
Home facts
- Year built:2019
- Subdivision & Development:Southbridge
- Listing ID #:412101
- Added:98 day(s) ago
- Updated:September 16, 2026 at 09:56 PM
Rooms and interior
- Bedrooms:3
- Total bathrooms:3
- Full bathrooms:2
- Half bathrooms:1
- Flooring:Laminate, Partially Carpeted
- Kitchen Description:Dishwasher, Disposal, Microwave, Range, Refrigerator
- Living area:1,740 sq. ft.
Heating and cooling
- Cooling:Central Air
- Heating:Forced Air
- Central air:Yes
Structure and exterior
- Year built:2019
- Building area:1,740 sq. ft.
- Exterior Features:Balcony, Covered, Porch
- Levels:2 Stories
Utilities
- Water:Water Available
- Sewer:Sewer Available
Finances and disclosures
- Price:$529,000
- Price per sq. ft.:$304.02
- Tax amount:$3,552 (2025)
Features and amenities
- Laundry features:Dryer, Washer
Parking
- Parking description:Garage
- Garage:Yes
- Garage spaces:1
New listings near 2016 Chipset Street #A
- New
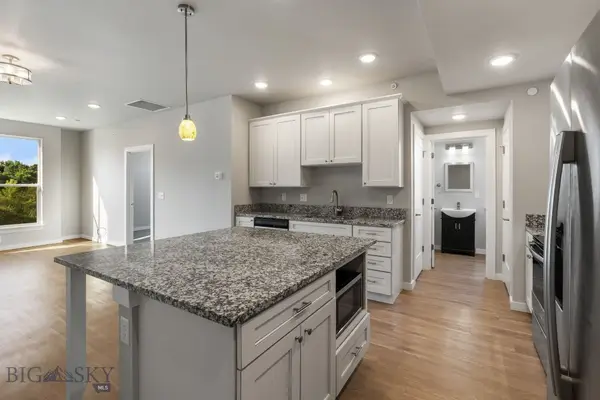 $285,000Active1 beds 2 baths670 sq. ft.
2720 Sartain #304B, Bozeman, MT 59718
MLS# 414857Listed by: OUTLAW REALTY - New
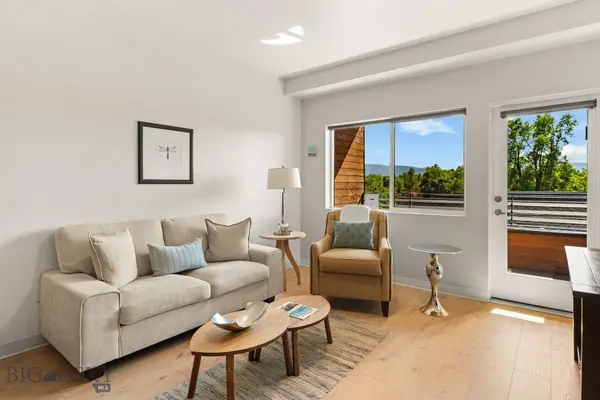 $482,000Active1 beds 1 baths720 sq. ft.
718 W Babcock Street #403, Bozeman, MT 59718
MLS# 410981Listed by: BIG SKY SOTHEBY'S - BOZEMAN - New
 $439,000Active1 beds 1 baths640 sq. ft.
718 W Babcock Street #301, Bozeman, MT 59715
MLS# 410982Listed by: BIG SKY SOTHEBY'S - BOZEMAN - New
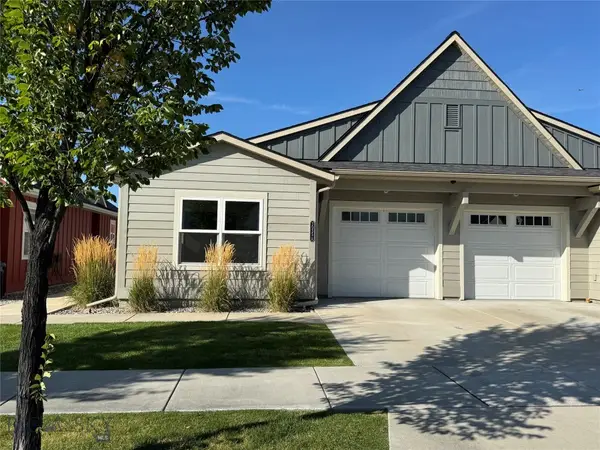 $459,000Active2 beds 2 baths1,183 sq. ft.
3035 Breeze Lane #A, Bozeman, MT 59718
MLS# 414671Listed by: TAUNYA FAGAN RE @ ESTATE HOUSE - New
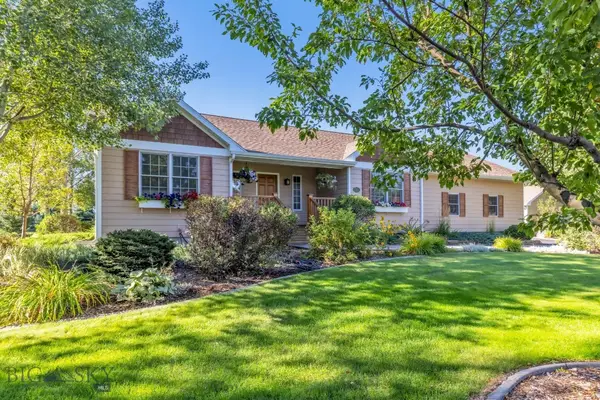 $1,249,000Active5 beds 3 baths3,154 sq. ft.
76 Lucille Lane, Bozeman, MT 59718
MLS# 414725Listed by: REALTY ONE GROUP PEAK - New
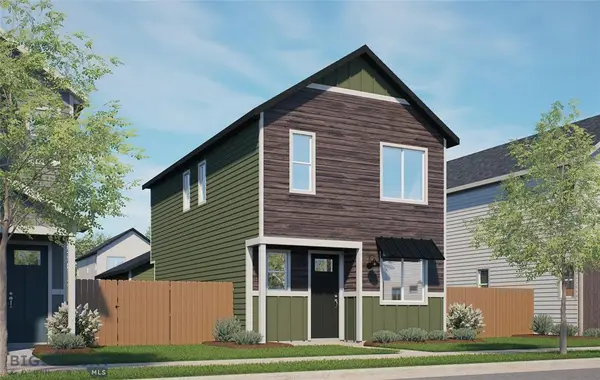 $539,990Active2 beds 3 baths1,366 sq. ft.
4916 Briarwood Lane, Bozeman, MT 59718
MLS# 30078507Listed by: ENGEL & VLKERS WESTERN FRONTIER - HELENA - New
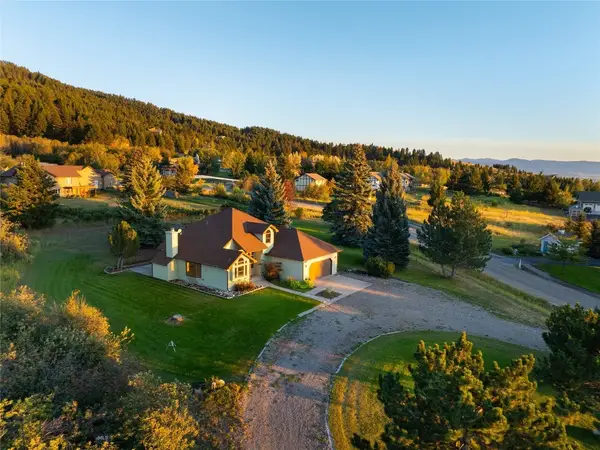 $893,900Active3 beds 2 baths1,542 sq. ft.
8855 Sypes Canyon, Bozeman, MT 59715
MLS# 414888Listed by: ENGEL & VOLKERS - BOZEMAN - New
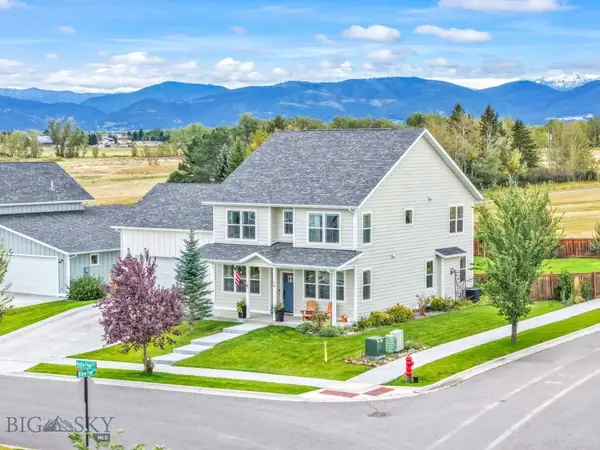 $899,000Active4 beds 3 baths2,720 sq. ft.
14 Noble Peak Drive, Bozeman, MT 59718
MLS# 414496Listed by: BERKSHIRE HATHAWAY - BOZEMAN - New
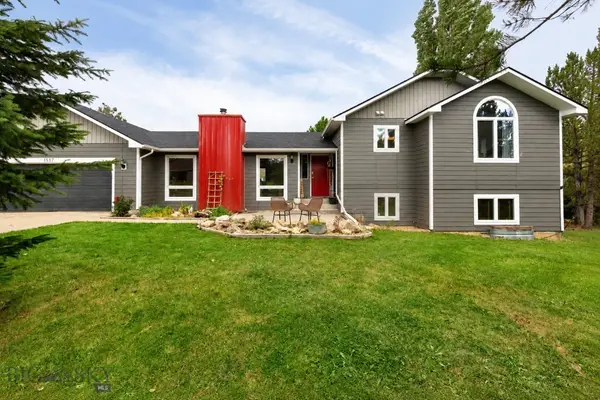 $825,000Active4 beds 2 baths2,362 sq. ft.
1517 Bluebird, Bozeman, MT 59715
MLS# 414793Listed by: NEXTHOME DESTINATION - New
 $639,998Active4 beds 3 baths1,881 sq. ft.
4911 Briarwood Lane, Bozeman, MT 59718
MLS# 414841Listed by: ENGEL & VOLKERS WEST FRONTIER


Protect your home and budget from life's surprises with an Assurant Home Warranty, backed by a partner that supports you through every step of homeownership. Explore Plans.
© 2023 - 2026 ERA Franchise Systems LLC. All rights reserved. ERA Franchise Systems LLC fully supports the principles of the Fair Housing Act and the Equal Opportunity Act. ERA, ERA Real Estate powered, and their respective logos are registered service marks of ERA Franchise Systems LLC. Each office is independently owned and operated.