
2167 Kagy Garden Court, Bozeman, MT 59715
Local realty services provided by:ERA Landmark Real Estate
2167 Kagy Garden Court,Bozeman, MT 59715
$1,695,000
- 3 Beds
- 3 Baths
- 2,700 sq. ft.
- Single family
- Pending
Listed by: kate brantley
Office: altitude real estate, llc.
MLS#:412841
Source:MT_BZM
Price summary
- Price:$1,695,000
- Price per sq. ft.:$627.78
- Monthly HOA dues:$10
About this home
Join us for an Open House this Sunday, July 12th from 1-3PM!
This custom-designed home draws on Scandinavian and Nordic sensibilities — clean lines, honest materials, and an architecture that treats daylight as a design element rather than an afterthought. Windows wrap the home on every side, drawing light across the rooms from morning through evening. The open-plan living space is efficient and uncluttered, reflecting a thoughtfully curated approach to design living. Three bedrooms, two and a half baths, a family media room, and two office rooms — all laid out with real intention, nothing wasted, nothing overdone. To the rear, the home opens onto natural open space and greenery, with no neighbors in view. At the front, a private courtyard offers a quieter, more intimate counterpoint. And with Peet's Hill just a short walk away, morning hikes or evening walks are practically out your door.
Contact an agent
Home facts
- Year built:2022
- Subdivision & Development:Minor Subdivision
- Listing ID #:412841
- Added:50 day(s) ago
- Updated:August 23, 2026 at 07:50 AM
Rooms and interior
- Bedrooms:3
- Total bathrooms:3
- Full bathrooms:2
- Half bathrooms:1
- Flooring:Engineered Hardwood
- Kitchen Description:Built In Oven, Cooktop, Dishwasher, Disposal, Freezer, Range, Refrigerator
- Basement:Yes
- Basement Description:Crawl Space
- Living area:2,700 sq. ft.
Heating and cooling
- Cooling:Wall Window Units
- Heating:Radiant Floor
Structure and exterior
- Roof:Asphalt
- Year built:2022
- Building area:2,700 sq. ft.
- Lot area:0.35 Acres
- Lot Features:Landscaped, Lawn, Sprinklers In Ground
- Architectural Style:Contemporary
- Construction Materials:Cement Siding, Wood Siding
- Exterior Features:Concrete Driveway, Garden, Landscaping, Patio, Sprinkler Irrigation
- Levels:2 Stories
Utilities
- Water:Water Available
- Sewer:Sewer Available
Finances and disclosures
- Price:$1,695,000
- Price per sq. ft.:$627.78
- Tax amount:$7,967 (2025)
Features and amenities
- Laundry features:Dryer, Washer
- Amenities:Carbon Monoxide Detectors, HeatDetector, Smoke Detectors, WalkInClosets
Parking
- Parking description:Garage, Garage Door Opener
- Garage:Yes
- Garage spaces:2
New listings near 2167 Kagy Garden Court
- New
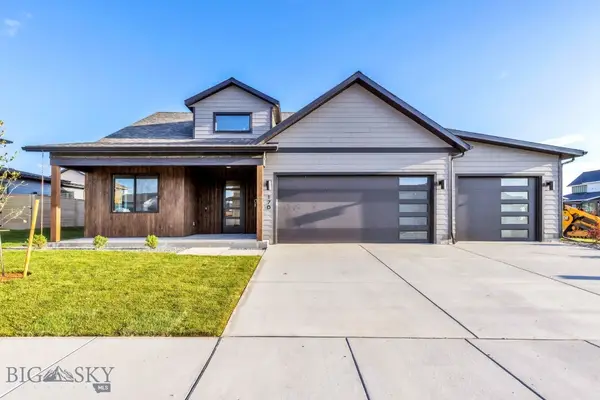 $959,000Active4 beds 3 baths2,768 sq. ft.
170 Delano Drive, Bozeman, MT 59718
MLS# 414226Listed by: BERKSHIRE HATHAWAY - BOZEMAN - New
 $629,900Active1.28 Acres
Lot 28 Cold Smoke Drive, Bozeman, MT 59715
MLS# 414296Listed by: KELLER WILLIAMS MONTANA REALTY - New
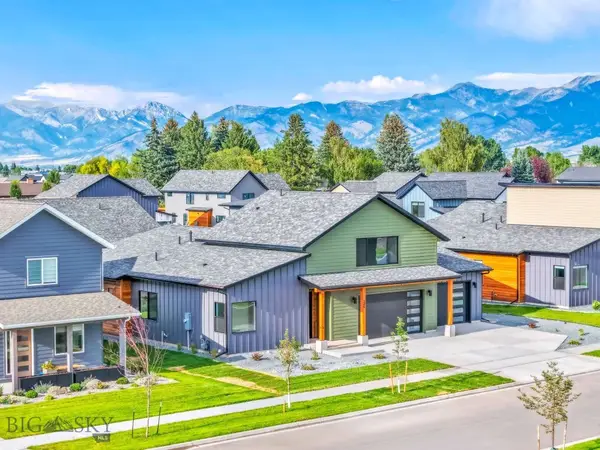 $959,000Active4 beds 4 baths2,855 sq. ft.
245 Noble Peak Drive, Bozeman, MT 59718
MLS# 414297Listed by: BERKSHIRE HATHAWAY - BOZEMAN - New
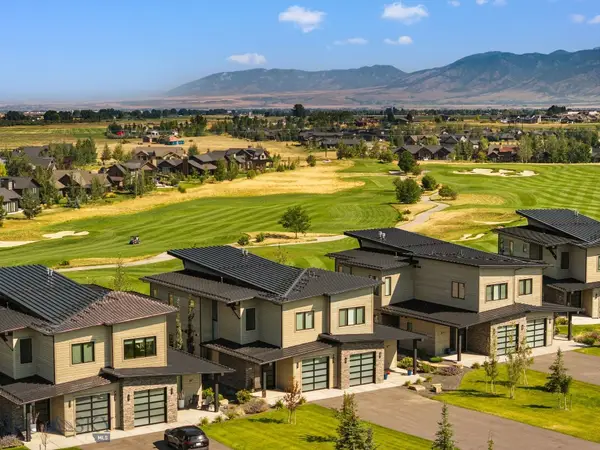 $1,375,000Active2 beds 3 baths1,823 sq. ft.
119 Balmoral Trail #B, Bozeman, MT 59718
MLS# 414294Listed by: BLACK BULL REALTY LLC 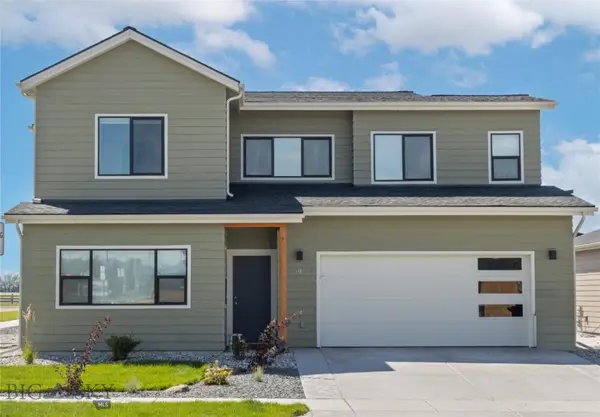 $723,900Pending4 beds 3 baths2,179 sq. ft.
119 Westgate Ave, Bozeman, MT 59718
MLS# 414287Listed by: REALTY ONE GROUP PEAK- New
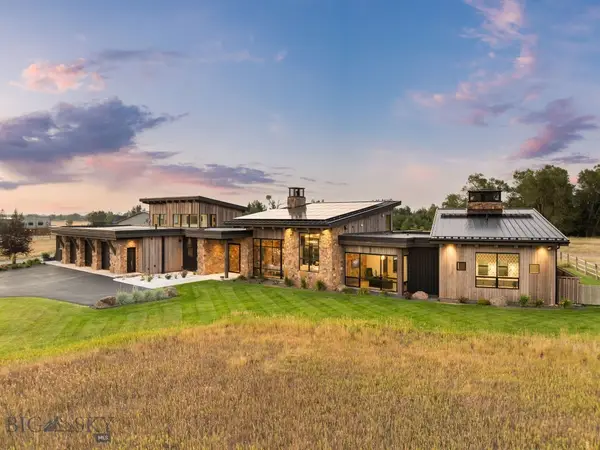 $4,995,000Active5 beds 4 baths4,883 sq. ft.
683 Cobb Hill Road, Bozeman, MT 59718
MLS# 413811Listed by: BIG SKY SOTHEBY'S - BOZEMAN - New
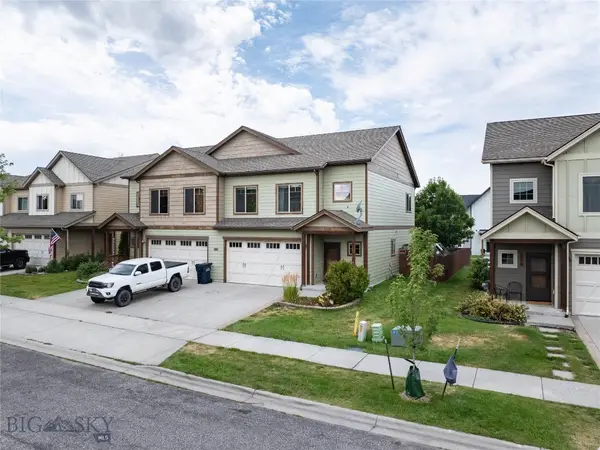 $479,900Active3 beds 3 baths1,732 sq. ft.
833 Rosa Way #B, Bozeman, MT 59718
MLS# 414214Listed by: BOZEMAN REAL ESTATE GROUP - New
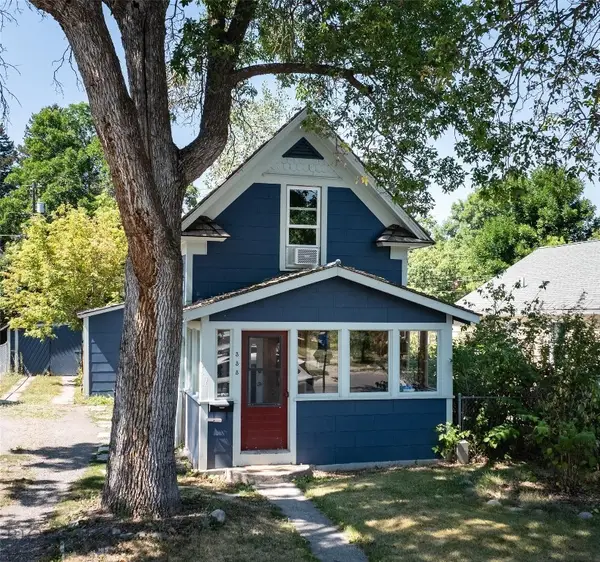 $749,000Active2 beds 1 baths859 sq. ft.
333 S Bozeman Avenue, Bozeman, MT 59715
MLS# 414277Listed by: BIG SKY SOTHEBY'S - New
 $4,950,000Active13.53 Acres
Lot 2 Huffine Lane, Bozeman, MT 59718
MLS# 414178Listed by: BIG SKY SOTHEBY'S - BOZEMAN - New
 $284,000Active2 beds 2 baths936 sq. ft.
3409 Fallon Street #2B, Bozeman, MT 59718
MLS# 414227Listed by: BERKSHIRE HATHAWAY - BOZEMAN


Protect your home and budget from life's surprises with an Assurant Home Warranty, backed by a partner that supports you through every step of homeownership. Explore Plans.
© 2023 - 2026 ERA Franchise Systems LLC. All rights reserved. ERA Franchise Systems LLC fully supports the principles of the Fair Housing Act and the Equal Opportunity Act. ERA, ERA Real Estate powered, and their respective logos are registered service marks of ERA Franchise Systems LLC. Each office is independently owned and operated.