
3316 W Babcock, Bozeman, MT 59718
Local realty services provided by:ERA Landmark Real Estate
3316 W Babcock,Bozeman, MT 59718
$995,000
- 5 Beds
- 3 Baths
- 4,042 sq. ft.
- Single family
- Active
Listed by: ashley crane
Office: fay ranches
MLS#:415116
Source:MT_BZM
Price summary
- Price:$995,000
- Price per sq. ft.:$246.17
About this home
No Covenants, No HOA. Set on a 0.47± acre lot in west Bozeman, this 1979 bi-level offers 4,042± finished square feet: 2,021± sq ft on the main level over a full daylight basement with 2,021± sq ft finished. The home has 5 bedrooms, 3 full baths, gas forced-air heat, a wood-burning fireplace, and a tuck-under small one-car garage. A large yard that borders City of Bozeman-owned land to the south. Access is from Fowler Avenue via a recorded 30-foot shared access and utility easement, including 12 designated parking spots. The property is zoned R-B (Residential Mixed Use-B) under the City's 2026 code, which permits single-unit through four-unit dwellings, daycare, and home-based business uses, subject to City review. At 20,473± sq ft, it's a sizable residential lot in one of Montana's most active markets. Buyers should verify square footage, zoning, and intended uses independently.
Contact an agent
Home facts
- Year built:1979
- Subdivision & Development:Van Horn
- Listing ID #:415116
- Added:1 day(s) ago
- Updated:November 20, 2026 at 05:59 AM
Rooms and interior
- Bedrooms:5
- Total bathrooms:3
- Full bathrooms:2
- Flooring:Laminate, Partially Carpeted, Tile
- Kitchen Description:Built In Oven, Cooktop, Dishwasher, Disposal, Microwave, Range, Refrigerator
- Basement:Yes
- Basement Description:Bedroom, Garage Access, Rec/Family Area, Walk Out Access
- Living area:4,042 sq. ft.
Heating and cooling
- Cooling:Wall Window Units
- Heating:Natural Gas
Structure and exterior
- Roof:Shingle
- Year built:1979
- Building area:4,042 sq. ft.
- Lot area:0.47 Acres
- Lot Features:Landscaped, Lawn, Sprinklers In Ground
- Architectural Style:Split Foyer
- Construction Materials:Hardboard, Wood Siding
- Exterior Features:Concrete Driveway, Deck, Landscaping, Patio
- Levels:2 Stories
Utilities
- Water:Water Available
- Sewer:Sewer Available
Finances and disclosures
- Price:$995,000
- Price per sq. ft.:$246.17
- Tax amount:$1,448 (2026)
Features and amenities
- Laundry features:Dryer, In Basement, Laundry Room
- Amenities:Fireplace, HeatDetector, Security Lights, Smoke Detectors, VaultedCeilings, WalkInClosets
Parking
- Parking description:Basement, Garage
- Garage:Yes
- Garage spaces:1
New listings near 3316 W Babcock
- New
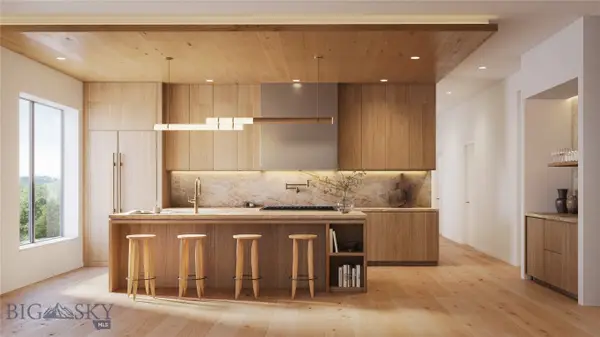 $2,895,000Active2 beds 4 baths2,269 sq. ft.
805 N Ida Avenue #305, Bozeman, MT 59715
MLS# 416151Listed by: REAL BROKER - New
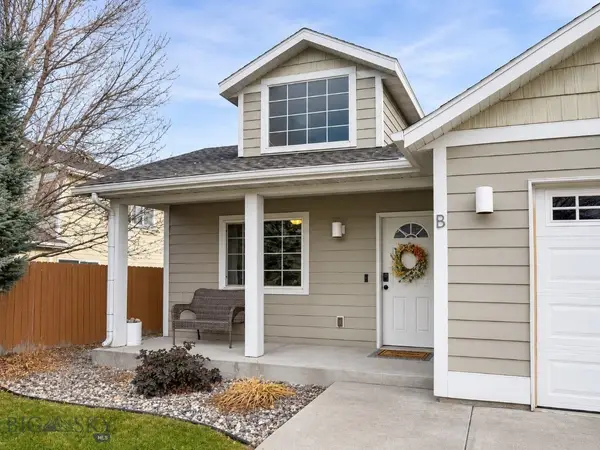 $449,000Active3 beds 2 baths1,292 sq. ft.
870 Forestglen #B, Bozeman, MT 59718
MLS# 416190Listed by: NEXTHOME DESTINATION - New
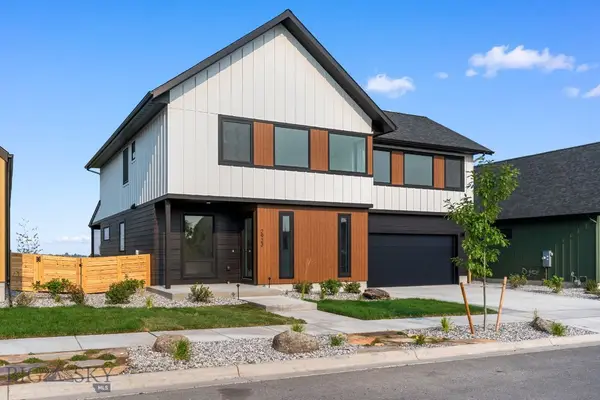 $1,250,000Active3 beds 3 baths2,770 sq. ft.
2923 S 31st Avenue, Bozeman, MT 59718
MLS# 416196Listed by: PUREWEST REAL ESTATE BOZEMAN - New
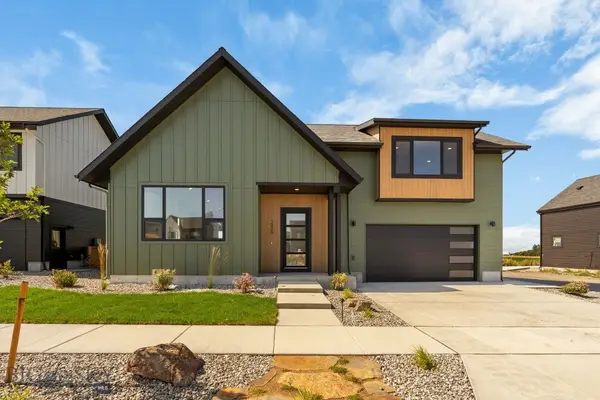 $1,225,000Active3 beds 3 baths2,577 sq. ft.
2869 S 31st Avenue, Bozeman, MT 59718
MLS# 416187Listed by: PUREWEST REAL ESTATE BOZEMAN - New
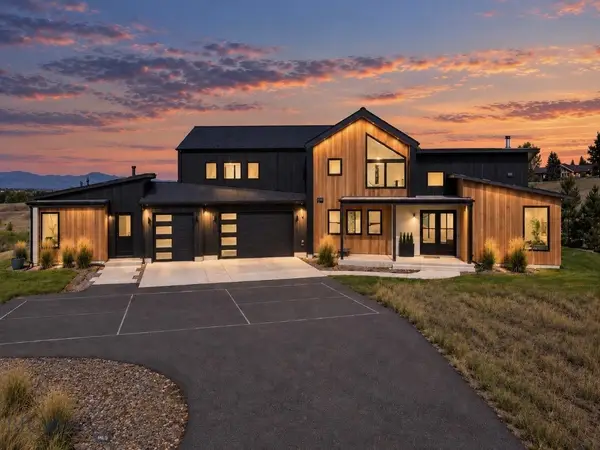 $2,850,000Active5 beds 5 baths4,176 sq. ft.
1054 Cold Smoke Drive, Bozeman, MT 59715
MLS# 416180Listed by: NEXTHOME DESTINATION - New
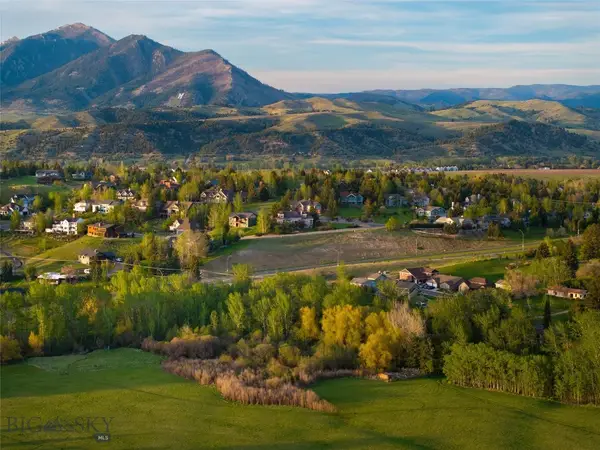 $895,000Active4 beds 3 baths3,898 sq. ft.
2224 Sourdough, Bozeman, MT 59715
MLS# 416182Listed by: ENGEL & VOLKERS - BOZEMAN - New
 $13,000,000Active220 Acres
520 Oxbo River Road, Bozeman, MT 59718
MLS# 416154Listed by: FAY RANCHES - New
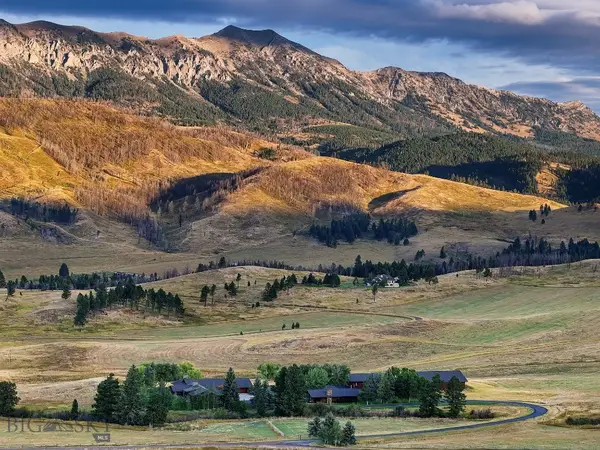 $9,500,000Active3 beds 3 baths5,386 sq. ft.
7180 Tepee Ridge Road, Bozeman, MT 59715
MLS# 415998Listed by: BERKSHIRE HATHAWAY - BOZEMAN - New
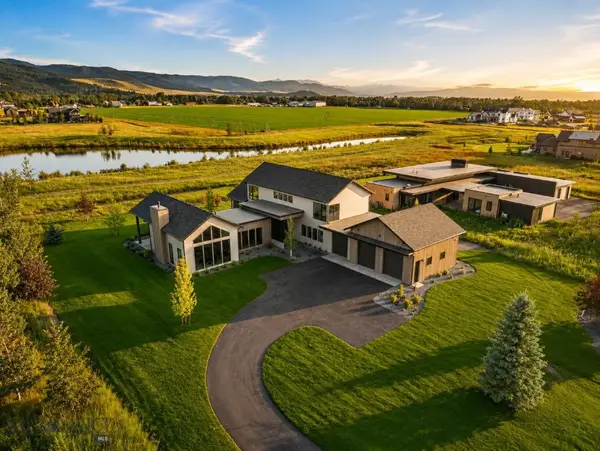 $3,195,000Active4 beds 6 baths4,749 sq. ft.
336 Clancy Way, Bozeman, MT 59715
MLS# 416031Listed by: BIG SKY SOTHEBY'S - BOZEMAN


Protect your home and budget from life's surprises with an Assurant Home Warranty, backed by a partner that supports you through every step of homeownership. Explore Plans.
© 2023 - 2026 ERA Franchise Systems LLC. All rights reserved. ERA Franchise Systems LLC fully supports the principles of the Fair Housing Act and the Equal Opportunity Act. ERA, ERA Real Estate powered, and their respective logos are registered service marks of ERA Franchise Systems LLC. Each office is independently owned and operated.