
405 S 19th Avenue S, Bozeman, MT 59718
Local realty services provided by:ERA Landmark Real Estate
405 S 19th Avenue S,Bozeman, MT 59718
$818,000
- - Beds
- - Baths
- - sq. ft.
- Multi-family
- Pending
Listed by: evan mccaw
Office: mccaw, devries, steinhauer & co.
MLS#:414925
Source:MT_BZM
Price summary
- Price:$818,000
About this home
Located in the heart of Bozeman, this fourplex at 405 S 19th Ave offers four spacious two-bedroom, one-bath units, each with approximately 1,050 square feet. Every unit includes washer and dryer hookups, a gas fireplace, a one-car garage, and two additional parking spaces. Built in 1978, the property has a long, consistent history of rental income. It sits on a large 13,372-square-foot lot with underground sprinklers, plus rear alley access for boat or small van parking. The roof was fully replaced in 2011.
Contact an agent
Home facts
- Year built:1978
- Subdivision & Development:Kirk
- Listing ID #:414925
- Added:6 day(s) ago
- Updated:September 28, 2026 at 07:49 AM
Rooms and interior
- Flooring:Partially Carpeted
- Kitchen Description:Dishwasher, Range, Refrigerator
Heating and cooling
- Heating:Natural Gas
Structure and exterior
- Roof:Asphalt
- Year built:1978
- Lot area:0.31 Acres
- Architectural Style:Fourplex, Split Foyer
- Construction Materials:Hardboard
- Exterior Features:Balcony, Covered
- Levels:2 Stories
Utilities
- Water:Water Available
- Sewer:Sewer Available
Finances and disclosures
- Price:$818,000
- Tax amount:$6,347 (2026)
Features and amenities
- Laundry features:Washer Hookup
- Amenities:Fireplace
Parking
- Parking description:Assigned, Covered
New listings near 405 S 19th Avenue S
- New
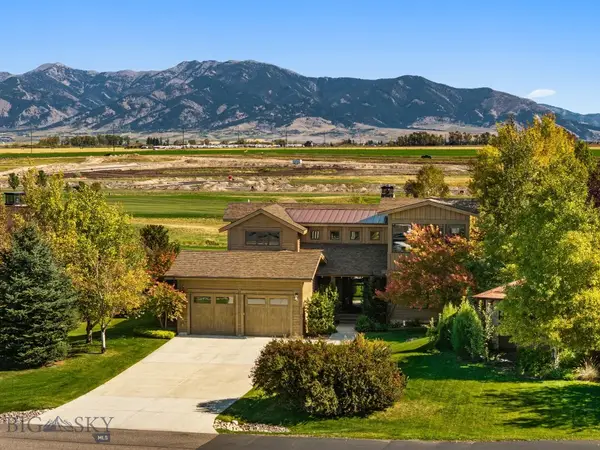 Listed by ERA$2,500,000Active4 beds 4 baths4,065 sq. ft.
122 Highnoon Way, Bozeman, MT 59718
MLS# 415052Listed by: ERA LANDMARK REAL ESTATE 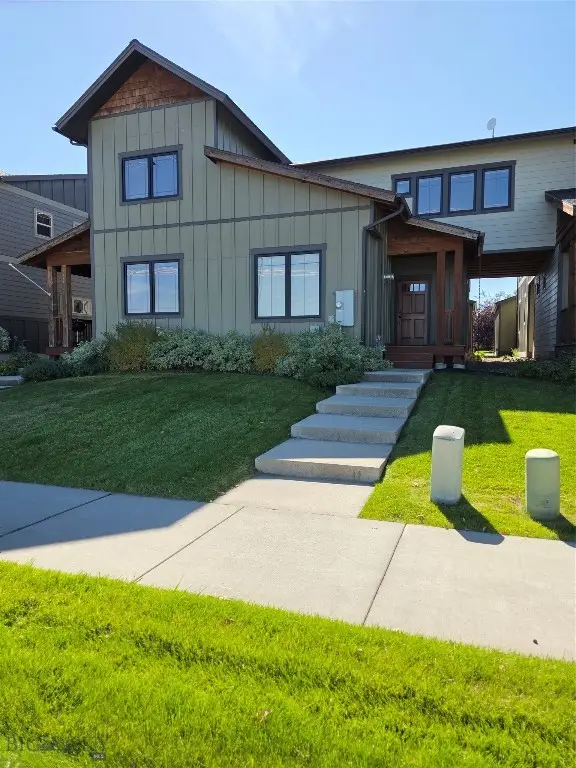 $465,000Pending3 beds 3 baths1,698 sq. ft.
3725 Laduke Street, Bozeman, MT 59718
MLS# 415089Listed by: HYALITE REALTY- New
 Listed by ERA$675,000Active3 beds 3 baths2,004 sq. ft.
5503 May Fly Street, Bozeman, MT 59718
MLS# 415051Listed by: ERA LANDMARK REAL ESTATE - New
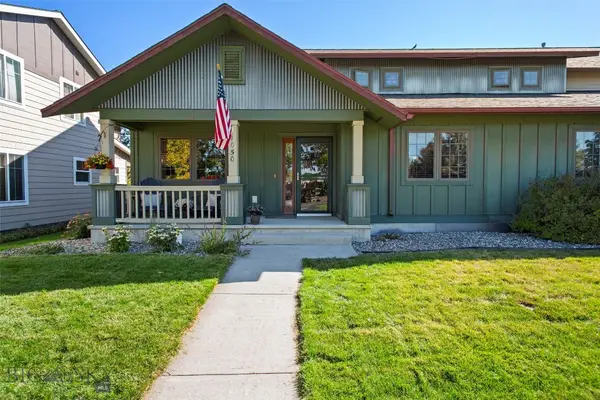 $500,000Active3 beds 2 baths1,765 sq. ft.
1050 N 15th Avenue, Bozeman, MT 59715
MLS# 415105Listed by: KELLER WILLIAMS MONTANA REALTY - New
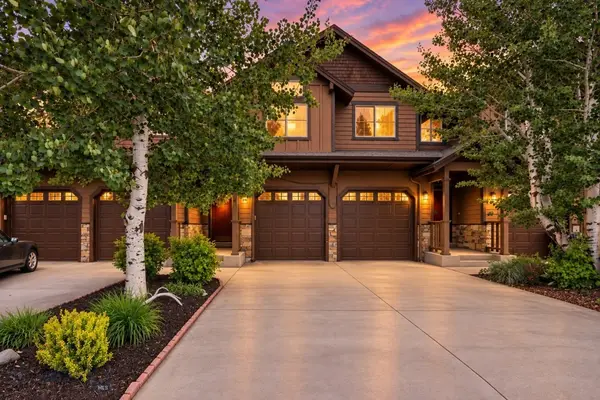 $525,000Active3 beds 3 baths1,935 sq. ft.
4716 Shadowglen Drive, Unit B #B, Bozeman, MT 59718
MLS# 411862Listed by: BERKSHIRE HATHAWAY - BOZEMAN - New
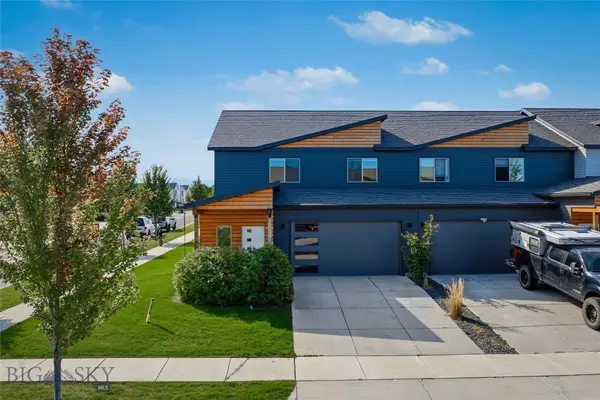 $625,000Active3 beds 3 baths2,040 sq. ft.
2740 Georgia Marie Lane, Bozeman, MT 59718
MLS# 415106Listed by: REALTY ONE GROUP PEAK - New
 $749,000Active-- beds 2 baths
213 S 3rd Avenue, Bozeman, MT 59715
MLS# 415109Listed by: SMALL DOG REALTY - New
 $600,000Active3 beds 2 baths1,714 sq. ft.
90 Ridgeline Lane, Bozeman, MT 59718
MLS# 415088Listed by: ASPIRE REALTY - New
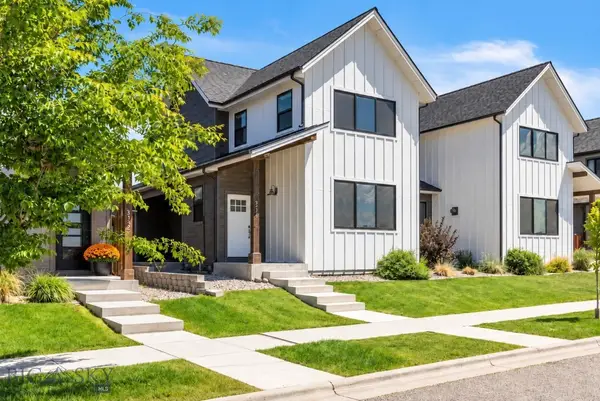 $689,900Active3 beds 3 baths2,156 sq. ft.
3136 S 15th Avenue, Bozeman, MT 59715
MLS# 415080Listed by: SAVAGE REAL ESTATE GROUP - New
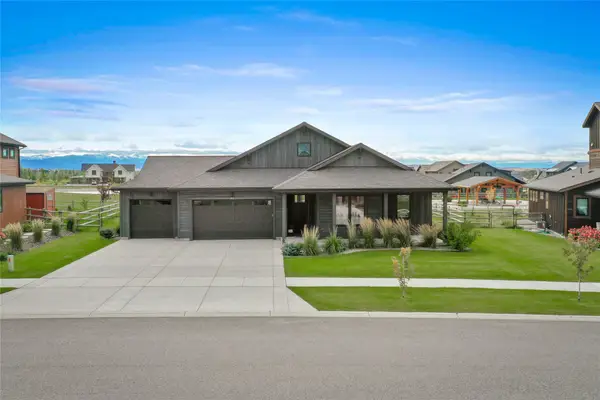 $1,150,000Active3 beds 3 baths2,333 sq. ft.
87 Mare Lane, Bozeman, MT 59718
MLS# 30078902Listed by: KELLER WILLIAMS MONTANA REALTY


Protect your home and budget from life's surprises with an Assurant Home Warranty, backed by a partner that supports you through every step of homeownership. Explore Plans.
© 2023 - 2026 ERA Franchise Systems LLC. All rights reserved. ERA Franchise Systems LLC fully supports the principles of the Fair Housing Act and the Equal Opportunity Act. ERA, ERA Real Estate powered, and their respective logos are registered service marks of ERA Franchise Systems LLC. Each office is independently owned and operated.