
422 N 11th, Bozeman, MT 59715
Local realty services provided by:ERA Landmark Real Estate
422 N 11th,Bozeman, MT 59715
$759,000
- 5 Beds
- - Baths
- 2,832 sq. ft.
- Single family
- Active
Listed by: joe duval, ronni mendelsohn
Office: montana life real estate
MLS#:413500
Source:MT_BZM
Price summary
- Price:$759,000
- Price per sq. ft.:$268.01
About this home
This is a well maintained 3 bedroom home upstairs and a 2 bedroom unit below. The upstairs unit features a large (with high ceilings) 2 car attached garage, open floor plan, front porch, and side deck. The backyard is partially fenced for dogs, offers off street parking off the alley and private entrance to the lower unit. There is a wood fireplace and hardwood flooring on the main level living room. The upstairs unit has a tremendous view across the Bozeman High School soccer fields. The lower 2 bed unit was remodeled and has been well maintained. Laundry areas in both units. This property has been very well maintained with pride of ownership throughout. Located walking distance to downtown and close to Montana State University. This property needs to be seen to be appreciated.
Contact an agent
Home facts
- Year built:1975
- Subdivision & Development:Brunton Palffy Addition
- Listing ID #:413500
- Added:53 day(s) ago
- Updated:September 16, 2026 at 03:47 PM
Rooms and interior
- Bedrooms:5
- Full bathrooms:3
- Flooring:Hardwood, Partially Carpeted, Tile
- Kitchen Description:Cooktop, Dishwasher, Disposal, Microwave, Refrigerator
- Basement:Yes
- Basement Description:Bedroom, Daylight, Egress Windows, Rec/Family Area
- Living area:2,832 sq. ft.
Heating and cooling
- Heating:Baseboard, Natural Gas
Structure and exterior
- Roof:Asphalt, Shingle
- Year built:1975
- Building area:2,832 sq. ft.
- Lot area:0.2 Acres
- Lot Features:Landscaped, Lawn
- Architectural Style:Custom
- Construction Materials:Hardboard
- Exterior Features:Balcony, Concrete Driveway, Covered, Deck, Garden, Landscaping
- Levels:1 Story
Utilities
- Water:Water Available
- Sewer:Sewer Available
Finances and disclosures
- Price:$759,000
- Price per sq. ft.:$268.01
- Tax amount:$4,088 (2025)
Features and amenities
- Laundry features:Dryer, In Basement, Washer
- Amenities:Fireplace, Security Lights
Parking
- Parking description:Garage
- Garage:Yes
- Garage spaces:2
New listings near 422 N 11th
- New
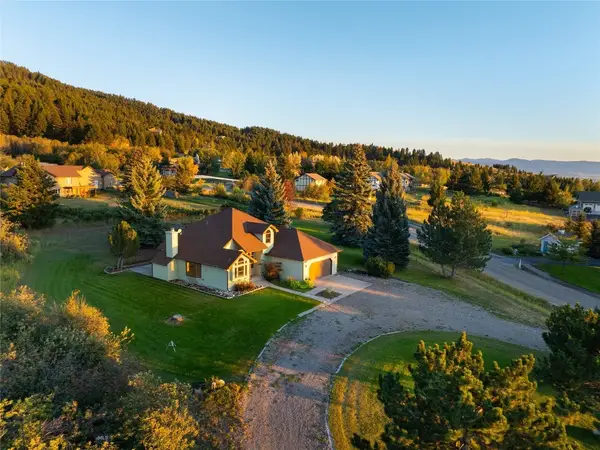 $893,900Active3 beds 2 baths1,542 sq. ft.
8855 Sypes Canyon, Bozeman, MT 59715
MLS# 414888Listed by: ENGEL & VOLKERS - BOZEMAN - New
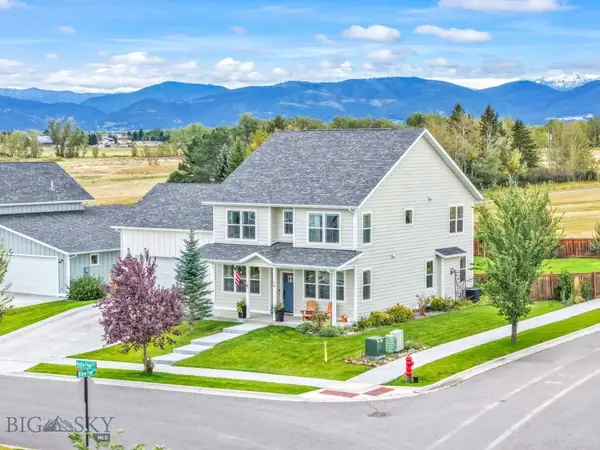 $899,000Active4 beds 3 baths2,720 sq. ft.
14 Noble Peak Drive, Bozeman, MT 59718
MLS# 414496Listed by: BERKSHIRE HATHAWAY - BOZEMAN - New
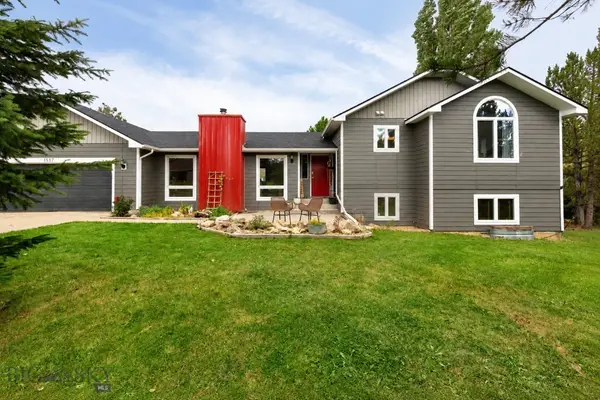 $825,000Active4 beds 2 baths2,362 sq. ft.
1517 Bluebird, Bozeman, MT 59715
MLS# 414793Listed by: NEXTHOME DESTINATION - New
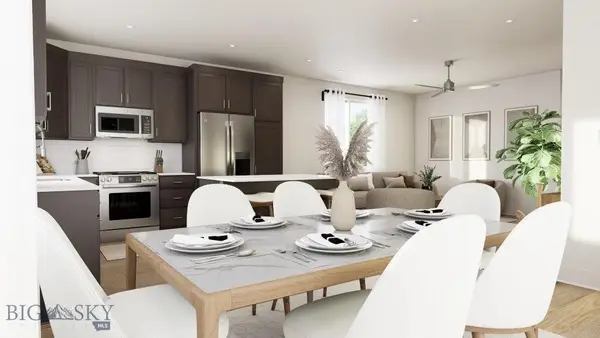 $639,998Active4 beds 3 baths1,881 sq. ft.
4911 Briarwood Lane, Bozeman, MT 59718
MLS# 414841Listed by: ENGEL & VOLKERS WEST FRONTIER - New
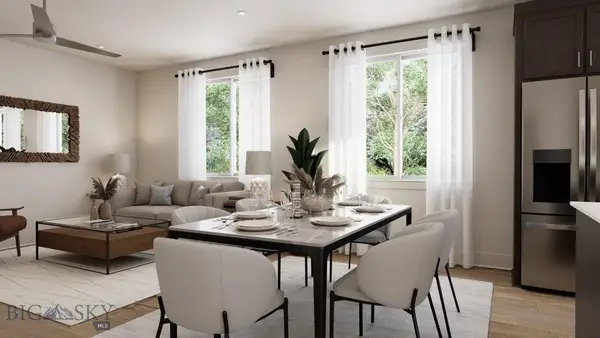 $619,998Active3 beds 3 baths1,738 sq. ft.
4926 Compass Lane, Bozeman, MT 59718
MLS# 414865Listed by: ENGEL & VOLKERS WEST FRONTIER - New
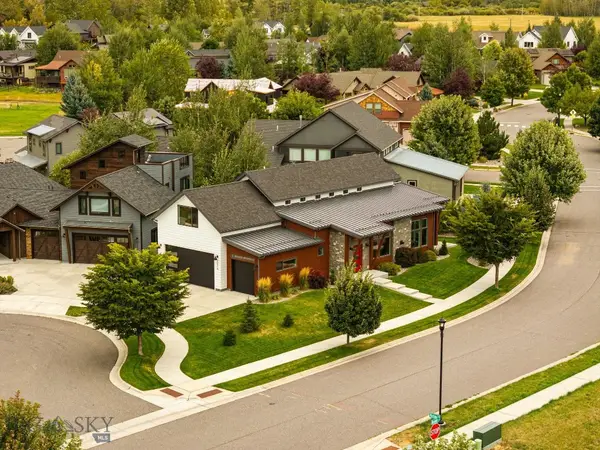 $1,549,000Active4 beds 3 baths2,732 sq. ft.
2510 Kootenai Court, Bozeman, MT 59715
MLS# 414515Listed by: ENGEL & VOLKERS - BIG SKY - New
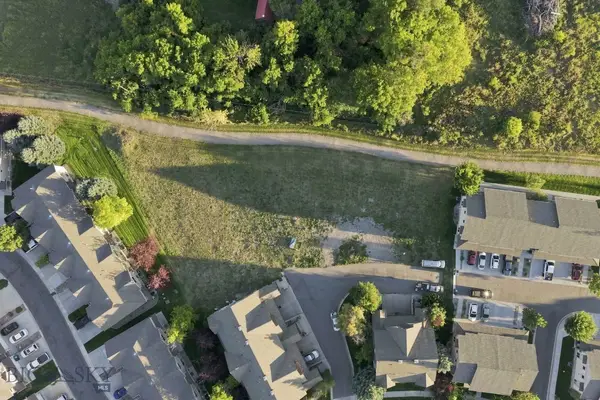 $600,000Active0.45 Acres
2916 Warbler Way, Bozeman, MT 59718
MLS# 414774Listed by: TAMARA WILLIAMS AND COMPANY - New
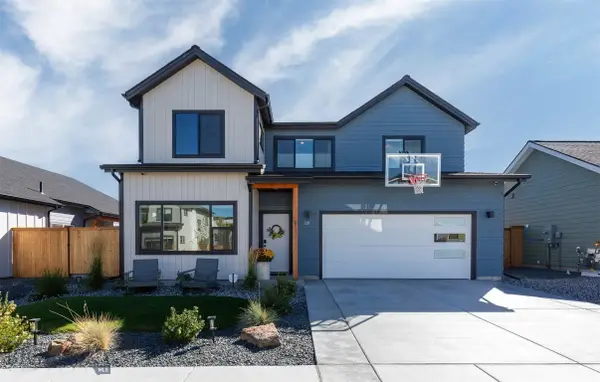 $745,000Active4 beds 3 baths2,094 sq. ft.
20 Westgate Avenue, Bozeman, MT 59718
MLS# 414826Listed by: WINDERMERE GREAT DIVIDE-BOZEMAN - New
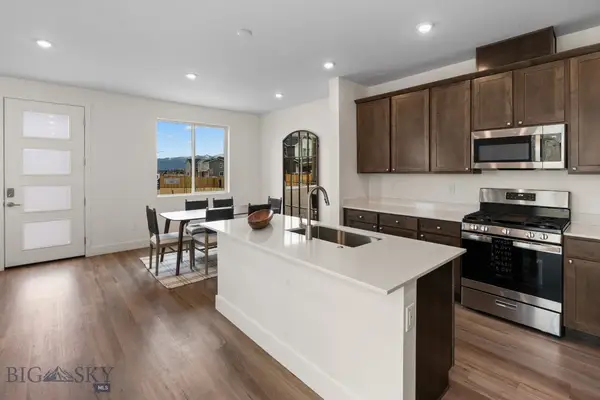 $552,850Active3 beds 3 baths1,690 sq. ft.
4917 Harvest Parkway, Bozeman, MT 59718
MLS# 414842Listed by: ENGEL & VOLKERS WEST FRONTIER - New
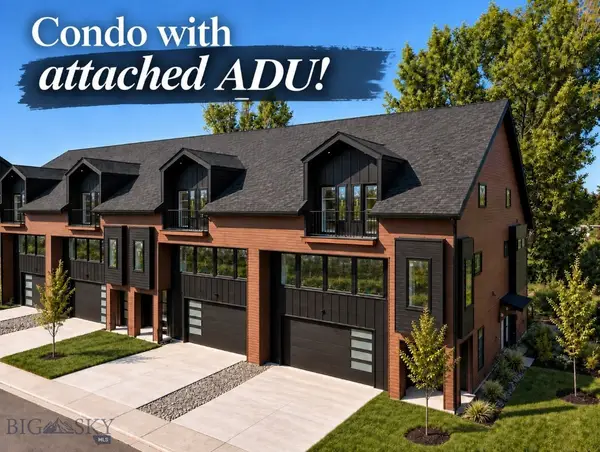 $915,000Active4 beds -- baths3,079 sq. ft.
3100 Durston Road #C,D, Bozeman, MT 59718
MLS# 414866Listed by: WINDERMERE GREAT DIVIDE-BOZEMAN


Protect your home and budget from life's surprises with an Assurant Home Warranty, backed by a partner that supports you through every step of homeownership. Explore Plans.
© 2023 - 2026 ERA Franchise Systems LLC. All rights reserved. ERA Franchise Systems LLC fully supports the principles of the Fair Housing Act and the Equal Opportunity Act. ERA, ERA Real Estate powered, and their respective logos are registered service marks of ERA Franchise Systems LLC. Each office is independently owned and operated.