
455 Dulohery Lane, Bozeman, MT 59715
Local realty services provided by:ERA Landmark Real Estate
455 Dulohery Lane,Bozeman, MT 59715
$2,250,000
- 6 Beds
- 3 Baths
- 4,086 sq. ft.
- Single family
- Active
Listed by: melissa mobley
Office: exp realty, llc.
MLS#:413360
Source:MT_BZM
Price summary
- Price:$2,250,000
- Price per sq. ft.:$550.66
- Monthly HOA dues:$62.5
About this home
One acre. Mountain views. A private guest residence. An exceptional Bozeman location. At 455 Dulohery Lane, the freedom of Montana living meets the convenience of being just minutes from downtown Bozeman, Montana State University, and Bozeman Health. Set on a beautifully maintained one-acre property backing to open greenspace, this distinctive residence offers privacy, versatility, and room to live comfortably, entertain, and welcome guests.
The thoughtfully designed main home features five bedrooms, three bathrooms, and inviting living spaces filled with natural light. An open-concept kitchen, dining, and living area creates a welcoming heart of the home, complete with a wood-burning fireplace and picturesque mountain views. Step onto the deck overlooking the peaceful backyard and greenspace, where deer and other wildlife are frequent visitors.
The main level offers a spacious primary suite, an additional bedroom, and a convenient laundry and mudroom with access to the attached three-car garage. Upstairs, a charming loft-style bedroom offers a private retreat. The finished daylight walkout lower level expands the possibilities with two additional bedrooms, a full bathroom, second laundry area, generous flex space, and direct access to the covered patio and backyard.
A standout feature is the separate one-bedroom, one-bath accessory dwelling unit above the garage. Complete with its own kitchen and living area, this private residence creates exceptional flexibility for extended family, guests, a dedicated workspace, or potential rental use, subject to applicable requirements.
Recent improvements include fresh exterior paint, updated flooring, doors, hardware, fixtures, and a newer roof. Geothermal heating, underground sprinklers, smart locks, a security camera system, paved driveway, and two 220-volt garage outlets add comfort and everyday functionality.
With an expansive acre, beautiful surroundings, flexible living arrangements, and convenient access to Bozeman's amenities, 455 Dulohery Lane offers a compelling opportunity to enjoy more space without sacrificing location.
Experience the full property tour: https://youtu.be/xE0tBwWaqog...
Contact an agent
Home facts
- Year built:2010
- Subdivision & Development:Minor Subdivision
- Listing ID #:413360
- Added:79 day(s) ago
- Updated:October 20, 2026 at 03:39 PM
Rooms and interior
- Bedrooms:6
- Total bathrooms:3
- Full bathrooms:3
- Flooring:Partially Carpeted, Plank, Tile, Vinyl
- Kitchen Description:Dishwasher, Microwave, Range, Refrigerator
- Basement:Yes
- Basement Description:Bedroom, Daylight, Egress Windows, Rec/Family Area
- Living area:4,086 sq. ft.
Heating and cooling
- Cooling:Ceiling Fans
- Heating:Radiant Floor
Structure and exterior
- Roof:Asphalt
- Year built:2010
- Building area:4,086 sq. ft.
- Lot area:1 Acres
- Lot Features:Lawn, Sprinklers In Ground
- Exterior Features:Blacktop Driveway, Covered, Deck, Patio
- Levels:2 Stories
Utilities
- Water:Water Available, Well
- Sewer:Septic Available
Finances and disclosures
- Price:$2,250,000
- Price per sq. ft.:$550.66
- Tax amount:$5,447 (2025)
Features and amenities
- Laundry features:Dryer, In Basement, Washer
- Amenities:Fireplace
Parking
- Parking description:Garage, Garage Door Opener
- Garage:Yes
- Garage spaces:3
New listings near 455 Dulohery Lane
- New
 $2,995,000Active6 beds 5 baths6,626 sq. ft.
1255 Candlelight Drive, Bozeman, MT 59718
MLS# 415068Listed by: BIG SKY SOTHEBY'S - BOZEMAN - New
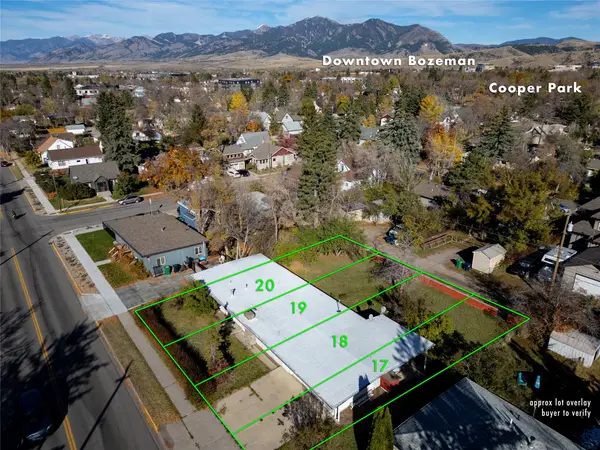 $759,000Active0.27 Acres
412 S 11th Avenue, Bozeman, MT 59715
MLS# 30080046Listed by: KNOFF GROUP REAL ESTATE - New
 $675,000Active2 beds 2 baths1,589 sq. ft.
5450 Annie Street #A, Bozeman, MT 59718
MLS# 30080005Listed by: TAMARA WILLIAMS AND COMPANY - New
 $1,395,000Active2 beds 2 baths1,542 sq. ft.
620 E Cottonwood #203, Bozeman, MT 59715
MLS# 415594Listed by: OUTLAW REALTY - New
 $875,000Active4 beds 3 baths2,410 sq. ft.
1157 Springbrook Avenue, Bozeman, MT 59718
MLS# 415625Listed by: HOUSE OF MONTANA REALTY, LLC - Open Sun, 12 to 2pmNew
 $649,000Active3 beds 2 baths1,687 sq. ft.
1097 N 12th, Bozeman, MT 59715
MLS# 415355Listed by: REALTY ONE GROUP PEAK - New
 $489,000Active1 Acres
Lot 6 Reilley Road, Bozeman, MT 59718
MLS# 415612Listed by: COLDWELL BANKER DISTINCTIVE PROPERTIES - New
 $424,900Active2 beds 2 baths1,080 sq. ft.
2440 Tschache Lane #302, Bozeman, MT 59718
MLS# 415614Listed by: ENGEL & VOLKERS - BOZEMAN - New
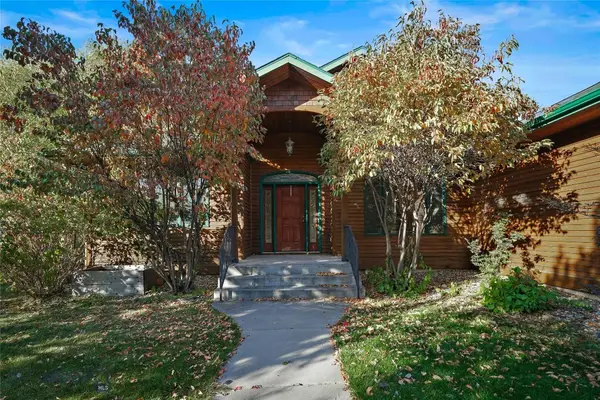 $929,000Active3 beds 2 baths2,114 sq. ft.
1019 Boylan Road, Bozeman, MT 59715
MLS# 415564Listed by: SMALL DOG REALTY - New
 $290,000Active1 beds 2 baths689 sq. ft.
1295 Thomas Drive #204, Bozeman, MT 59718
MLS# 415417Listed by: ENGEL & VOLKERS - BIG SKY


Protect your home and budget from life's surprises with an Assurant Home Warranty, backed by a partner that supports you through every step of homeownership. Explore Plans.
© 2023 - 2026 ERA Franchise Systems LLC. All rights reserved. ERA Franchise Systems LLC fully supports the principles of the Fair Housing Act and the Equal Opportunity Act. ERA, ERA Real Estate powered, and their respective logos are registered service marks of ERA Franchise Systems LLC. Each office is independently owned and operated.