
4553 Cascade Street, Bozeman, MT 59718
Local realty services provided by:ERA Landmark Real Estate
Listed by: margaret asay, isaac asay
Office: bozeman brokers
MLS#:412864
Source:MT_BZM
Price summary
- Price:$899,000
- Price per sq. ft.:$514.3
- Monthly HOA dues:$53.33
About this home
Live in luxury while your property helps pay for itself in the highly desirable Valley West neighborhood! This meticulous single-family home offers the perfect blend of premium finishes, thoughtful design, and incredible versatility. A welcoming covered front porch invites you inside to discover red oak hardwood floors. The main level floor plan is designed for effortless living and features an open kitchen, dining area, and a cozy living room with a gas fireplace and central air conditioning to ensure comfort all year long. You will also find a spacious primary bedroom with a private ensuite bath, alongside a flexible room perfect for a sitting room, formal dining room, or office. Upstairs there are two additional bedrooms and a full bath. Outside, the detached 2-car garage features a private, 512-sq-ft studio ADU above—perfect for rental income, guests, or a quiet workspace. Best of all, this stunning property is just steps away from local parks, trails, and top-rated neighborhood restaurants!...
Contact an agent
Home facts
- Year built:2004
- Subdivision & Development:Valley West
- Listing ID #:412864
- Added:47 day(s) ago
- Updated:August 26, 2026 at 03:34 PM
Rooms and interior
- Bedrooms:3
- Total bathrooms:3
- Full bathrooms:2
- Half bathrooms:1
- Flooring:Hardwood
- Kitchen Description:Dishwasher, Disposal, Microwave, Range, Refrigerator
- Living area:1,748 sq. ft.
Heating and cooling
- Cooling:Central Air
- Heating:Forced Air, Natural Gas
- Central air:Yes
Structure and exterior
- Roof:Asphalt
- Year built:2004
- Building area:1,748 sq. ft.
- Lot area:0.18 Acres
- Lot Features:Landscaped, Lawn, Sprinklers In Ground
- Architectural Style:Craftsman
- Exterior Features:Covered, Garden, Landscaping, Porch, Sprinkler Irrigation
- Levels:2 Stories
Utilities
- Water:Water Available
- Sewer:Sewer Available
Finances and disclosures
- Price:$899,000
- Price per sq. ft.:$514.3
- Tax amount:$2,025
Features and amenities
- Laundry features:Dryer, Washer
- Amenities:Fireplace, VaultedCeilings, WalkInClosets
Parking
- Parking description:Garage
- Garage:Yes
- Garage spaces:2
New listings near 4553 Cascade Street
- Open Sun, 10am to 1pmNew
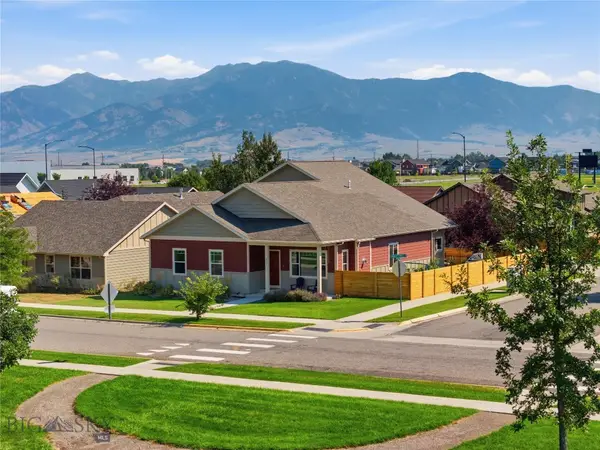 $835,000Active4 beds 3 baths2,432 sq. ft.
802 Flanders Creek Avenue, Bozeman, MT 59718
MLS# 414273Listed by: BOZEMAN BROKERS - New
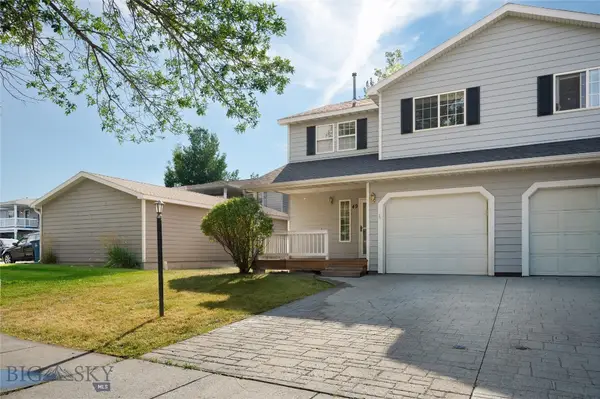 $465,000Active3 beds 2 baths1,354 sq. ft.
49 Michael Grove Avenue, Bozeman, MT 59718
MLS# 414284Listed by: STARNER COMMERCIAL REAL ESTATE - New
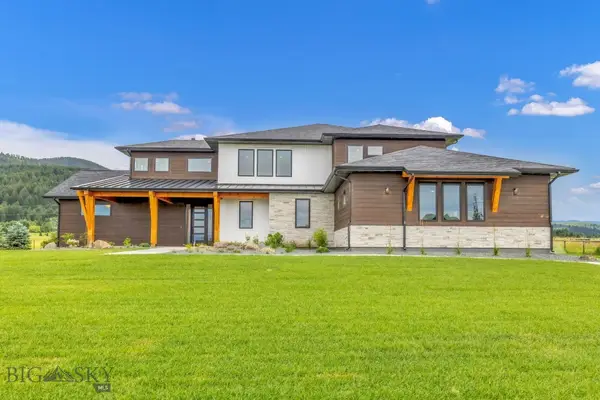 $3,199,000Active5 beds 4 baths4,564 sq. ft.
442 Balsam Drive, Bozeman, MT 59718
MLS# 414331Listed by: TAMARA WILLIAMS AND COMPANY - Open Sun, 12 to 2pmNew
 Listed by ERA$849,900Active5 beds 3 baths3,600 sq. ft.
94 Vigilante Trail, Bozeman, MT 59718
MLS# 414290Listed by: ERA LANDMARK REAL ESTATE - New
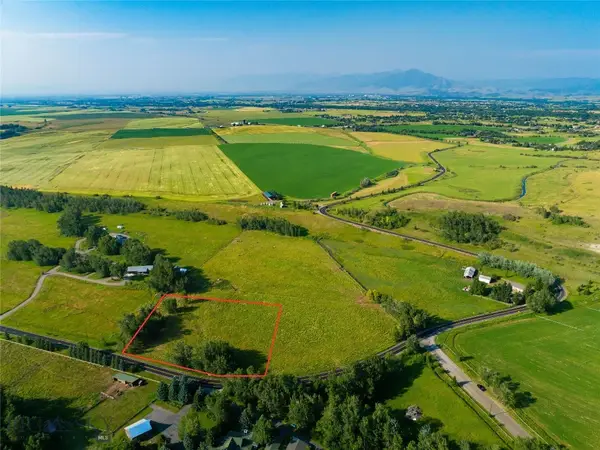 $650,000Active2.9 Acres
TBD S Cottonwood Road, Bozeman, MT 59718
MLS# 413571Listed by: ENGEL & VOLKERS - BOZEMAN - New
 $1,295,000Active3 beds 3 baths2,898 sq. ft.
201 Creekbank Loop, Bozeman, MT 59718
MLS# 414261Listed by: COLDWELL BANKER DISTINCTIVE PROPERTIES 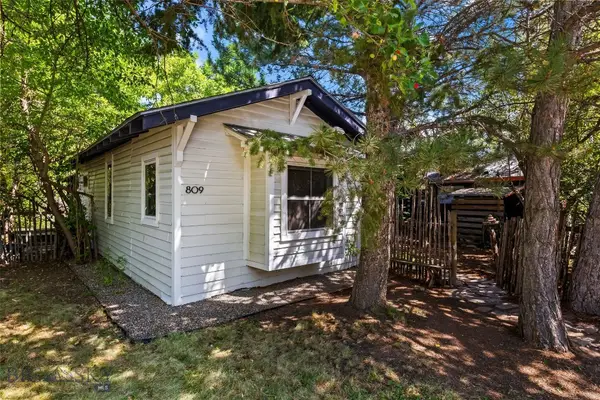 $739,000Pending1 beds 1 baths698 sq. ft.
809 E Davis Street, Bozeman, MT 59715
MLS# 413553Listed by: YELLOWSTONE BROKERS- New
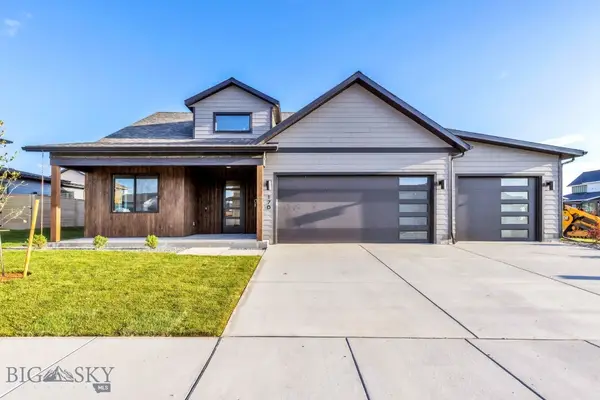 $959,000Active4 beds 3 baths2,768 sq. ft.
170 Delano Drive, Bozeman, MT 59718
MLS# 414226Listed by: BERKSHIRE HATHAWAY - BOZEMAN - New
 $629,900Active1.28 Acres
Lot 28 Cold Smoke Drive, Bozeman, MT 59715
MLS# 414296Listed by: KELLER WILLIAMS MONTANA REALTY - New
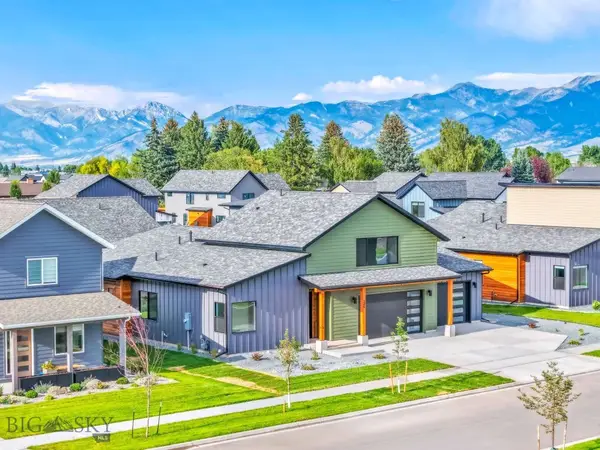 $959,000Active4 beds 4 baths2,855 sq. ft.
245 Noble Peak Drive, Bozeman, MT 59718
MLS# 414297Listed by: BERKSHIRE HATHAWAY - BOZEMAN


Protect your home and budget from life's surprises with an Assurant Home Warranty, backed by a partner that supports you through every step of homeownership. Explore Plans.
© 2023 - 2026 ERA Franchise Systems LLC. All rights reserved. ERA Franchise Systems LLC fully supports the principles of the Fair Housing Act and the Equal Opportunity Act. ERA, ERA Real Estate powered, and their respective logos are registered service marks of ERA Franchise Systems LLC. Each office is independently owned and operated.