
55 Summer Ridge Rd, Bozeman, MT 59715
Local realty services provided by:ERA Landmark Real Estate
55 Summer Ridge Rd,Bozeman, MT 59715
$2,100,000
- 6 Beds
- 4 Baths
- 4,848 sq. ft.
- Single family
- Pending
Listed by: michelle follett
Office: purewest real estate bozeman
MLS#:412959
Source:MT_BZM
Price summary
- Price:$2,100,000
- Price per sq. ft.:$433.17
- Monthly HOA dues:$45.83
About this home
Set on 1.38 acres in one of the Gallatin Valley's most coveted settings, this exceptional residence offers just under 5,000 square feet of meticulous living space with uncompromising attention to detail. Every inch of the home showcases sophisticated modern finishes, exceptional craftsmanship, and a level of quality evident throughout.
At the center of the home, the chef's kitchen is as functional as it is luxurious. Mont Blanc quartzite countertops, including a dramatic waterfall island, custom white oak cabinetry, a premium Thermador appliance package, integrated refrigerator and freezer columns with touch-open technology, and thoughtfully designed built-ins maximize both beauty and storage. Designed to naturally bring people together, the kitchen flows seamlessly into the expansive living and dining areas, where vaulted ceilings, white oak flooring, a custom steel wood-burning fireplace, and walls of windows capture uninterrupted views of the Spanish Peaks and Tobacco Root Mountains.
The walkout lower level extends the home's exceptional living space with three generously sized bedrooms, a full bathroom, an expansive entertaining area anchored by a large wet bar that could easily be converted into a second kitchen, and a custom steel gas fireplace. Opening directly to a second covered patio and outdoor living space, this level offers outstanding flexibility for entertaining, hosting extended family and guests, or creating an ideal multi-generational living arrangement.
Quality is evident in every detail, from designer lighting and premium wool carpeting to abundant custom storage throughout the home. A new furnace, central air conditioning, and a fully automated multi-zone underground sprinkler system provide modern comfort and efficiency, while the peaceful setting, expansive outdoor living areas, and breathtaking mountain views create an outdoor experience that can be enjoyed in every season. Surrounded by wide-open skies, abundant wildlife, miles of trails, and sweeping mountain vistas, the property offers a rare sense of privacy while remaining just minutes from downtown Bozeman.
Offering the convenience of an expansive main-level living area, and an additional entertaining and living space below. This home has an extraordinary level of craftsmanship, thoughtful design, and countless custom details that make it truly one of a kind....
Contact an agent
Home facts
- Year built:1994
- Subdivision & Development:Summer Ridge
- Listing ID #:412959
- Added:45 day(s) ago
- Updated:August 24, 2026 at 07:49 AM
Rooms and interior
- Bedrooms:6
- Total bathrooms:4
- Full bathrooms:3
- Half bathrooms:1
- Kitchen Description:Dishwasher, Disposal, Range, Refrigerator
- Basement:Yes
- Basement Description:Bedroom, Egress Windows, Rec/Family Area
- Living area:4,848 sq. ft.
Heating and cooling
- Cooling:Central Air
- Heating:Forced Air, Natural Gas, Wood
- Central air:Yes
Structure and exterior
- Year built:1994
- Building area:4,848 sq. ft.
- Lot area:1.38 Acres
- Lot Features:Landscaped, Sprinklers In Ground
- Exterior Features:Landscaping, Sprinkler Irrigation
- Levels:1 Story
Utilities
- Water:Water Available, Well
- Sewer:Septic Available
Finances and disclosures
- Price:$2,100,000
- Price per sq. ft.:$433.17
- Tax amount:$6,880 (2025)
Parking
- Parking description:Garage
- Garage:Yes
- Garage spaces:3
New listings near 55 Summer Ridge Rd
- New
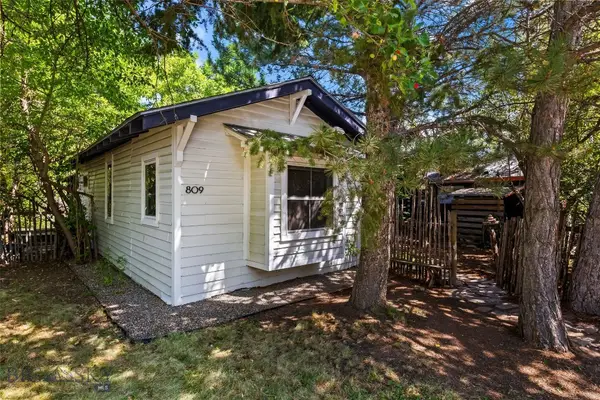 $739,000Active1 beds 1 baths698 sq. ft.
809 E Davis Street, Bozeman, MT 59715
MLS# 413553Listed by: YELLOWSTONE BROKERS - New
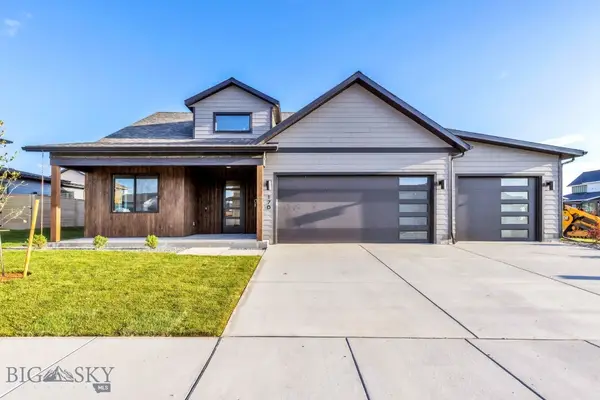 $959,000Active4 beds 3 baths2,768 sq. ft.
170 Delano Drive, Bozeman, MT 59718
MLS# 414226Listed by: BERKSHIRE HATHAWAY - BOZEMAN - New
 $629,900Active1.28 Acres
Lot 28 Cold Smoke Drive, Bozeman, MT 59715
MLS# 414296Listed by: KELLER WILLIAMS MONTANA REALTY - New
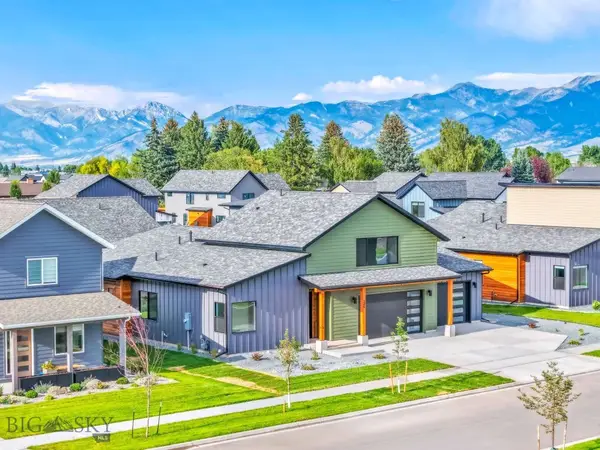 $959,000Active4 beds 4 baths2,855 sq. ft.
245 Noble Peak Drive, Bozeman, MT 59718
MLS# 414297Listed by: BERKSHIRE HATHAWAY - BOZEMAN - New
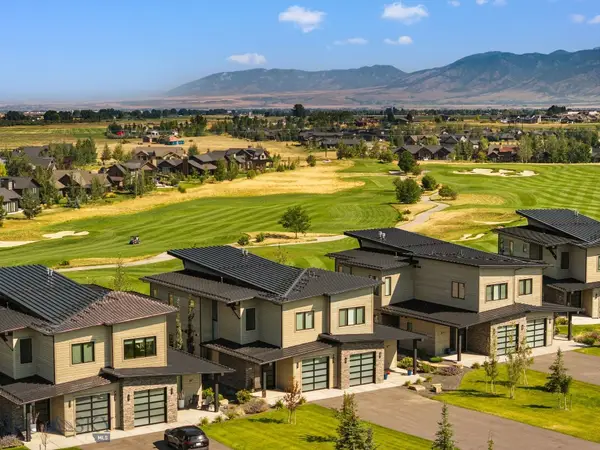 $1,375,000Active2 beds 3 baths1,823 sq. ft.
119 Balmoral Trail #B, Bozeman, MT 59718
MLS# 414294Listed by: BLACK BULL REALTY LLC 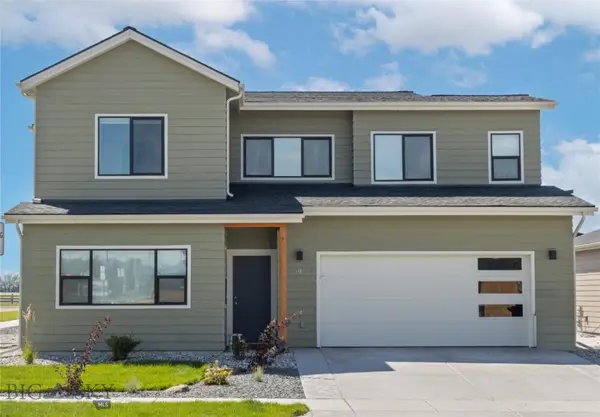 $723,900Pending4 beds 3 baths2,179 sq. ft.
119 Westgate Ave, Bozeman, MT 59718
MLS# 414287Listed by: REALTY ONE GROUP PEAK- New
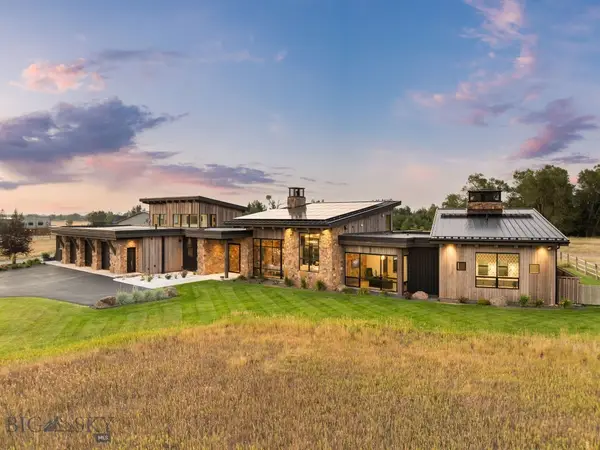 $4,995,000Active5 beds 4 baths4,883 sq. ft.
683 Cobb Hill Road, Bozeman, MT 59718
MLS# 413811Listed by: BIG SKY SOTHEBY'S - BOZEMAN - New
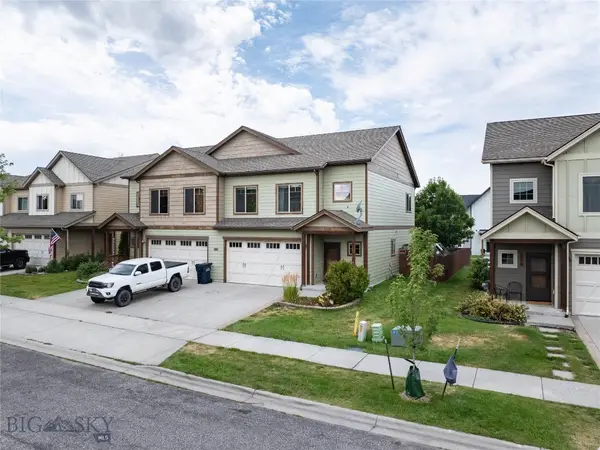 $479,900Active3 beds 3 baths1,732 sq. ft.
833 Rosa Way #B, Bozeman, MT 59718
MLS# 414214Listed by: BOZEMAN REAL ESTATE GROUP - New
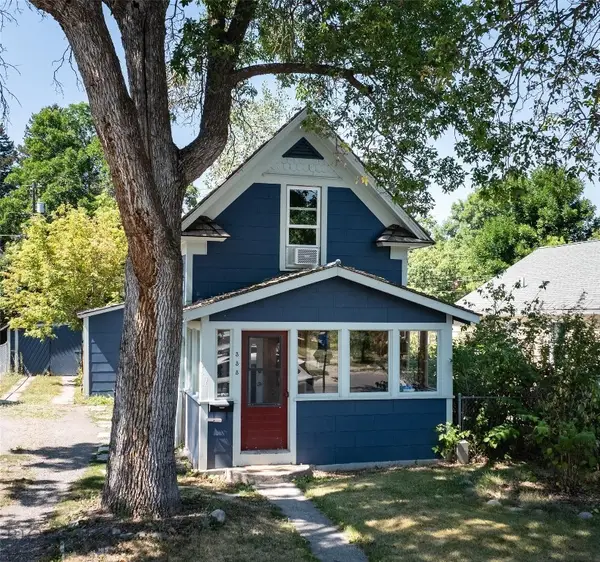 $749,000Active2 beds 1 baths859 sq. ft.
333 S Bozeman Avenue, Bozeman, MT 59715
MLS# 414277Listed by: BIG SKY SOTHEBY'S - New
 $4,950,000Active13.53 Acres
Lot 2 Huffine Lane, Bozeman, MT 59718
MLS# 414178Listed by: BIG SKY SOTHEBY'S - BOZEMAN


Protect your home and budget from life's surprises with an Assurant Home Warranty, backed by a partner that supports you through every step of homeownership. Explore Plans.
© 2023 - 2026 ERA Franchise Systems LLC. All rights reserved. ERA Franchise Systems LLC fully supports the principles of the Fair Housing Act and the Equal Opportunity Act. ERA, ERA Real Estate powered, and their respective logos are registered service marks of ERA Franchise Systems LLC. Each office is independently owned and operated.