
6008 Skyline Lane, Bozeman, MT 59715
Local realty services provided by:ERA Landmark Real Estate
6008 Skyline Lane,Bozeman, MT 59715
$2,700,000
- 4 Beds
- 3 Baths
- 3,038 sq. ft.
- Single family
- Active
Listed by: kathi dassonville
Office: high country realty
MLS#:412860
Source:MT_BZM
Price summary
- Price:$2,700,000
- Price per sq. ft.:$888.74
About this home
Perched on an elevated 10-acre homesite in the heart of Bridger Canyon, this exceptional property provides panoramic views of two mountain ranges – the nearby majestic Bridger Range and the dramatic Spanish Peaks stretching across the distant horizon. This setting embodies the very essence of “Big Sky” Country - expansive, peaceful, and unforgettable.
With room to roam in every direction, the property showcases a front-row seat to spectacular sunsets, snow-capped mountains, wildlife, and Montana’s ever-changing seasons. The deck extends the living space outdoors, providing an inviting setting for dining and entertaining against a backdrop of wandering elk, deer, and soaring raptors. The hot tub offers the perfect place to relax and unwind beneath Montana's expansive skies after a day on the nearby trails or slopes.
The interior is equally impressive. A dramatic two-story stone fireplace anchors the great room, while a two-story wall of windows frames the breathtaking beauty of Bridger Canyon, filling the home with natural light and blurring the line between indoors and the surrounding landscape. Exposed timber beams, a vaulted ceiling, and custom wood flooring add warmth, character, and timeless mountain elegance.
Designed for both everyday living and entertaining, the home features four thoughtfully positioned bedrooms on two levels, a versatile loft ideal for a reading retreat, home office, or additional sleeping area, a walk-out lower level with a multipurpose room, additional utility room with abundant storage, and a separate bonus room for a private office, fitness room, hobby space, or studio.
Completing the property is a substantial 1,300+ square-foot outbuilding providing for vehicles, recreational equipment, horses, a workshop, or memorable gatherings.
Every drive to and from the property is part of the experience, following the scenic beauty of Bridger Canyon through one of Gallatin Valley’s most sought-after landscapes. Downtown Bozeman is only 11 scenic miles away, with fine dining, shopping, cultural events, and everyday conveniences. Bridger Bowl's legendary "cold smoke" powder skiing is just 10 minutes from your door.
Seldom does a property combine this level of privacy, acreage, views, and convenience in one of Bridger Canyon's most desirable locations. More than a home, this is a place to experience Montana in its truest form.
Views – Privacy – Possibility. This is Bridger Canyon at its finest....
Contact an agent
Home facts
- Year built:1989
- Subdivision & Development:Lazy Y
- Listing ID #:412860
- Added:48 day(s) ago
- Updated:August 23, 2026 at 03:28 PM
Rooms and interior
- Bedrooms:4
- Total bathrooms:3
- Full bathrooms:1
- Flooring:Hardwood, Partially Carpeted, Tile
- Kitchen Description:Dishwasher, Microwave, Range, Refrigerator
- Basement:Yes
- Basement Description:Bedroom, Rec/Family Area, Walk Out Access
- Living area:3,038 sq. ft.
Heating and cooling
- Cooling:Ceiling Fans
- Heating:Baseboard, Electric, Forced Air, Natural Gas, Propane, Wood
Structure and exterior
- Roof:Asphalt, Shingle
- Year built:1989
- Building area:3,038 sq. ft.
- Lot area:10 Acres
- Lot Features:Adjacent To Public Land, Landscaped, Lawn
- Architectural Style:Custom
- Construction Materials:Cedar, Wood Siding
- Exterior Features:Blacktop Driveway, Covered, Deck, Landscaping, Patio
- Levels:2 Stories
Utilities
- Water:Water Available, Well
- Sewer:Septic Available
Finances and disclosures
- Price:$2,700,000
- Price per sq. ft.:$888.74
- Tax amount:$8,456 (2025)
Features and amenities
- Laundry features:Dryer, In Basement, Laundry Room, Washer
- Amenities:Carbon Monoxide Detectors, Fireplace, HeatDetector, Smoke Detectors, VaultedCeilings, WalkInClosets
Parking
- Parking description:Garage, Garage Door Opener
- Garage:Yes
- Garage spaces:3
New listings near 6008 Skyline Lane
- New
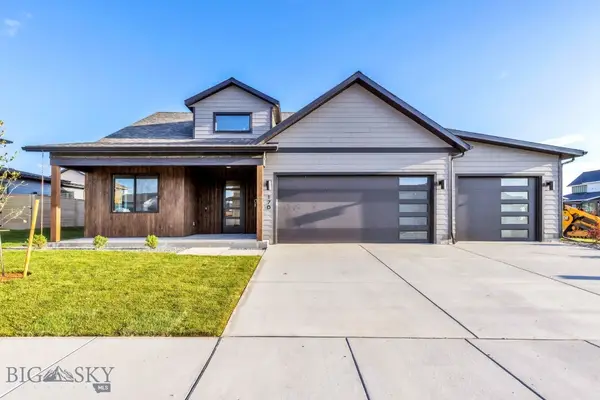 $959,000Active4 beds 3 baths2,768 sq. ft.
170 Delano Drive, Bozeman, MT 59718
MLS# 414226Listed by: BERKSHIRE HATHAWAY - BOZEMAN - New
 $629,900Active1.28 Acres
Lot 28 Cold Smoke Drive, Bozeman, MT 59715
MLS# 414296Listed by: KELLER WILLIAMS MONTANA REALTY - New
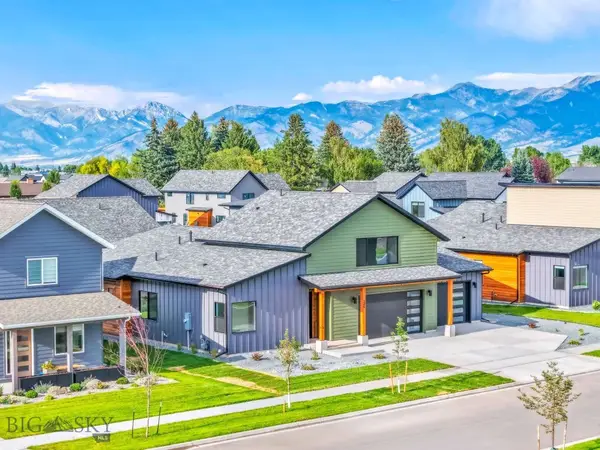 $959,000Active4 beds 4 baths2,855 sq. ft.
245 Noble Peak Drive, Bozeman, MT 59718
MLS# 414297Listed by: BERKSHIRE HATHAWAY - BOZEMAN - New
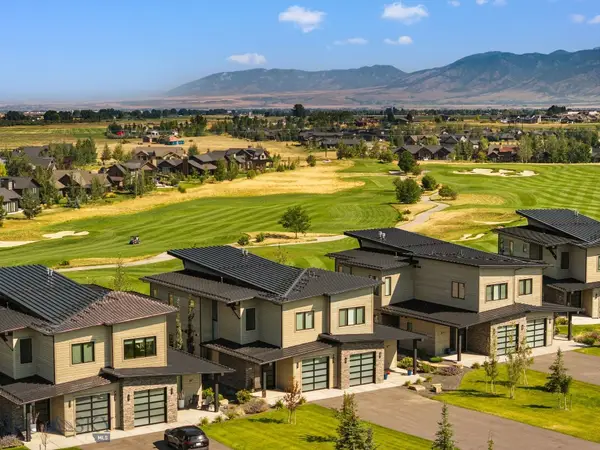 $1,375,000Active2 beds 3 baths1,823 sq. ft.
119 Balmoral Trail #B, Bozeman, MT 59718
MLS# 414294Listed by: BLACK BULL REALTY LLC 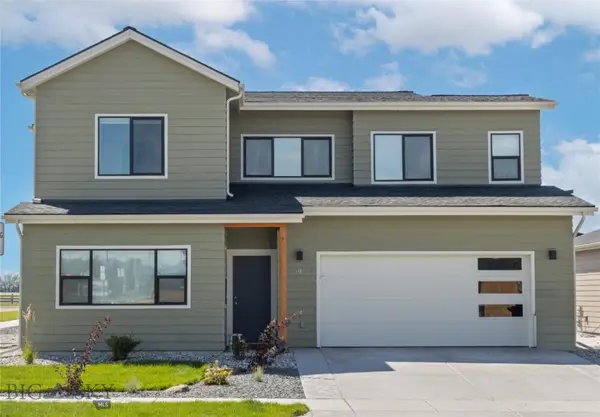 $723,900Pending4 beds 3 baths2,179 sq. ft.
119 Westgate Ave, Bozeman, MT 59718
MLS# 414287Listed by: REALTY ONE GROUP PEAK- New
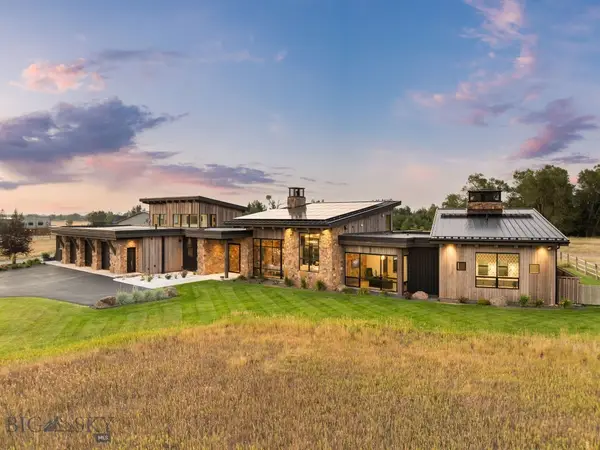 $4,995,000Active5 beds 4 baths4,883 sq. ft.
683 Cobb Hill Road, Bozeman, MT 59718
MLS# 413811Listed by: BIG SKY SOTHEBY'S - BOZEMAN - New
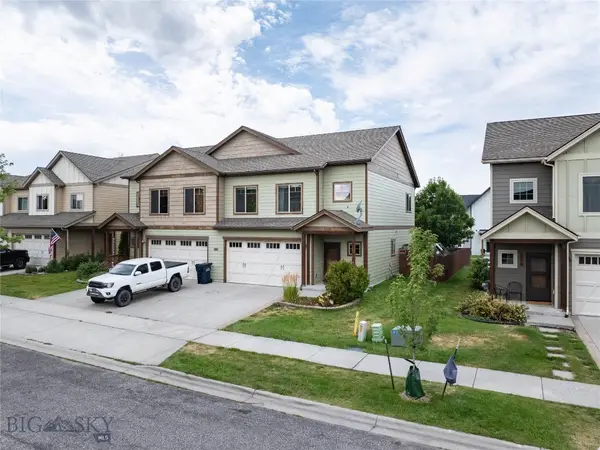 $479,900Active3 beds 3 baths1,732 sq. ft.
833 Rosa Way #B, Bozeman, MT 59718
MLS# 414214Listed by: BOZEMAN REAL ESTATE GROUP - New
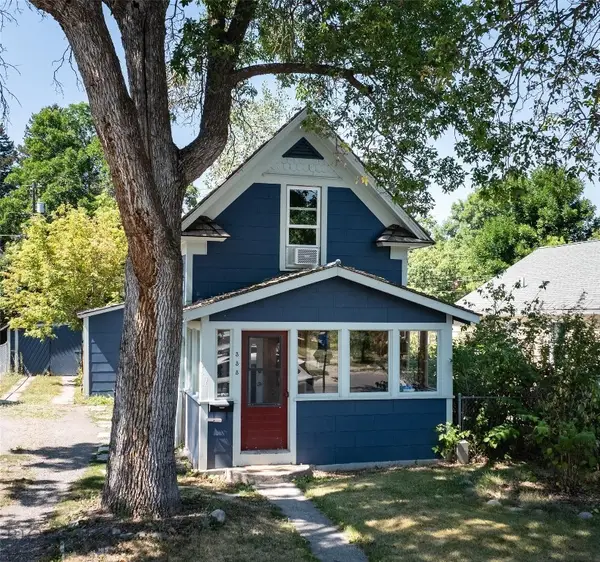 $749,000Active2 beds 1 baths859 sq. ft.
333 S Bozeman Avenue, Bozeman, MT 59715
MLS# 414277Listed by: BIG SKY SOTHEBY'S - New
 $4,950,000Active13.53 Acres
Lot 2 Huffine Lane, Bozeman, MT 59718
MLS# 414178Listed by: BIG SKY SOTHEBY'S - BOZEMAN - New
 $284,000Active2 beds 2 baths936 sq. ft.
3409 Fallon Street #2B, Bozeman, MT 59718
MLS# 414227Listed by: BERKSHIRE HATHAWAY - BOZEMAN


Protect your home and budget from life's surprises with an Assurant Home Warranty, backed by a partner that supports you through every step of homeownership. Explore Plans.
© 2023 - 2026 ERA Franchise Systems LLC. All rights reserved. ERA Franchise Systems LLC fully supports the principles of the Fair Housing Act and the Equal Opportunity Act. ERA, ERA Real Estate powered, and their respective logos are registered service marks of ERA Franchise Systems LLC. Each office is independently owned and operated.