
75 Canvasback Avenue, Bozeman, MT 59718
Local realty services provided by:ERA Landmark Real Estate
Listed by: kari francisco
Office: engel & volkers - bozeman
MLS#:416140
Source:MT_BZM
Price summary
- Price:$630,000
- Price per sq. ft.:$319.47
- Monthly HOA dues:$83.33
About this home
Completed new construction in Gallatin Meadows, built by All About Homes and Land and ready for immediate occupancy. This 3-bedroom, 2.5-bath modern home offers 1,972 square feet over two levels, a 2-car attached garage, and mountain views in one of the newest neighborhoods in the Four Corners area of the Gallatin Valley, just outside Bozeman, Montana. Inside, the main level opens up to living, dining, and kitchen spaces that flow together. A gas fireplace anchors the living room, and sliding doors lead out to the covered back patio. The kitchen centers on a large island with a full appliance package, and a powder room rounds out the main floor.
Upstairs, the primary suite includes a walk-in closet and a private bath. Two additional bedrooms, a full bathroom, a dedicated laundry room, and an open loft round out the upper level. The loft adds flexible use as a home office, media room, reading area, or space for guests. Gallatin Meadows offers sidewalks, a neighborhood trail system, and a planned 4-acre park. Fiber optic internet makes it a strong fit for remote work. The home sits just south of Gallatin Heights, with easy access to Four Corners, downtown Bozeman, Belgrade, Bozeman Yellowstone International Airport, and Big Sky. Exterior photos are of this home; other interior photos are of a similar model, and finishes differ....
Contact an agent
Home facts
- Year built:2026
- Subdivision & Development:Gallatin Meadows
- Listing ID #:416140
- Added:1 day(s) ago
- Updated:November 18, 2026 at 07:15 PM
Rooms and interior
- Bedrooms:3
- Total bathrooms:3
- Full bathrooms:2
- Half bathrooms:1
- Flooring:Partially Carpeted, Plank, Tile, Vinyl
- Kitchen Description:Dishwasher, Disposal, Microwave, Range, Refrigerator
- Basement:Yes
- Basement Description:Crawl Space
- Living area:1,972 sq. ft.
Heating and cooling
- Cooling:Ceiling Fans
- Heating:Forced Air
Structure and exterior
- Roof:Asphalt
- Year built:2026
- Building area:1,972 sq. ft.
- Lot area:0.11 Acres
- Lot Features:Landscaped, Sprinklers In Ground
- Architectural Style:Contemporary
- Construction Materials:Hardboard, Lap Siding
- Exterior Features:Concrete Driveway, Covered, Landscaping, Patio
- Levels:2 Stories
Utilities
- Water:Water Available
- Sewer:Sewer Available
Finances and disclosures
- Price:$630,000
- Price per sq. ft.:$319.47
- Tax amount:$2,071 (2026)
Features and amenities
- Amenities:Carbon Monoxide Detectors, Fireplace, HeatDetector, Smoke Detectors, WalkInClosets
Parking
- Parking description:Garage
- Garage:Yes
- Garage spaces:2
New listings near 75 Canvasback Avenue
- New
 $13,000,000Active220 Acres
520 Oxbo River Road, Bozeman, MT 59718
MLS# 416154Listed by: FAY RANCHES - New
 $9,500,000Active3 beds 3 baths5,386 sq. ft.
7180 Tepee Ridge Road, Bozeman, MT 59715
MLS# 415998Listed by: BERKSHIRE HATHAWAY - BOZEMAN - New
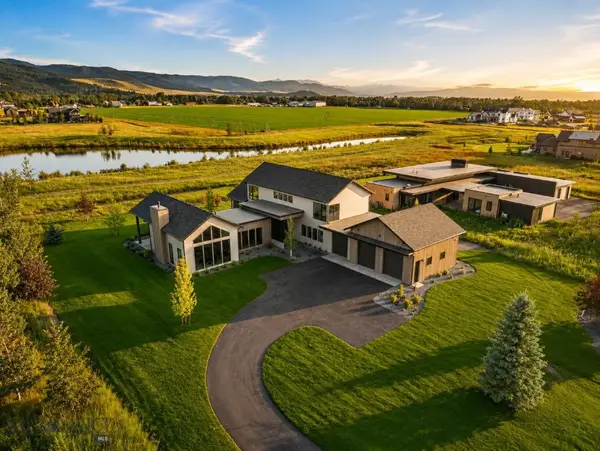 $3,195,000Active4 beds 6 baths4,749 sq. ft.
336 Clancy Way, Bozeman, MT 59715
MLS# 416031Listed by: BIG SKY SOTHEBY'S - BOZEMAN - New
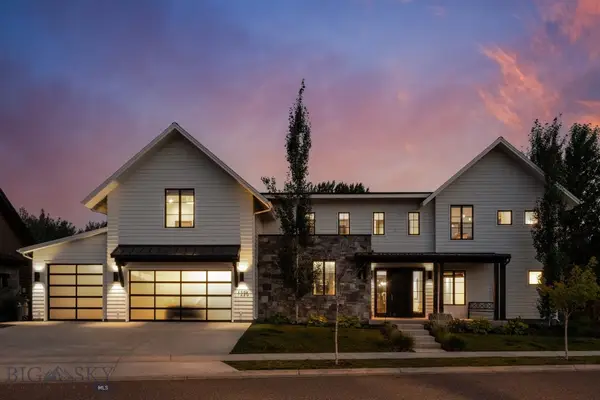 $2,350,000Active5 beds 6 baths4,177 sq. ft.
1226 Boylan Road, Bozeman, MT 59715
MLS# 416146Listed by: BIG SKY SOTHEBY'S - BOZEMAN - New
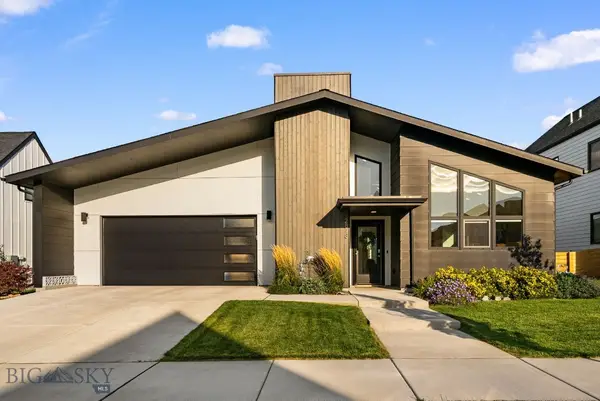 $1,080,000Active3 beds 3 baths2,144 sq. ft.
2818 S 29th Avenue, Bozeman, MT 59718
MLS# 416166Listed by: PUREWEST REAL ESTATE BOZEMAN - New
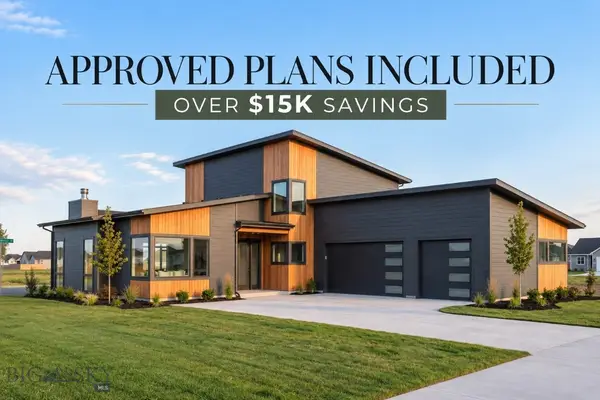 $290,000Active0.48 Acres
Lot 7 Sage Grouse Drive, Bozeman, MT 59718
MLS# 416128Listed by: COLDWELL BANKER DISTINCTIVE PROPERTIES - New
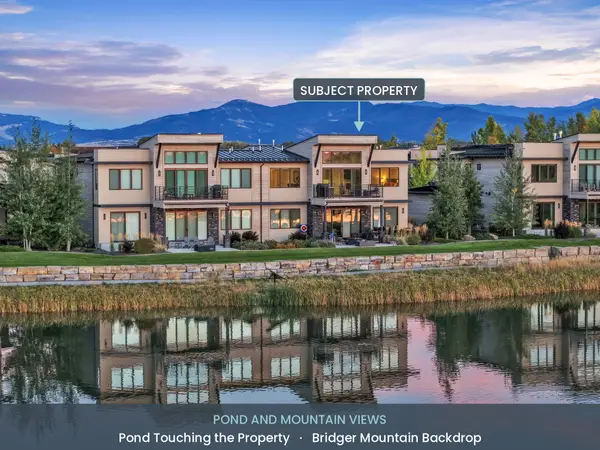 $1,435,000Active2 beds 3 baths2,255 sq. ft.
67 Duckhorn Lane #A, Bozeman, MT 59718
MLS# 30081151Listed by: TAMARA WILLIAMS AND COMPANY - New
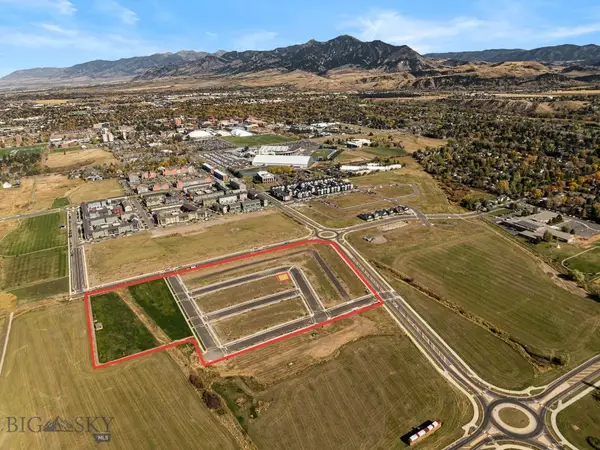 Listed by ERA$247,000Active0 Acres
Lot 7 Apple Blossom Way, Bozeman, MT 59715
MLS# 416077Listed by: ERA LANDMARK REAL ESTATE - New
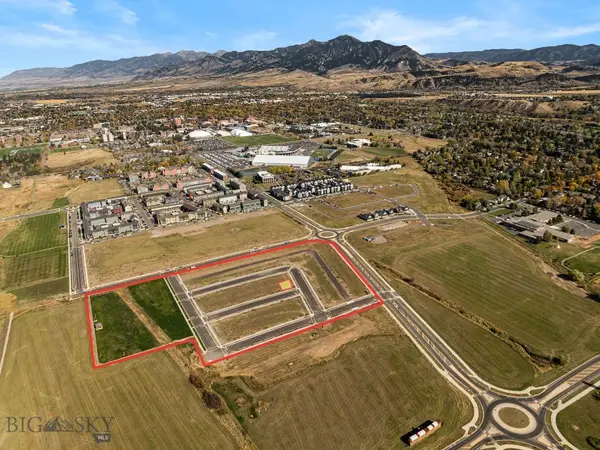 Listed by ERA$247,000Active0.11 Acres
Lot 8 Chinnie Lane, Bozeman, MT 59718
MLS# 416078Listed by: ERA LANDMARK REAL ESTATE


Protect your home and budget from life's surprises with an Assurant Home Warranty, backed by a partner that supports you through every step of homeownership. Explore Plans.
© 2023 - 2026 ERA Franchise Systems LLC. All rights reserved. ERA Franchise Systems LLC fully supports the principles of the Fair Housing Act and the Equal Opportunity Act. ERA, ERA Real Estate powered, and their respective logos are registered service marks of ERA Franchise Systems LLC. Each office is independently owned and operated.