
83 Talon Way #A, Bozeman, MT 59718
Local realty services provided by:ERA Landmark Real Estate
Listed by: matthew ryan
Office: bozeman real estate group
MLS#:415182
Source:MT_BZM
Price summary
- Price:$389,000
- Price per sq. ft.:$328.55
- Monthly HOA dues:$215
About this home
The seller's loan is assumable at a 3.25% interest rate for a qualified buyer, with only a $20,000 downpayment. 83 Talon Way Unit A, a freshly painted, move-in-ready 2-bedroom, 1.5-bath end-unit condo in Falcon Hollow. Beyond the financing, the HOA green space acts as an extended back yard: open lawn you get to use and never have to mow. For parking, you have the attached one-car garage plus an additional reserved space. On the main level, hardwood floors run from the living room through the kitchen, with its stainless steel appliances, to the dining area, where a sliding door opens to a private fenced patio. A half bath rounds out the floor. Upstairs, both bedrooms share a full bath, and the laundry sits on the same level, with the washer and dryer included. Out front, a covered porch marks the private entrance, and the views take in farmland and the mountains. HOA dues of $120 a quarter cover lawn care, snow removal, road maintenance, and park and trail upkeep. It's the kind of place built for morning coffee on the porch, dinner on the patio, and the whole lawn when you want more room....
Contact an agent
Home facts
- Year built:2009
- Subdivision & Development:Falcon Hollow
- Listing ID #:415182
- Added:28 day(s) ago
- Updated:October 31, 2026 at 08:27 AM
Rooms and interior
- Bedrooms:2
- Total bathrooms:2
- Full bathrooms:1
- Half bathrooms:1
- Flooring:Hardwood, Partially Carpeted, Tile
- Kitchen Description:Dishwasher, Disposal, Microwave, Range, Refrigerator
- Basement:Yes
- Living area:1,184 sq. ft.
Heating and cooling
- Cooling:Ceiling Fans
- Heating:Baseboard, Electric
Structure and exterior
- Roof:Asphalt
- Year built:2009
- Building area:1,184 sq. ft.
- Lot Features:Landscaped, Sprinklers In Ground
- Construction Materials:Hardboard
- Exterior Features:Blacktop Driveway, Landscaping, Patio, Porch
- Levels:2 Stories
Utilities
- Water:Water Available
- Sewer:Sewer Available
Finances and disclosures
- Price:$389,000
- Price per sq. ft.:$328.55
- Tax amount:$1,251 (2025)
Features and amenities
- Laundry features:Dryer, Washer
- Amenities:Fire Sprinkler System, HeatDetector, Smoke Detectors
Parking
- Parking description:Garage, Garage Door Opener
- Garage:Yes
- Garage spaces:1
New listings near 83 Talon Way #A
- New
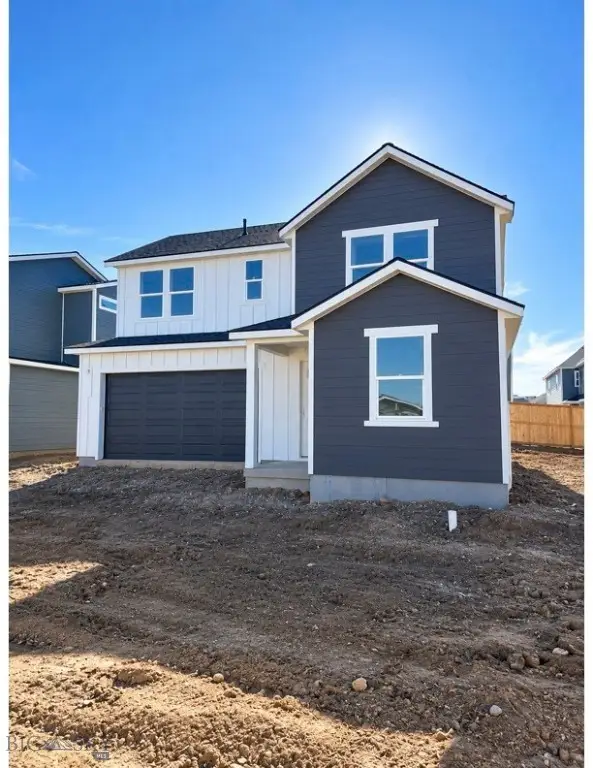 $639,990Active4 beds 3 baths1,881 sq. ft.
4934 Compass Lane, Bozeman, MT 59718
MLS# 415842Listed by: ENGEL & VOLKERS WEST FRONTIER - New
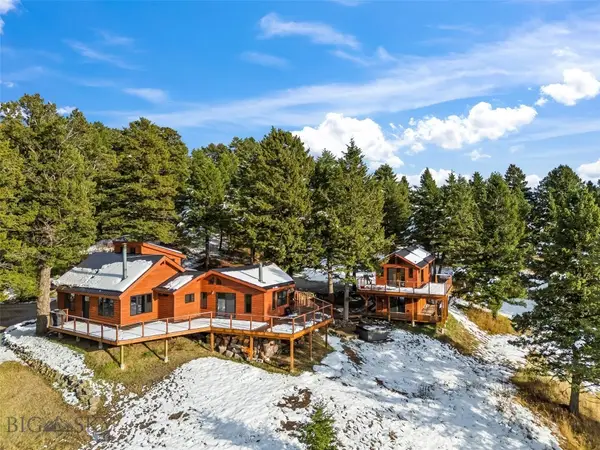 $2,650,000Active1 beds 3 baths2,154 sq. ft.
1488 Bridger Woods, Bozeman, MT 59715
MLS# 415811Listed by: PUREWEST REAL ESTATE BELGRADE - New
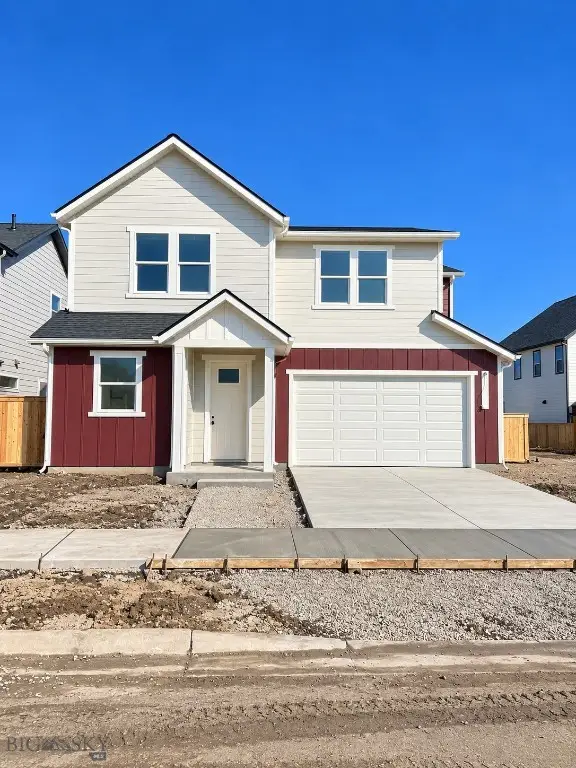 $619,990Active3 beds 3 baths1,738 sq. ft.
4903 Briarwood Lane, Bozeman, MT 59718
MLS# 415839Listed by: ENGEL & VOLKERS WEST FRONTIER - New
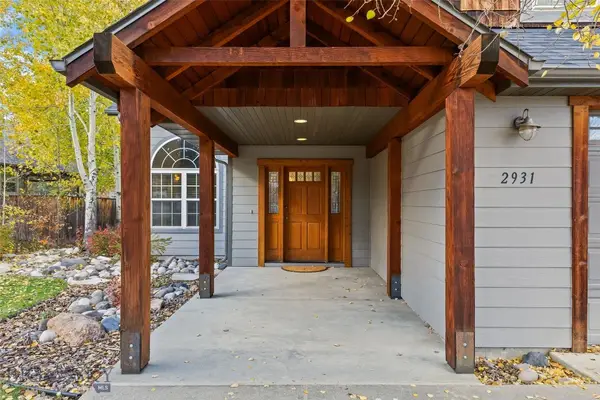 Listed by ERA$799,980Active4 beds 3 baths2,211 sq. ft.
2931 Lily Drive, Bozeman, MT 59718
MLS# 415747Listed by: ERA LANDMARK REAL ESTATE - New
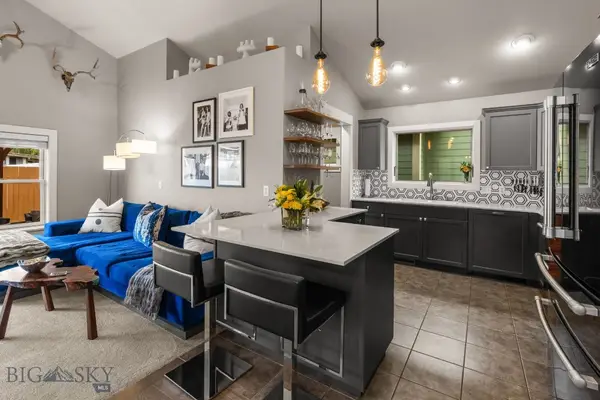 $725,000Active3 beds 3 baths1,810 sq. ft.
715 N 15th Avenue, Bozeman, MT 59715
MLS# 415829Listed by: DONNIE OLSSON REAL ESTATE - New
 $986,000Active0.38 Acres
TBD Valley Commons Drive, Bozeman, MT 59715
MLS# 415481Listed by: OUTLAW REALTY - New
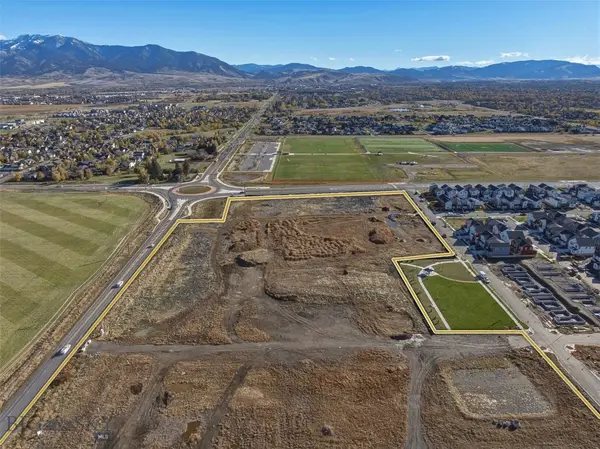 $7,900,000Active18.3 Acres
Phase 2 Northwest Crossing, Bozeman, MT 59718
MLS# 415628Listed by: STARNER COMMERCIAL REAL ESTATE - New
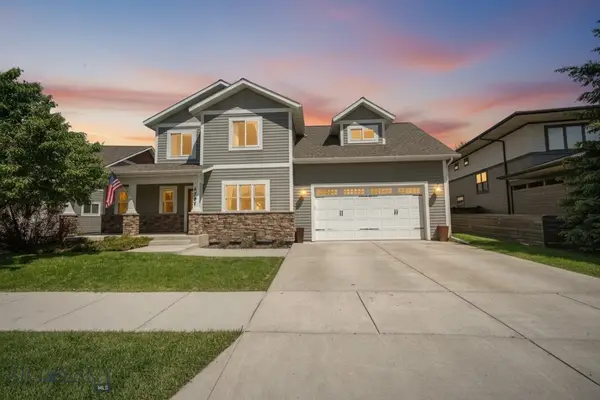 $795,000Active4 beds 3 baths2,240 sq. ft.
4767 Victory Street, Bozeman, MT 59718
MLS# 415819Listed by: ALIGNED BROKERS, LLC  $15,800,000Active8 beds 5 baths6,107 sq. ft.
6533 Jackson Creek, Bozeman, MT 59715
MLS# 412244Listed by: SWAN LAND COMPANY- New
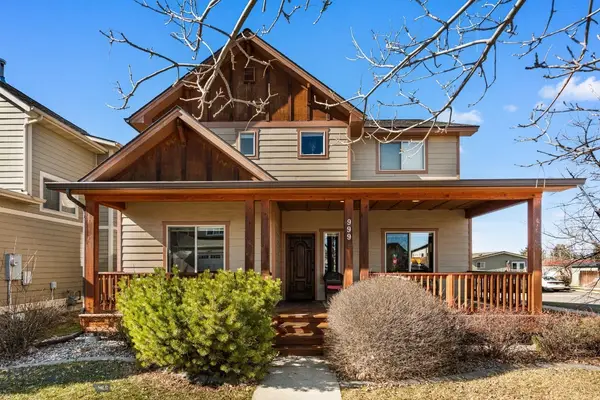 Listed by ERA$720,000Active4 beds 3 baths2,078 sq. ft.
999 Jessie Way, Bozeman, MT 59715
MLS# 415796Listed by: ERA LANDMARK REAL ESTATE


Protect your home and budget from life's surprises with an Assurant Home Warranty, backed by a partner that supports you through every step of homeownership. Explore Plans.
© 2023 - 2026 ERA Franchise Systems LLC. All rights reserved. ERA Franchise Systems LLC fully supports the principles of the Fair Housing Act and the Equal Opportunity Act. ERA, ERA Real Estate powered, and their respective logos are registered service marks of ERA Franchise Systems LLC. Each office is independently owned and operated.