
977 Trailcrest Drive, Bozeman, MT 59718
Local realty services provided by:ERA Landmark Real Estate
977 Trailcrest Drive,Bozeman, MT 59718
$2,900,000
- 4 Beds
- 4 Baths
- 4,186 sq. ft.
- Single family
- Active
Listed by: claire gillam
Office: berkshire hathaway - bozeman
MLS#:412900
Source:MT_BZM
Price summary
- Price:$2,900,000
- Price per sq. ft.:$692.79
- Monthly HOA dues:$100
About this home
Experience the very best of Montana living at this exceptional 20-acre retreat, where breathtaking panoramic views of the Gallatin Valley and Bridger Mountains take center stage. Custom built and lovingly maintained by its original owner, this horse-ready property offers privacy, space, and an unbeatable setting just minutes from downtown Bozeman. Designed for both comfort and functionality, the property features a brand-new oversized shop, sand riding arena, round pen, loafing shed, mature trees, and fruit trees creating the perfect setting for equestrians, hobby farmers, or anyone seeking room to roam. The four-bedroom home welcomes you with soaring ceilings, abundant natural light, and a warm, inviting atmosphere. Relax on the expansive wraparound porch while taking in spectacular sunsets, or gather around the stunning river rock wood-burning fireplace after a day outdoors. A spacious mudroom provides the ideal space for boots, coats, and outdoor gear. Over the past couple of years, the home has been thoughtfully updated with a beautiful new laundry room, half bath, office/den, renovated lower level, upstairs bedroom and bathroom, and the impressive new shop. The lower level offers additional bedrooms, a recreation room, and generous storage space. Whether you're bringing horses or simply searching for wide-open spaces with unforgettable views, 977 Trailcrest delivers the Montana lifestyle you've been dreaming of....
Contact an agent
Home facts
- Year built:1995
- Subdivision & Development:Pine Butte Trails
- Listing ID #:412900
- Added:46 day(s) ago
- Updated:August 23, 2026 at 03:28 PM
Rooms and interior
- Bedrooms:4
- Total bathrooms:4
- Full bathrooms:3
- Half bathrooms:1
- Flooring:Hardwood, Partially Carpeted, Plank, Tile, Vinyl
- Kitchen Description:Built In Oven, Cooktop, Dishwasher, Disposal, Double Oven, Microwave, Refrigerator, Trash Compactor
- Basement:Yes
- Basement Description:Bedroom, Rec/Family Area
- Living area:4,186 sq. ft.
Heating and cooling
- Cooling:Ceiling Fans, Central Air
- Heating:Forced Air, Propane
- Central air:Yes
Structure and exterior
- Roof:Asphalt
- Year built:1995
- Building area:4,186 sq. ft.
- Lot area:20.02 Acres
- Lot Features:Landscaped, Lawn
- Construction Materials:Hardboard
- Exterior Features:Covered, Gravel Driveway, Landscaping, Porch
- Levels:2 Stories
Utilities
- Water:Water Available, Well
- Sewer:Septic Available
Finances and disclosures
- Price:$2,900,000
- Price per sq. ft.:$692.79
- Tax amount:$8,577 (2025)
Features and amenities
- Laundry features:Dryer, Washer
- Amenities:Fireplace, VaultedCeilings, WalkInClosets
Parking
- Parking description:Garage, Garage Door Opener, Gravel Driveway
- Garage:Yes
- Garage spaces:2
New listings near 977 Trailcrest Drive
- New
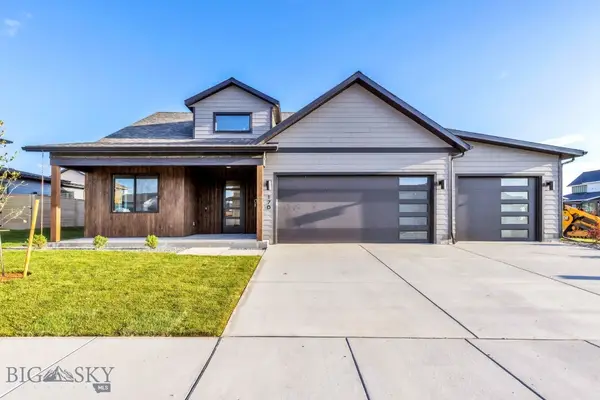 $959,000Active4 beds 3 baths2,768 sq. ft.
170 Delano Drive, Bozeman, MT 59718
MLS# 414226Listed by: BERKSHIRE HATHAWAY - BOZEMAN - New
 $629,900Active1.28 Acres
Lot 28 Cold Smoke Drive, Bozeman, MT 59715
MLS# 414296Listed by: KELLER WILLIAMS MONTANA REALTY - New
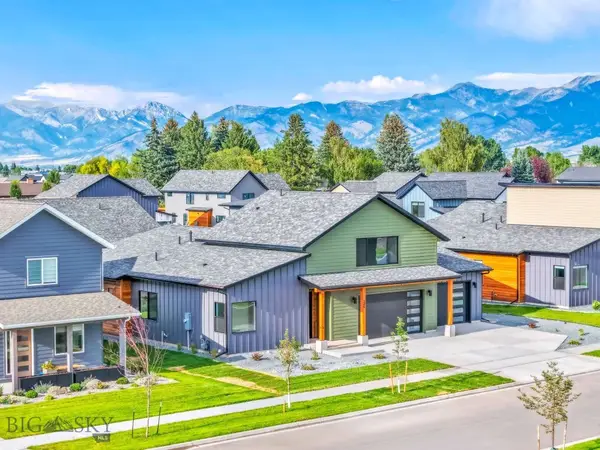 $959,000Active4 beds 4 baths2,855 sq. ft.
245 Noble Peak Drive, Bozeman, MT 59718
MLS# 414297Listed by: BERKSHIRE HATHAWAY - BOZEMAN - New
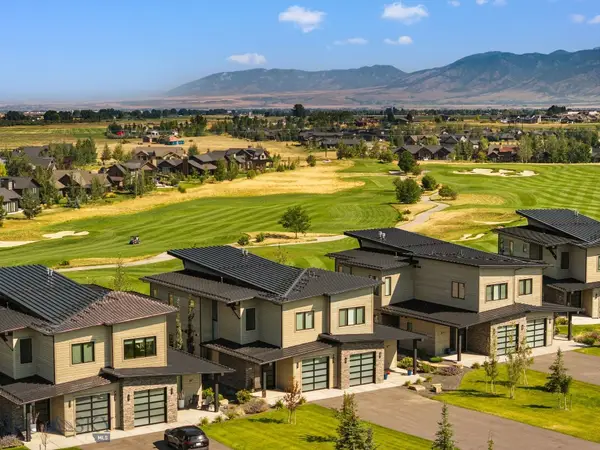 $1,375,000Active2 beds 3 baths1,823 sq. ft.
119 Balmoral Trail #B, Bozeman, MT 59718
MLS# 414294Listed by: BLACK BULL REALTY LLC 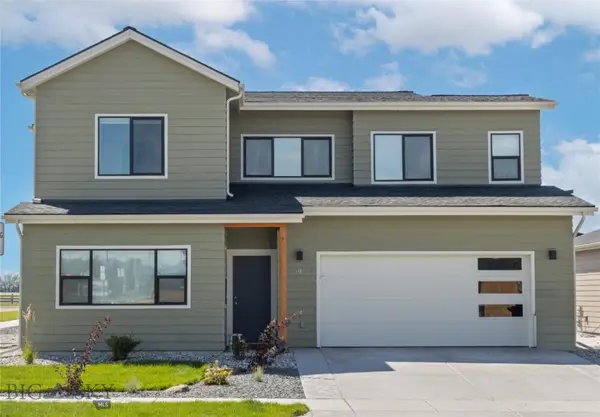 $723,900Pending4 beds 3 baths2,179 sq. ft.
119 Westgate Ave, Bozeman, MT 59718
MLS# 414287Listed by: REALTY ONE GROUP PEAK- New
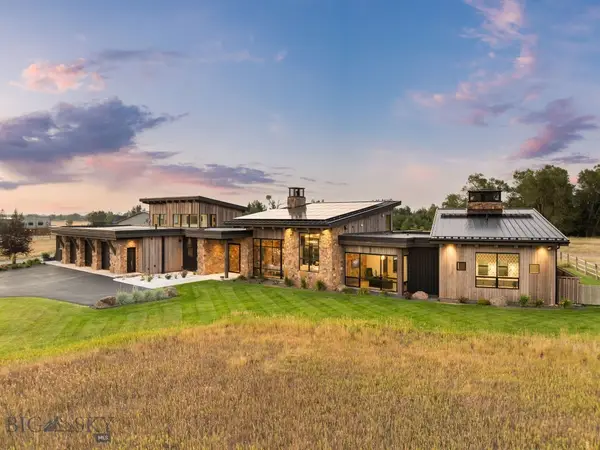 $4,995,000Active5 beds 4 baths4,883 sq. ft.
683 Cobb Hill Road, Bozeman, MT 59718
MLS# 413811Listed by: BIG SKY SOTHEBY'S - BOZEMAN - New
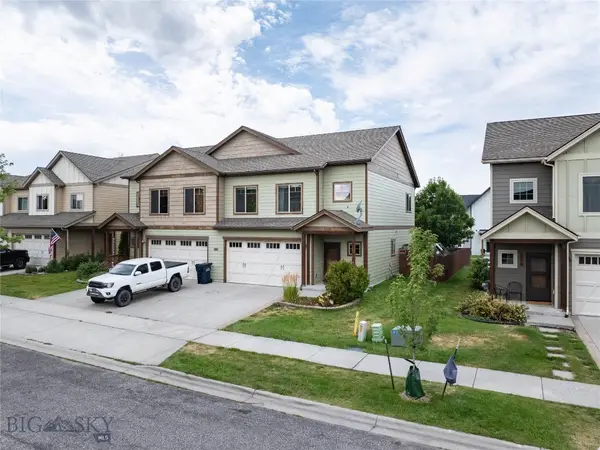 $479,900Active3 beds 3 baths1,732 sq. ft.
833 Rosa Way #B, Bozeman, MT 59718
MLS# 414214Listed by: BOZEMAN REAL ESTATE GROUP - New
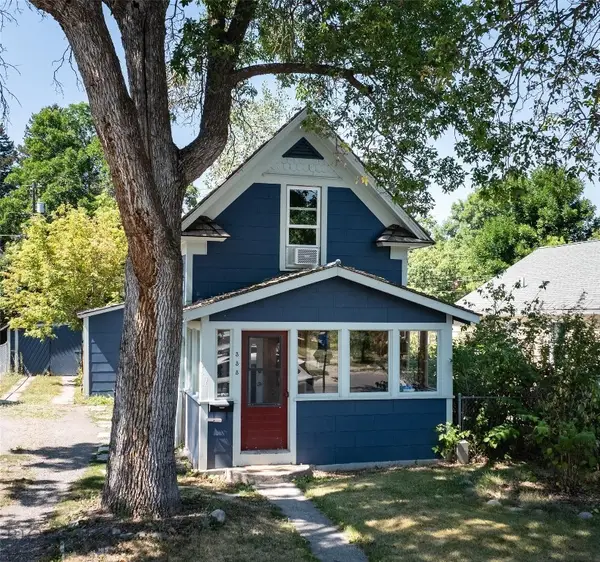 $749,000Active2 beds 1 baths859 sq. ft.
333 S Bozeman Avenue, Bozeman, MT 59715
MLS# 414277Listed by: BIG SKY SOTHEBY'S - New
 $4,950,000Active13.53 Acres
Lot 2 Huffine Lane, Bozeman, MT 59718
MLS# 414178Listed by: BIG SKY SOTHEBY'S - BOZEMAN - New
 $284,000Active2 beds 2 baths936 sq. ft.
3409 Fallon Street #2B, Bozeman, MT 59718
MLS# 414227Listed by: BERKSHIRE HATHAWAY - BOZEMAN


Protect your home and budget from life's surprises with an Assurant Home Warranty, backed by a partner that supports you through every step of homeownership. Explore Plans.
© 2023 - 2026 ERA Franchise Systems LLC. All rights reserved. ERA Franchise Systems LLC fully supports the principles of the Fair Housing Act and the Equal Opportunity Act. ERA, ERA Real Estate powered, and their respective logos are registered service marks of ERA Franchise Systems LLC. Each office is independently owned and operated.