
29 Teesdale Lane, Bridger, MT 59014
Local realty services provided by:ERA American Real Estate
Listed by: pam mize
Office: coal creek realty & prop. mgmt
MLS#:361310
Source:MT_BAR
Price summary
- Price:$535,500
- Price per sq. ft.:$157.64
About this home
Great Home, Great Opportunity! 3300+ sqft to build your dream. Attached is a 6-car garage with room to spare. Home features 4 bedrooms, 2.5 bathrooms, wide open space for all your gatherings. Outside mature trees, big yard, garden space, beautiful views and peaceful just outside of town. Come live your best life in Bridger MT.
Contact an agent
Home facts
- Year built:1978
- Subdivision & Development:no
- Listing ID #:361310
- Added:46 day(s) ago
- Updated:October 01, 2026 at 04:40 PM
Rooms and interior
- Bedrooms:4
- Total bathrooms:3
- Full bathrooms:2
- Half bathrooms:1
- Rooms Total:6
- Kitchen Description:Range, Refrigerator
- Basement:Yes
- Basement Description:Crawl Space, Partial
- Living area:3,397 sq. ft.
Structure and exterior
- Roof:Metal
- Year built:1978
- Building area:3,397 sq. ft.
- Lot area:4 Acres
- Architectural Style:Ranch
- Construction Materials:Wood Siding
- Levels:1 Story
Schools
- High school:Bridger
- Middle school:Bridger
- Elementary school:Bridger
Finances and disclosures
- Price:$535,500
- Price per sq. ft.:$157.64
- Tax amount:$2,015
Features and amenities
- Laundry features:Washer
Parking
- Parking description:Additional Parking, Attached
- Garage:Yes
- Garage spaces:6
New listings near 29 Teesdale Lane
- New
 $249,975Active2.79 Acres
NSN S 8th Street, Bridger, MT 59014
MLS# 362028Listed by: COAL CREEK REALTY & PROP. MGMT - New
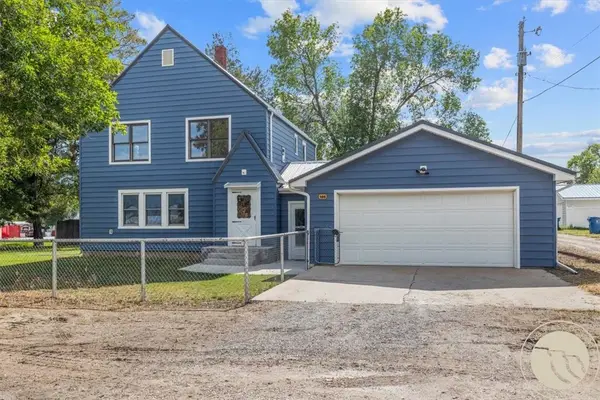 $315,000Active4 beds 3 baths2,600 sq. ft.
106 W Carbon Ave, Bridger, MT 59014
MLS# 362049Listed by: COLDWELL BANKER THE BROKERS 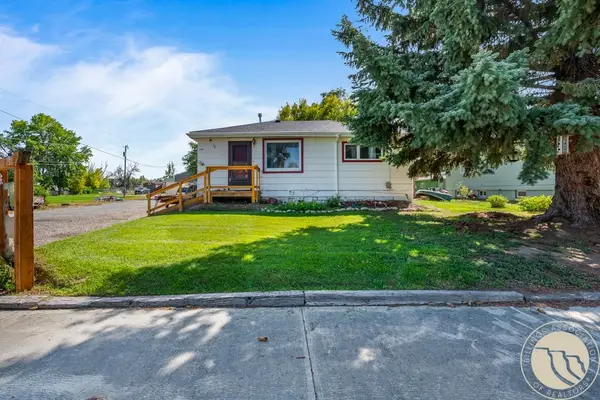 $285,000Active3 beds 2 baths1,456 sq. ft.
408 E Broadway Avenue, Bridger, MT 59014
MLS# 361865Listed by: PINNACLE PROPERTY OF MONTANA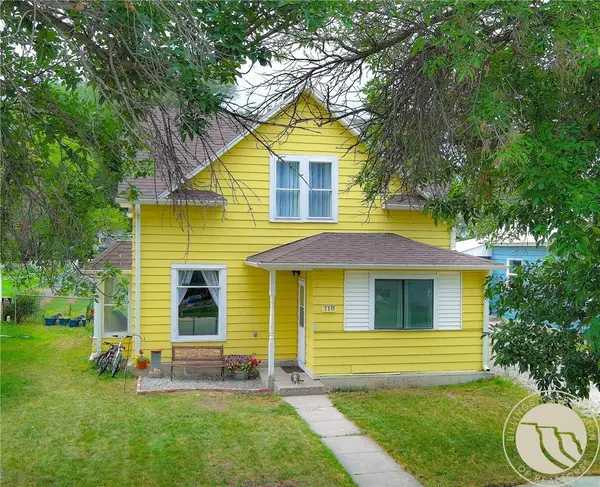 $259,900Active4 beds 2 baths1,629 sq. ft.
110 S 2nd Street, Bridger, MT 59014
MLS# 361367Listed by: BEARTOOTH REALTY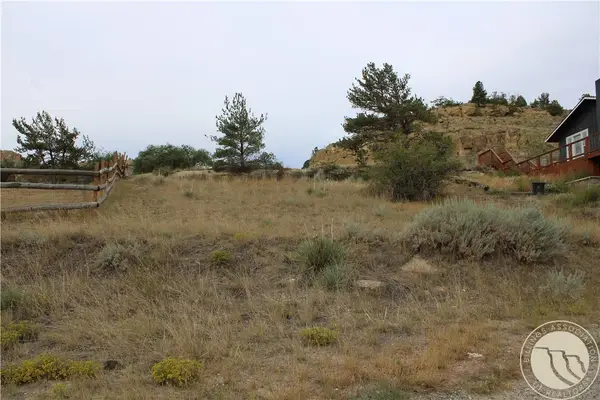 $75,000Active0.23 Acres
1 Rim Rock Drive, Bridger, MT 59014
MLS# 361633Listed by: COAL CREEK REALTY & PROP. MGMT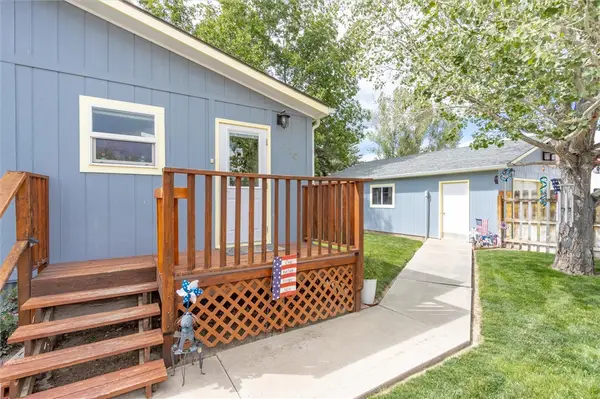 $299,900Active3 beds 2 baths1,792 sq. ft.
110 S E Street, Bridger, MT 59014
MLS# 361459Listed by: REAL ESTATE HUB LLLP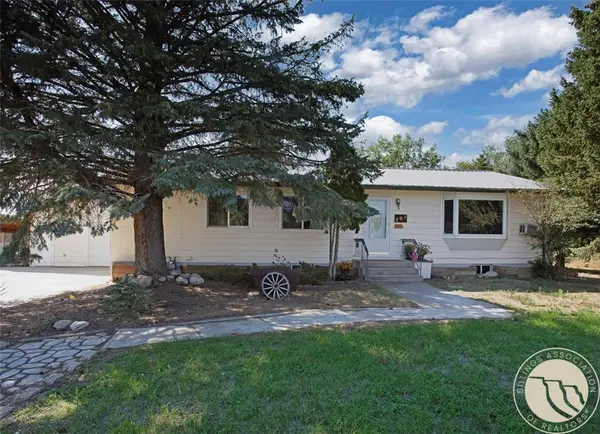 $350,007Active4 beds 2 baths2,504 sq. ft.
208 S F Street, Bridger, MT 59014
MLS# 361421Listed by: PUREWEST REAL ESTATE - RED LODGE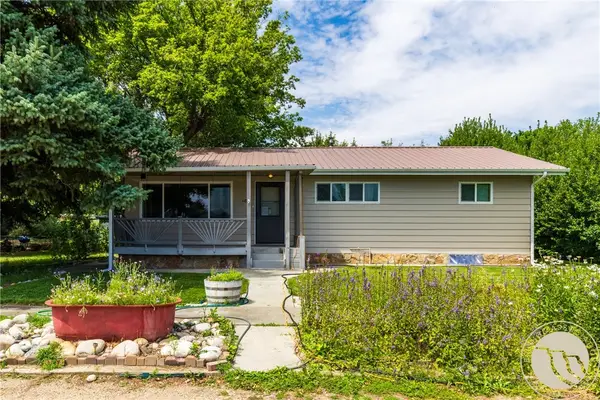 $350,000Active4 beds 2 baths2,410 sq. ft.
118 N 3rd Street, Bridger, MT 59014
MLS# 360904Listed by: REALTY BILLINGS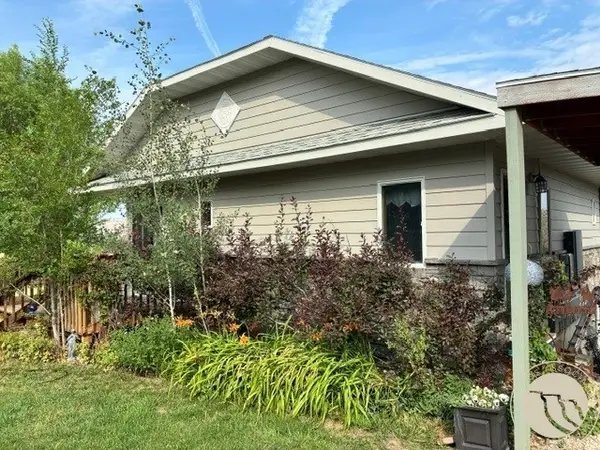 $1,500,000Active4 beds 3 baths3,360 sq. ft.
231 E Bridger Road Road, Bridger, MT 59014
MLS# 360892Listed by: FAY RANCHES


Protect your home and budget from life's surprises with an Assurant Home Warranty, backed by a partner that supports you through every step of homeownership. Explore Plans.
© 2023 - 2026 ERA Franchise Systems LLC. All rights reserved. ERA Franchise Systems LLC fully supports the principles of the Fair Housing Act and the Equal Opportunity Act. ERA, ERA Real Estate powered, and their respective logos are registered service marks of ERA Franchise Systems LLC. Each office is independently owned and operated.