
1026 W Granite Street, Butte, MT 59701
Local realty services provided by:ERA Lambros Real Estate
1026 W Granite Street,Butte, MT 59701
$180,000
- 3 Beds
- 1 Baths
- 1,414 sq. ft.
- Single family
- Active
Listed by: amy clark
Office: re/max premier
MLS#:30080594
Source:MT_NMAR
Price summary
- Price:$180,000
- Price per sq. ft.:$127.3
About this home
Adorable bungalow just down the hill from Montana Tech! The main floor offers a bright and inviting living room filled with natural light, a dining room, kitchen, full bathroom, and a convenient back entry with pantry storage and space for a stackable washer and dryer. Downstairs, you'll find a spacious laundry room and two additional nonconforming bedrooms that could also serve as bonus rooms, a home office, or hobby space. Outside, enjoy a beautifully maintained backyard with lush green grass and a covered patio just off the single-car garage. A charming property in a convenient location!
Contact an agent
Home facts
- Year built:1905
- Listing ID #:30080594
- Added:1 day(s) ago
- Updated:November 04, 2026 at 04:50 PM
Rooms and interior
- Bedrooms:3
- Total bathrooms:1
- Full bathrooms:1
- Kitchen Description:Range, Refrigerator
- Basement:Yes
- Basement Description:Partially Finished
- Living area:1,414 sq. ft.
Structure and exterior
- Year built:1905
- Building area:1,414 sq. ft.
- Lot area:0.05 Acres
- Foundation Description:Poured
Finances and disclosures
- Price:$180,000
- Price per sq. ft.:$127.3
- Tax amount:$861
Features and amenities
- Appliances:Range, Refrigerator
Parking
- Garage:Yes
- Garage spaces:1

New listings near 1026 W Granite Street
- New
 $379,000Active3 beds 2 baths4,056 sq. ft.
823 W Park Street, Butte, MT 59701
MLS# 415862Listed by: COLDWELL BANKER MARKOVICH RE - New
 $269,000Active2 beds 1 baths1,056 sq. ft.
3201 Paxson, Butte, MT 59701
MLS# 415889Listed by: MCLEOD REAL ESTATE GROUP, LLC - New
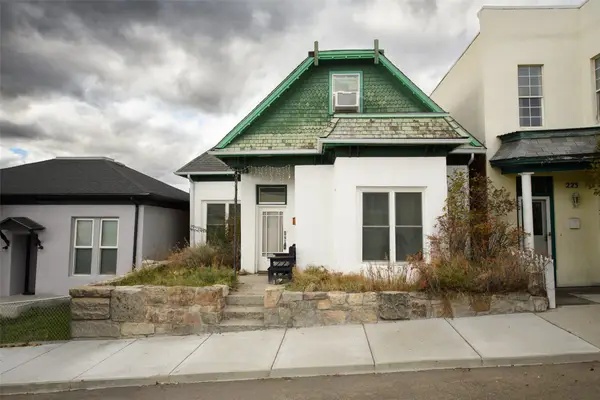 $299,000Active2 beds 1 baths2,879 sq. ft.
221 N Jackson Street, Butte, MT 59701
MLS# 30080554Listed by: LPT REALTY - Open Sun, 1 to 2:30pmNew
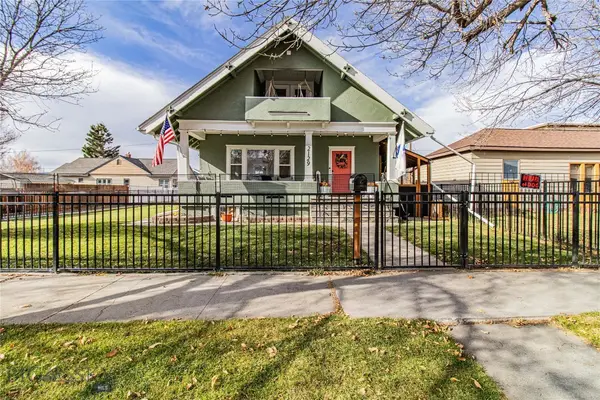 $479,000Active5 beds 3 baths2,461 sq. ft.
2129 Phillips Avenue, Butte, MT 59701
MLS# 415874Listed by: BERKSHIRE HATHAWAY - BUTTE - New
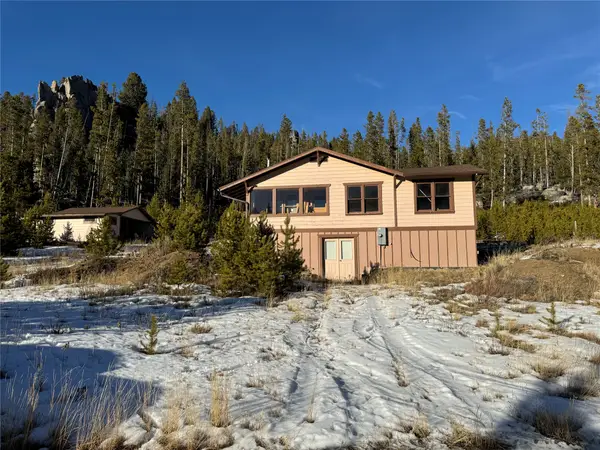 $150,000Active2 beds 1 baths1,156 sq. ft.
184 Sawmill Gulch Road, Butte, MT 59701
MLS# 30080568Listed by: ENGEL & VLKERS - BUTTE - New
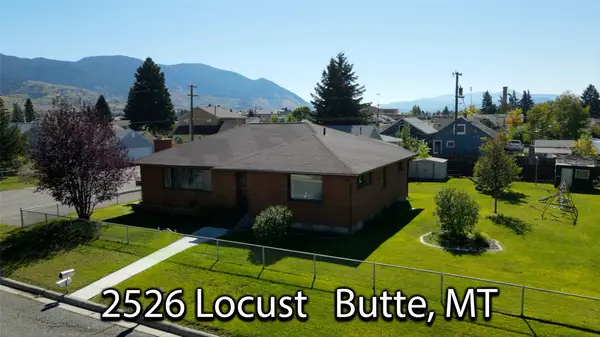 $390,000Active3 beds 2 baths3,178 sq. ft.
2526 Locust Street, Butte, MT 59701
MLS# 30080578Listed by: CENTURY 21 SHEA REALTY - BUTTE 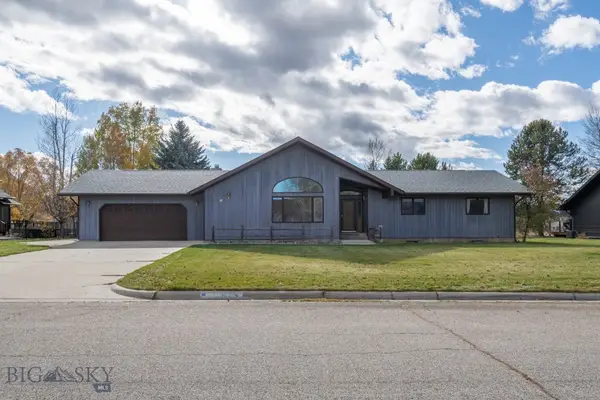 $579,000Pending5 beds 3 baths4,280 sq. ft.
18 Redwood, Butte, MT 59701
MLS# 415864Listed by: COLDWELL BANKER MARKOVICH RE- New
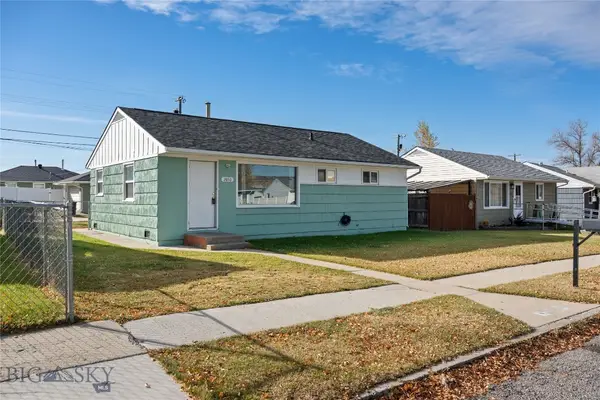 $285,000Active3 beds 1 baths864 sq. ft.
2850 St Ann, Butte, MT 59701
MLS# 415845Listed by: BERKSHIRE HATHAWAY - BUTTE - New
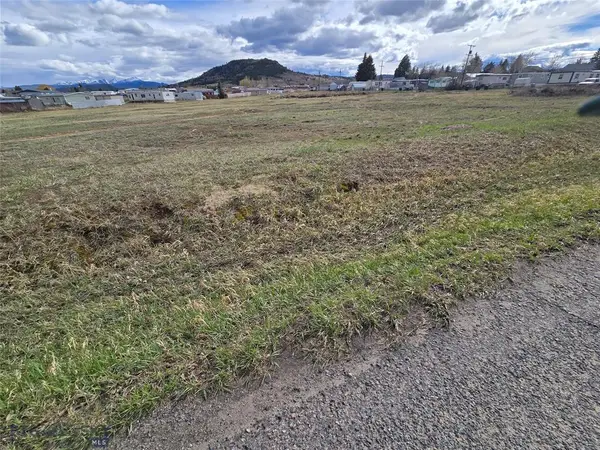 $60,000Active0.32 Acres
TBD Colusa Street, Butte, MT 59701
MLS# 30080521Listed by: BERKSHIRE HATHAWAY HOMESERVICES - BUTTE


Protect your home and budget from life's surprises with an Assurant Home Warranty, backed by a partner that supports you through every step of homeownership. Explore Plans.
© 2023 - 2026 ERA Franchise Systems LLC. All rights reserved. ERA Franchise Systems LLC fully supports the principles of the Fair Housing Act and the Equal Opportunity Act. ERA, ERA Real Estate powered, and their respective logos are registered service marks of ERA Franchise Systems LLC. Each office is independently owned and operated.