
130 Rampart Drive, Butte, MT 59701
Local realty services provided by:ERA Lambros Real Estate
Listed by: gina ossello, hayden hoagland
Office: mcleod real estate group
MLS#:30076802
Source:MT_NMAR
Price summary
- Price:$549,000
- Price per sq. ft.:$206.08
About this home
Welcome to this charming, classic brick rancher in the desirable Country Club Estates neighborhood. This beautifully cared for home offers a warm and welcoming feel with a functional layout and inviting living spaces throughout. The lower level expands the living area and features a wet bar, providing the perfect spot for entertaining or gathering with family and friends. Just as impressive is the beautiful backyard. Mature trees and established landscaping create a peaceful, park-like setting with plenty of room for family and friend gatherings, summer barbecues, or quiet Montana evenings. From the inviting interior to the exceptional outdoor space, this home offers timeless character, comfortable living, and wonderful spaces to gather and enjoy.
Contact an agent
Home facts
- Year built:1973
- Listing ID #:30076802
- Added:45 day(s) ago
- Updated:October 01, 2026 at 03:02 PM
Rooms and interior
- Bedrooms:5
- Total bathrooms:3
- Full bathrooms:1
- Kitchen Description:Dishwasher, Range, Refrigerator
- Basement:Yes
- Basement Description:Finished
- Living area:2,664 sq. ft.
Heating and cooling
- Heating:Gas, Hot Water
Structure and exterior
- Year built:1973
- Building area:2,664 sq. ft.
- Lot area:0.32 Acres
- Foundation Description:Poured
Finances and disclosures
- Price:$549,000
- Price per sq. ft.:$206.08
- Tax amount:$3,215 (2025)
Features and amenities
- Appliances:Range, Refrigerator
Parking
- Garage:Yes
- Garage spaces:2

New listings near 130 Rampart Drive
- New
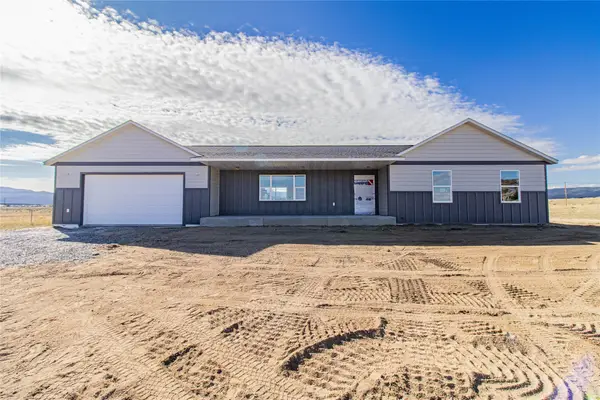 $489,000Active3 beds 2 baths1,536 sq. ft.
1468 Mahalo Lane, Butte, MT 59701
MLS# 30079165Listed by: BERKSHIRE HATHAWAY HOMESERVICES - BUTTE - New
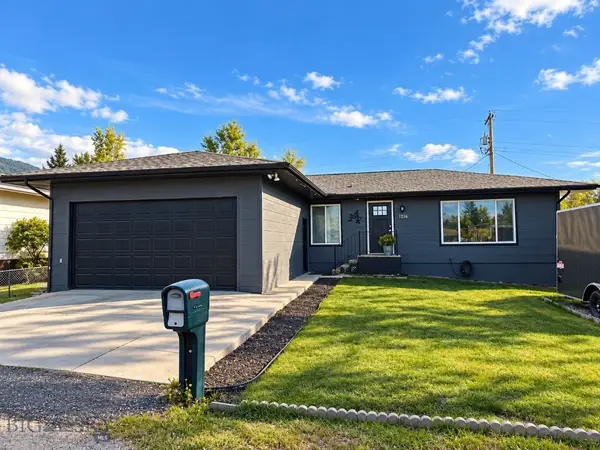 $415,000Active5 beds 2 baths2,400 sq. ft.
3216 Evans Avenue, Butte, MT 59701
MLS# 415134Listed by: WINDERMERE GREAT DIVIDE-BOZEMAN - New
 $59,000Active0.07 Acres
TBD Oregon Avenue, Butte, MT 59701
MLS# 30079070Listed by: KELLER WILLIAMS COPPER CITY REALTY - New
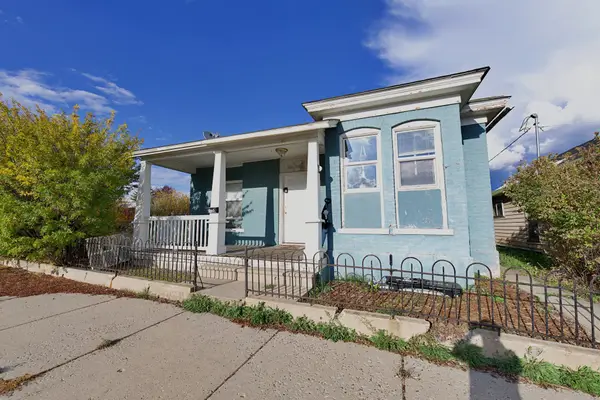 Listed by ERA$249,000Active3 beds 1 baths1,204 sq. ft.
1108 Nevada Avenue, Butte, MT 59701
MLS# 30079103Listed by: ERA LAMBROS REAL ESTATE MISSOULA - New
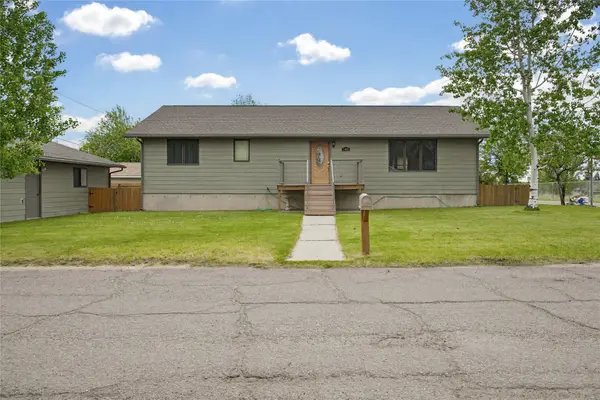 $580,000Active5 beds 3 baths3,328 sq. ft.
3401 Hancock Avenue, Butte, MT 59701
MLS# 30079140Listed by: RE/MAX PREMIER 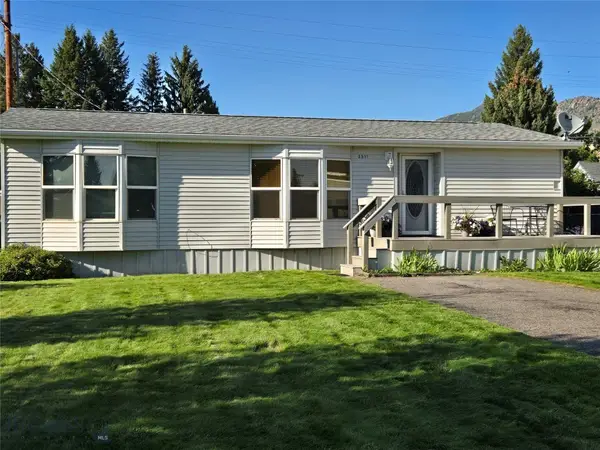 $195,000Pending3 beds 2 baths1,132 sq. ft.
2511 Walnut Street, Butte, MT 59701
MLS# 415166Listed by: BERKSHIRE HATHAWAY - BUTTE- New
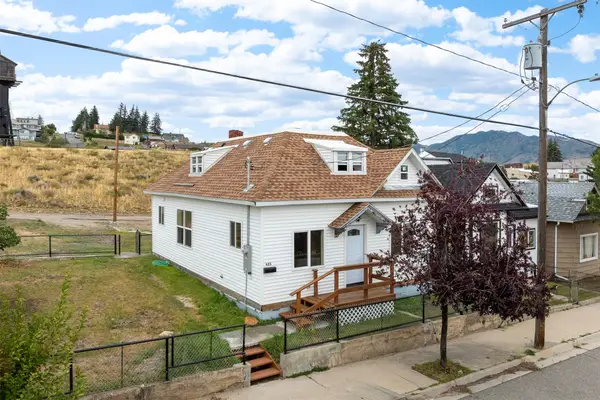 $275,000Active3 beds 2 baths1,146 sq. ft.
625 W Iron Street, Butte, MT 59701
MLS# 30077918Listed by: PLATINUM REAL ESTATE - New
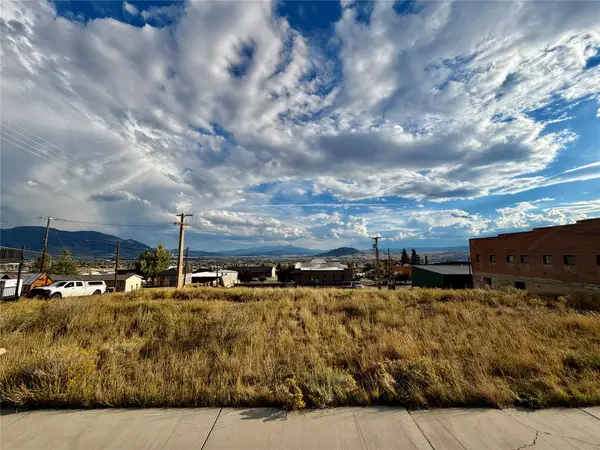 $195,000Active0.53 Acres
TBD E Broadway Street, Butte, MT 59701
MLS# 30079006Listed by: HELENA HOME TEAM - New
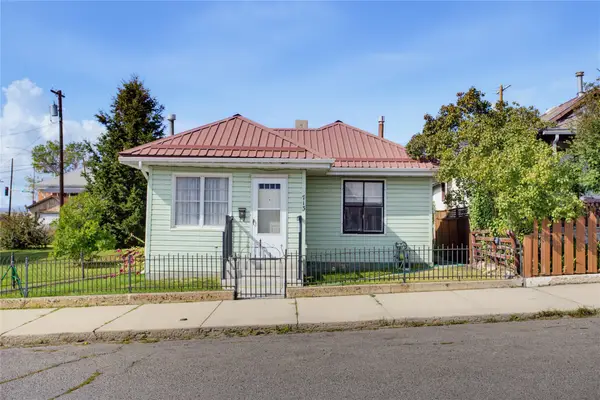 $175,000Active2 beds 1 baths852 sq. ft.
713 Placer Street, Butte, MT 59701
MLS# 30079055Listed by: ENGEL & VLKERS - BUTTE - New
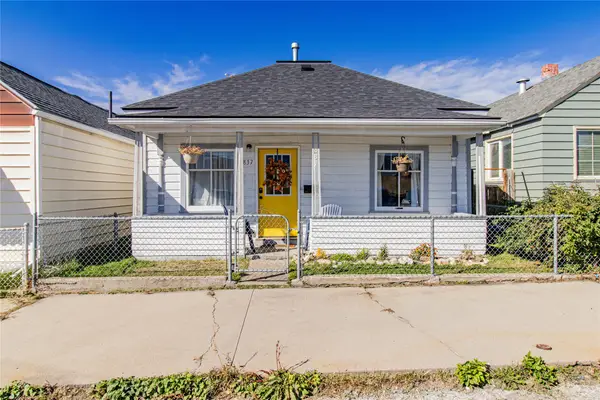 $205,000Active2 beds 1 baths816 sq. ft.
837 Placer Street, Butte, MT 59701
MLS# 30079045Listed by: BERKSHIRE HATHAWAY HOMESERVICES - BUTTE


Protect your home and budget from life's surprises with an Assurant Home Warranty, backed by a partner that supports you through every step of homeownership. Explore Plans.
© 2023 - 2026 ERA Franchise Systems LLC. All rights reserved. ERA Franchise Systems LLC fully supports the principles of the Fair Housing Act and the Equal Opportunity Act. ERA, ERA Real Estate powered, and their respective logos are registered service marks of ERA Franchise Systems LLC. Each office is independently owned and operated.