
1766 Seven Springs Road, Butte, MT 59750
Local realty services provided by:ERA Lambros Real Estate
1766 Seven Springs Road,Butte, MT 59750
$1,245,000
- 5 Beds
- 3 Baths
- 2,112 sq. ft.
- Single family
- Active
Listed by: tamara charles
Office: exp realty llc. - missoula
MLS#:30077536
Source:MT_NMAR
Price summary
- Price:$1,245,000
- Price per sq. ft.:$589.49
About this home
Beautiful barndominium start of build was 2024 and build is at the point where buyer can pick their finishes. Very private and beautiful average south of Butte off I-90 with easy access and year round access to their dream property. Schedule your viewing today for this 5 Bedroom 2.5 bathroom home and shop combination. Midgrade finishes, can upgrade to your choice for an additional cost. If you can visualize it, the builder can finish it to your choice.
Contact an agent
Home facts
- Year built:2026
- Listing ID #:30077536
- Added:54 day(s) ago
- Updated:October 22, 2026 at 02:19 PM
Rooms and interior
- Bedrooms:5
- Total bathrooms:3
- Full bathrooms:2
- Half bathrooms:1
- Kitchen Description:Dishwasher, Range, Refrigerator
- Basement:Yes
- Living area:2,112 sq. ft.
Heating and cooling
- Cooling:Central Air
- Heating:Baseboard, Electric, Radiant
- Central air:Yes
Structure and exterior
- Roof:Metal
- Year built:2026
- Building area:2,112 sq. ft.
- Lot area:30.22 Acres
- Construction Materials:Metal Siding, Wood Frame
- Foundation Description:Slab
- Levels:2 Story
Utilities
- Water:Well
Finances and disclosures
- Price:$1,245,000
- Price per sq. ft.:$589.49
- Tax amount:$2,150 (2026)
Features and amenities
- Appliances:Range, Refrigerator
Parking
- Garage:Yes
- Garage spaces:2

New listings near 1766 Seven Springs Road
- New
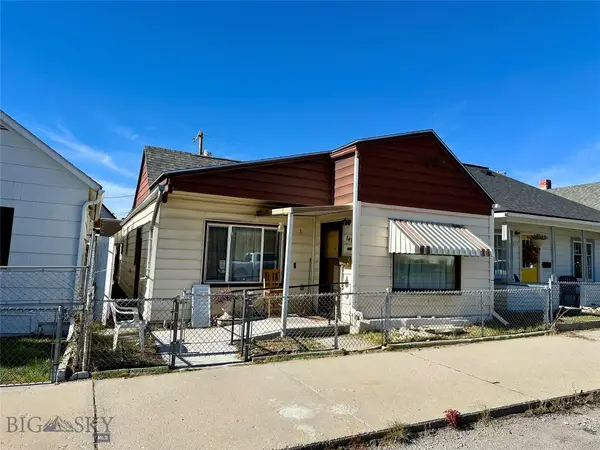 $225,000Active3 beds 1 baths2,210 sq. ft.
841 Placer Street, Butte, MT 59701
MLS# 415704Listed by: KELLER WILLIAMS CAPITAL REALTY 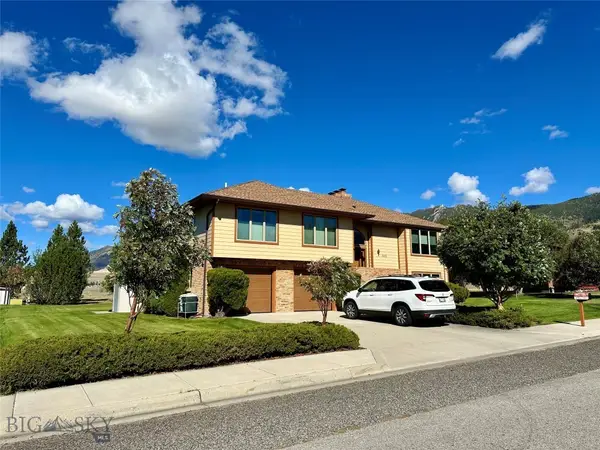 $575,000Pending4 beds 3 baths3,045 sq. ft.
3415 Wharton Street, Butte, MT 59701
MLS# 415703Listed by: KELLER WILLIAMS CAPITAL REALTY- New
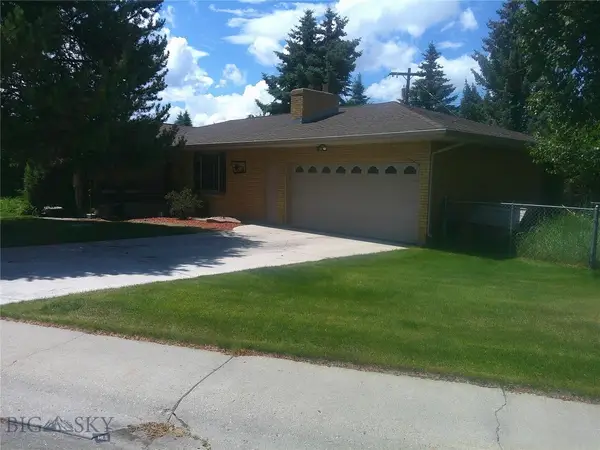 $495,000Active5 beds 2 baths2,712 sq. ft.
2245 Skyway Avenue, Butte, MT 59701
MLS# 415664Listed by: SHAMROCK REAL ESTATE - New
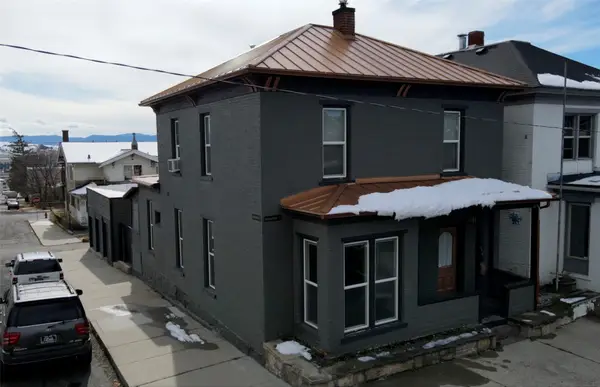 $360,000Active4 beds 3 baths1,792 sq. ft.
504 W Galena Street, Butte, MT 59701
MLS# 30080050Listed by: REAL BROKER, LLC - New
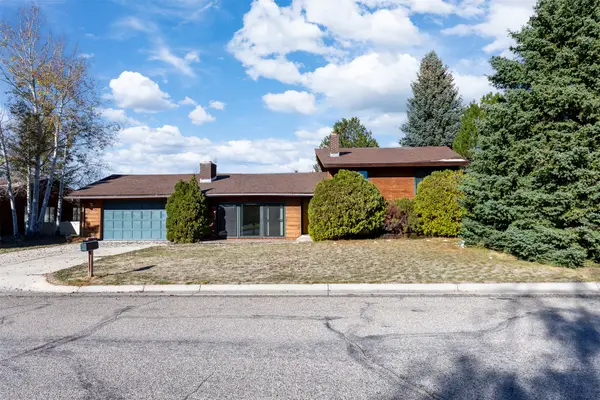 $475,000Active3 beds 2 baths2,656 sq. ft.
9 Bittersweet Drive, Butte, MT 59701
MLS# 30079936Listed by: PLATINUM REAL ESTATE - New
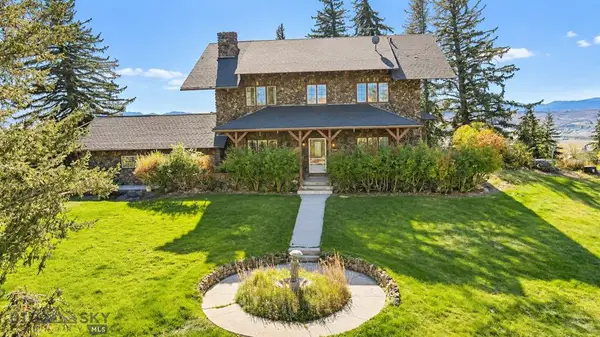 $997,500Active5 beds 3 baths3,333 sq. ft.
600 W Gold Street, Butte, MT 59701
MLS# 30080003Listed by: CENTURY 21 SHEA REALTY - BUTTE - New
 $190,000Active3 beds 1 baths1,414 sq. ft.
1026 W Granite, Butte, MT 59701
MLS# 415595Listed by: RE/MAX PREMIER - New
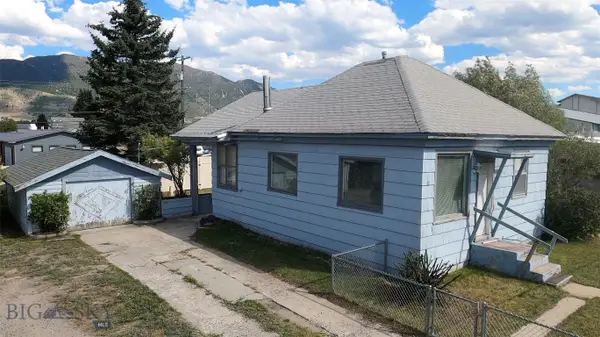 $199,500Active2 beds 1 baths858 sq. ft.
3320 Busch Street, Butte, MT 59701
MLS# 415602Listed by: CENTURY 21 SHEA REALTY - New
 $70,000Active0.21 Acres
tbd Daly Street, Butte, MT 59701
MLS# 415605Listed by: CENTURY 21 SHEA REALTY - New
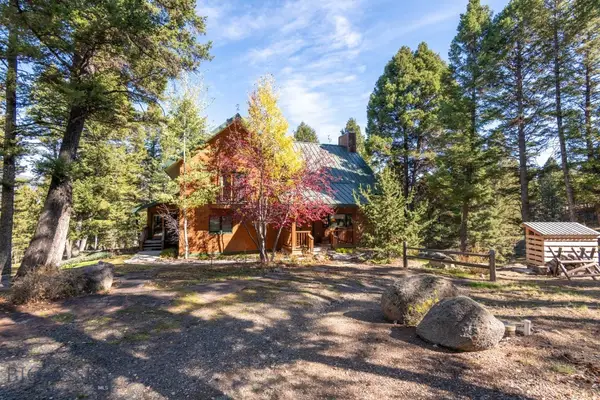 $999,999Active3 beds 3 baths3,630 sq. ft.
2220 Janney Road, Butte, MT 59701
MLS# 415596Listed by: COLDWELL BANKER MARKOVICH RE


Protect your home and budget from life's surprises with an Assurant Home Warranty, backed by a partner that supports you through every step of homeownership. Explore Plans.
© 2023 - 2026 ERA Franchise Systems LLC. All rights reserved. ERA Franchise Systems LLC fully supports the principles of the Fair Housing Act and the Equal Opportunity Act. ERA, ERA Real Estate powered, and their respective logos are registered service marks of ERA Franchise Systems LLC. Each office is independently owned and operated.