
1856 Phillips Avenue, Butte, MT 59701
Local realty services provided by:ERA Landmark Real Estate
1856 Phillips Avenue,Butte, MT 59701
$285,000
- 2 Beds
- 1 Baths
- 1,337 sq. ft.
- Single family
- Active
Listed by: gary shea
Office: century 21 shea realty
MLS#:413943
Source:MT_BZM
Price summary
- Price:$285,000
- Price per sq. ft.:$213.16
About this home
This two-bedroom home features an inviting open-concept living and kitchen area, creating a comfortable space for everyday living. The kitchen offers a convenient breakfast bar and pantry for added storage. A spacious bathroom includes a stackable washer and dryer. The unfinished basement provides additional storage space. Outside, enjoy a Trex deck overlooking the fenced backyard on a 6,000-square-foot lot. The oversized two-car garage is insulated and heated, with multiple 240V/50-amp connections, making it well suited for a workshop or other projects. A separate exterior 50-amp connection provides convenient power for an RV or electric vehicle. The
outbuilding has been converted into a private sauna complete with a cold plunge.
Contact an agent
Home facts
- Year built:1910
- Subdivision & Development:Other
- Listing ID #:413943
- Added:51 day(s) ago
- Updated:September 30, 2026 at 05:06 PM
Rooms and interior
- Bedrooms:2
- Total bathrooms:1
- Full bathrooms:1
- Kitchen Description:Dishwasher, Microwave, Range, Refrigerator
- Living area:1,337 sq. ft.
Heating and cooling
- Heating:Forced Air
Structure and exterior
- Roof:Asphalt
- Year built:1910
- Building area:1,337 sq. ft.
- Lot area:0.14 Acres
- Exterior Features:Deck, Garden
- Levels:1 Story
Utilities
- Water:Water Available
- Sewer:Sewer Available
Finances and disclosures
- Price:$285,000
- Price per sq. ft.:$213.16
- Tax amount:$1,950 (2025)
Features and amenities
- Laundry features:Dryer, Washer
Parking
- Parking description:Garage
- Garage:Yes
- Garage spaces:2
New listings near 1856 Phillips Avenue
- New
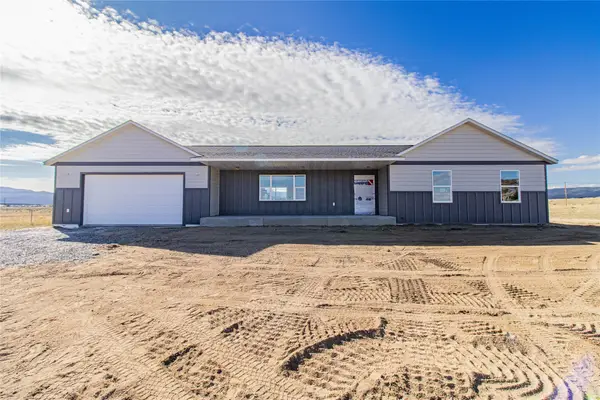 $489,000Active3 beds 2 baths1,536 sq. ft.
1468 Mahalo Lane, Butte, MT 59701
MLS# 30079165Listed by: BERKSHIRE HATHAWAY HOMESERVICES - BUTTE - New
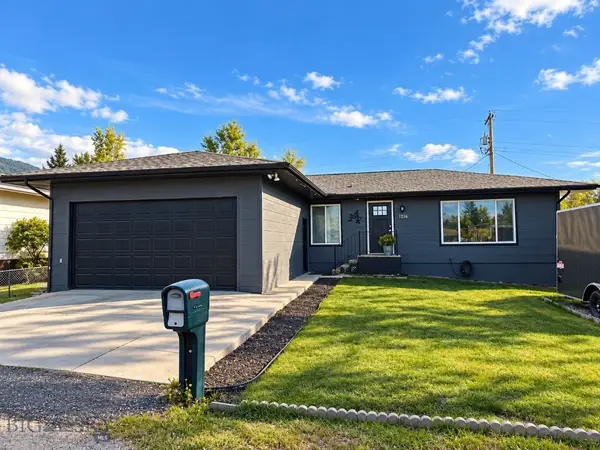 $415,000Active5 beds 2 baths2,400 sq. ft.
3216 Evans Avenue, Butte, MT 59701
MLS# 415134Listed by: WINDERMERE GREAT DIVIDE-BOZEMAN - New
 $59,000Active0.07 Acres
TBD Oregon Avenue, Butte, MT 59701
MLS# 30079070Listed by: KELLER WILLIAMS COPPER CITY REALTY - New
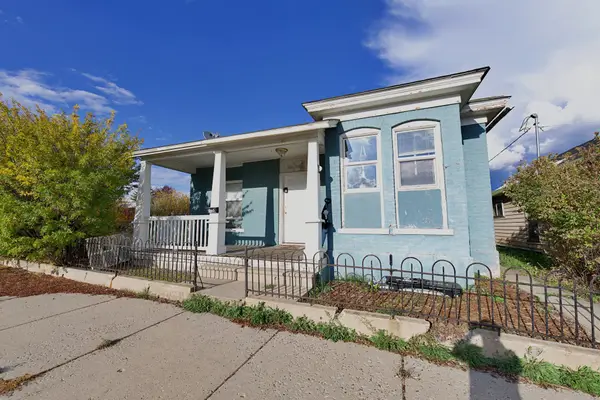 Listed by ERA$249,000Active3 beds 1 baths1,204 sq. ft.
1108 Nevada Avenue, Butte, MT 59701
MLS# 30079103Listed by: ERA LAMBROS REAL ESTATE MISSOULA - New
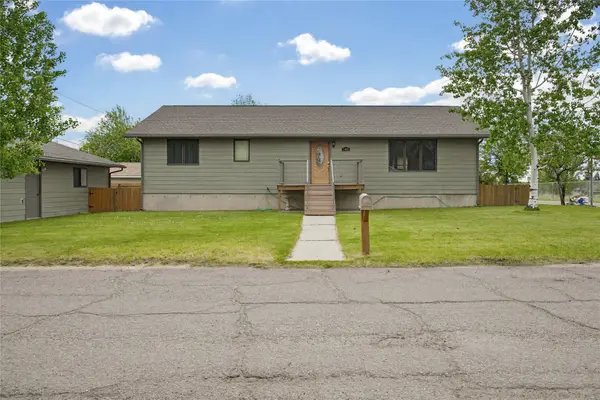 $580,000Active5 beds 3 baths3,328 sq. ft.
3401 Hancock Avenue, Butte, MT 59701
MLS# 30079140Listed by: RE/MAX PREMIER 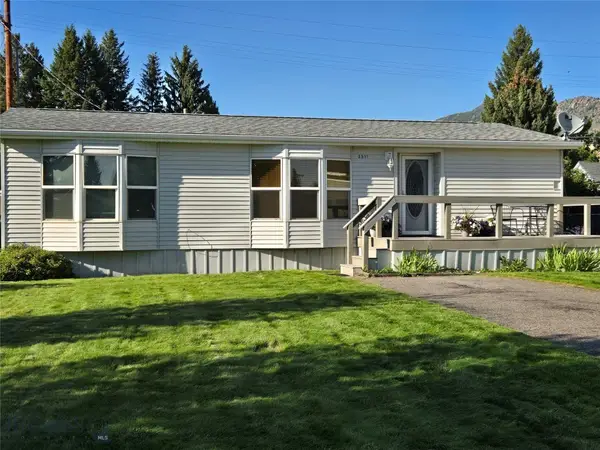 $195,000Pending3 beds 2 baths1,132 sq. ft.
2511 Walnut Street, Butte, MT 59701
MLS# 415166Listed by: BERKSHIRE HATHAWAY - BUTTE- New
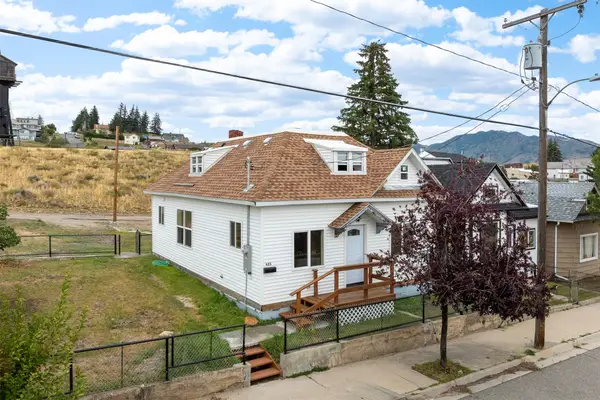 $275,000Active3 beds 2 baths1,146 sq. ft.
625 W Iron Street, Butte, MT 59701
MLS# 30077918Listed by: PLATINUM REAL ESTATE - New
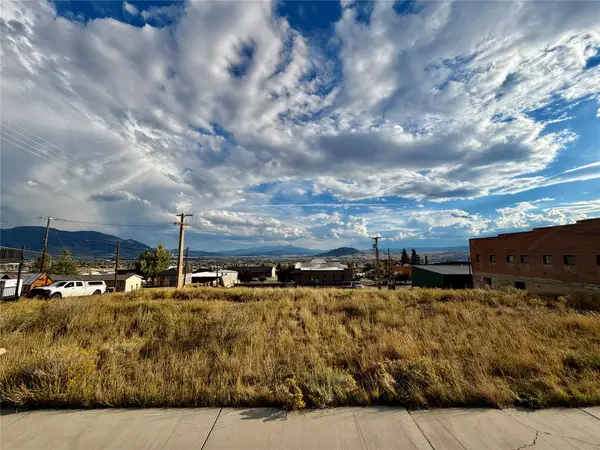 $195,000Active0.53 Acres
TBD E Broadway Street, Butte, MT 59701
MLS# 30079006Listed by: HELENA HOME TEAM - New
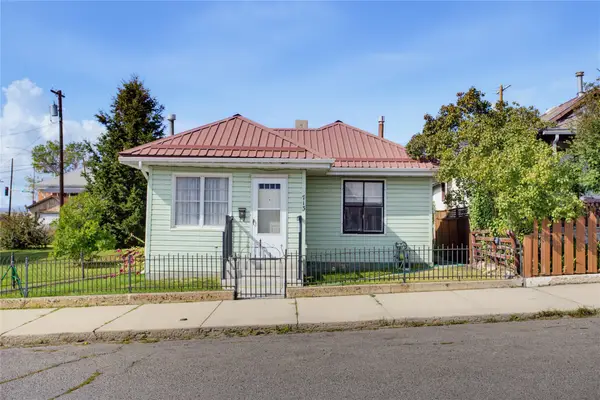 $175,000Active2 beds 1 baths852 sq. ft.
713 Placer Street, Butte, MT 59701
MLS# 30079055Listed by: ENGEL & VLKERS - BUTTE - New
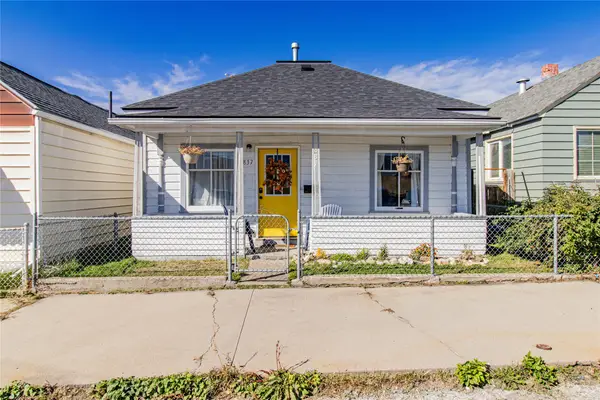 $205,000Active2 beds 1 baths816 sq. ft.
837 Placer Street, Butte, MT 59701
MLS# 30079045Listed by: BERKSHIRE HATHAWAY HOMESERVICES - BUTTE


Protect your home and budget from life's surprises with an Assurant Home Warranty, backed by a partner that supports you through every step of homeownership. Explore Plans.
© 2023 - 2026 ERA Franchise Systems LLC. All rights reserved. ERA Franchise Systems LLC fully supports the principles of the Fair Housing Act and the Equal Opportunity Act. ERA, ERA Real Estate powered, and their respective logos are registered service marks of ERA Franchise Systems LLC. Each office is independently owned and operated.