
2009 Hancock Avenue, Butte, MT 59701
Local realty services provided by:ERA Landmark Real Estate
2009 Hancock Avenue,Butte, MT 59701
$375,000
- 4 Beds
- 2 Baths
- 2,160 sq. ft.
- Single family
- Active
Listed by: angie brilz
Office: keller williams capital realty
MLS#:414312
Source:MT_BZM
Price summary
- Price:$375,000
- Price per sq. ft.:$173.61
About this home
Welcome to 2009 Hancock Avenue, a beautifully maintained four bedroom, two bath home. This inviting residence features an open floor plan that seamlessly connects the living, dining and updated kitchen areas making it ideal for both everyday living and entertaining. Cozy up in the living room next to the charming wood stove which adds warmth and character to the space.
This homes offers three bedrooms on the main floor and a full bath. Downstairs will you find another bedroom a bonus room that could be used as a den or office, bathroom and family room.
Outside is partially fenced yard, large deck and detached double car garage.
Contact an agent
Home facts
- Year built:1969
- Subdivision & Development:Northern Pacific Addition
- Listing ID #:414312
- Added:1 day(s) ago
- Updated:August 26, 2026 at 04:53 AM
Rooms and interior
- Bedrooms:4
- Total bathrooms:2
- Full bathrooms:2
- Flooring:Partially Carpeted, Plank, Tile, Vinyl
- Kitchen Description:Cooktop, Dishwasher, Microwave, Range, Refrigerator
- Basement:Yes
- Basement Description:Bedroom
- Living area:2,160 sq. ft.
Heating and cooling
- Heating:Forced Air, Natural Gas
Structure and exterior
- Roof:Asphalt, Shingle
- Year built:1969
- Building area:2,160 sq. ft.
- Lot area:0.14 Acres
- Lot Features:Landscaped, Lawn
- Architectural Style:Ranch
- Construction Materials:Wood Siding
- Exterior Features:Concrete Driveway, Deck, Landscaping, Porch
- Levels:1 Story
Utilities
- Water:Water Available
- Sewer:Sewer Available
Finances and disclosures
- Price:$375,000
- Price per sq. ft.:$173.61
- Tax amount:$2,162 (2025)
Parking
- Parking description:Garage
- Garage:Yes
- Garage spaces:2
New listings near 2009 Hancock Avenue
- New
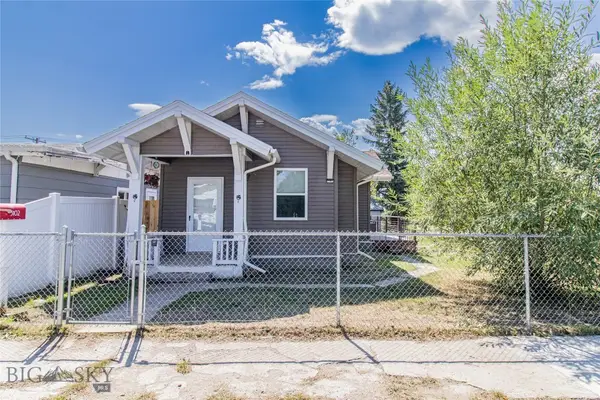 $260,000Active1 beds 1 baths688 sq. ft.
3102 Phillips, Butte, MT 59701
MLS# 414377Listed by: BERKSHIRE HATHAWAY - BUTTE - New
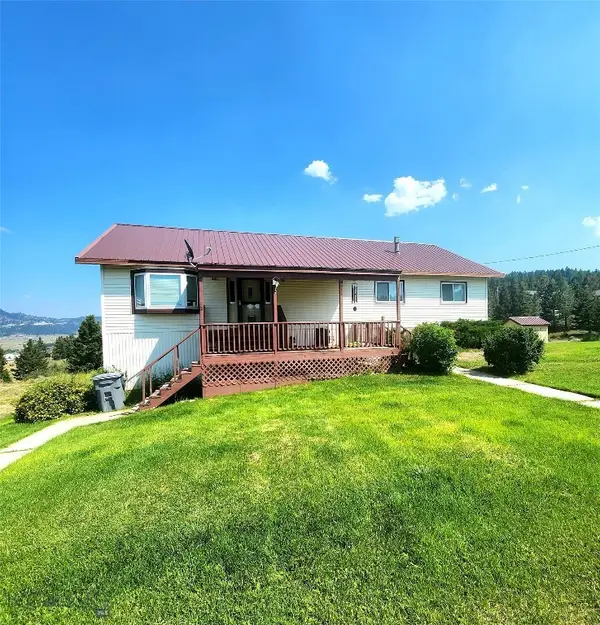 $650,000Active5 beds 3 baths3,456 sq. ft.
964 Janney Road, Butte, MT 59701
MLS# 414351Listed by: VENTURE WEST REALTY - New
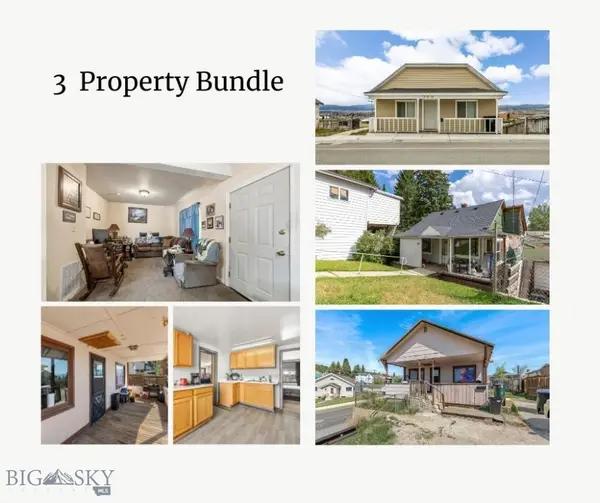 $549,000Active-- beds -- baths
366 E Mercury, Butte, MT 59701
MLS# 414357Listed by: PLATINUM REAL ESTATE - New
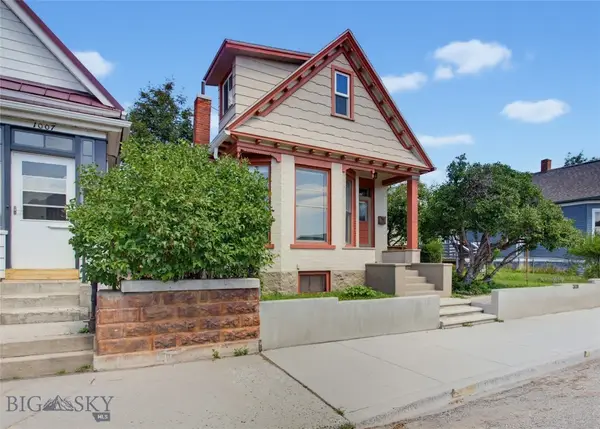 $298,000Active4 beds 1 baths1,405 sq. ft.
1005 W Park Street, Butte, MT 59701
MLS# 414306Listed by: ENGEL & VOLKERS - BUTTE - New
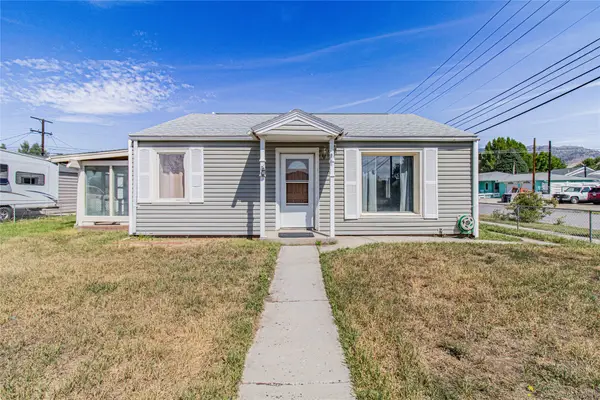 $269,900Active3 beds 2 baths1,898 sq. ft.
1961 Elm Street, Butte, MT 59701
MLS# 30077326Listed by: BERKSHIRE HATHAWAY HOMESERVICES - BUTTE - New
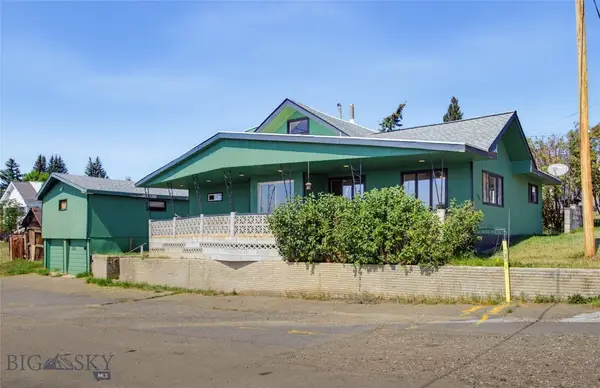 $389,000Active4 beds 3 baths2,825 sq. ft.
1501 4th, Walkerville, MT 59701
MLS# 414316Listed by: RE/MAX PREMIER - New
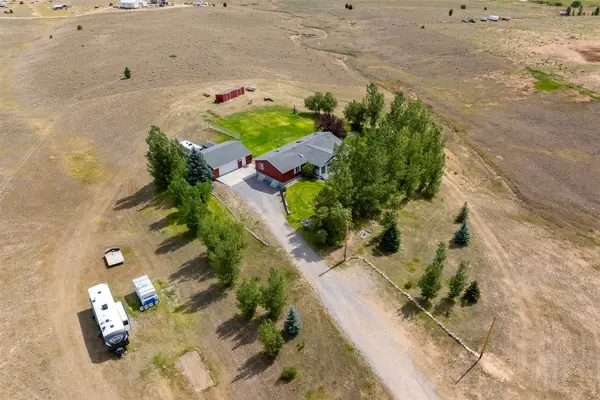 $640,000Active5 beds 3 baths3,292 sq. ft.
116060 Fleecer Road, Butte, MT 59750
MLS# 30077308Listed by: PLATINUM REAL ESTATE - New
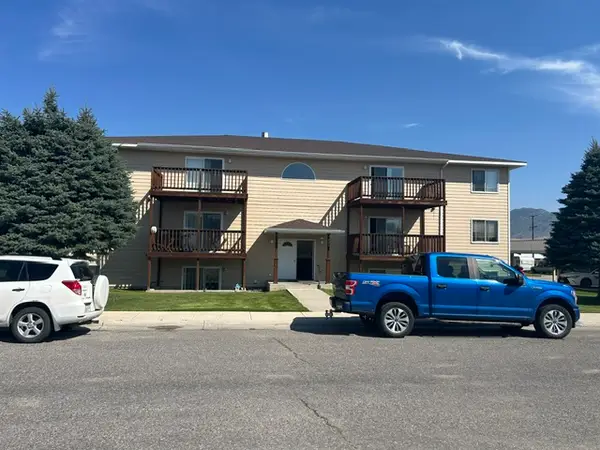 $2,030,000Active-- beds -- baths11,400 sq. ft.
721 / 735 Hobson Avenue, Butte, MT 59701
MLS# 30077190Listed by: MCLEOD REAL ESTATE GROUP 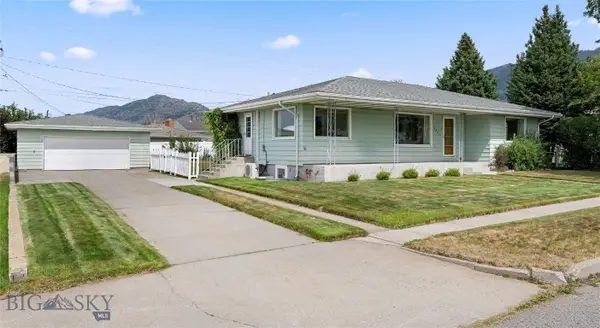 $369,000Pending3 beds 2 baths2,490 sq. ft.
3021 Harvard Avenue, Butte, MT 59701
MLS# 414298Listed by: CENTURY 21 SHEA REALTY


Protect your home and budget from life's surprises with an Assurant Home Warranty, backed by a partner that supports you through every step of homeownership. Explore Plans.
© 2023 - 2026 ERA Franchise Systems LLC. All rights reserved. ERA Franchise Systems LLC fully supports the principles of the Fair Housing Act and the Equal Opportunity Act. ERA, ERA Real Estate powered, and their respective logos are registered service marks of ERA Franchise Systems LLC. Each office is independently owned and operated.