
2122 Ottawa Street, Butte, MT 59701
Local realty services provided by:ERA Landmark Real Estate
2122 Ottawa Street,Butte, MT 59701
$369,000
- 3 Beds
- 1 Baths
- 1,542 sq. ft.
- Single family
- Active
Listed by: denise kelly
Office: re/max premier
MLS#:415770
Source:MT_BZM
Price summary
- Price:$369,000
- Price per sq. ft.:$239.3
About this home
Fall in love with the timeless character of this classic home at 2122 Ottawa, completely remodeled and thoughtfully updated for today’s lifestyle. Nearly every major component has been renewed, including the roof, siding, windows, kitchen, bathroom, furnace, water heater, insulation, plumbing, and water line. Enjoy the charm and appeal of an older home with the comfort, efficiency, and convenience of modern updates. Adding exceptional versatility and value is the impressive four-car garage, complete with additional workspace, a new concrete slab, and water and sewer connections. Above the garage, you’ll find primitive living quarters in the loft, offering exciting potential for a hobby space, workshop retreat, or future possibilities. Whether you’re drawn to the character of a classic home, need room for vehicles and projects, or simply appreciate a property that has been extensively renovated, this one is ready for its next owner.
Contact an agent
Home facts
- Year built:1915
- Subdivision & Development:None
- Listing ID #:415770
- Added:1 day(s) ago
- Updated:October 28, 2026 at 04:55 PM
Rooms and interior
- Bedrooms:3
- Total bathrooms:1
- Full bathrooms:1
- Flooring:Hardwood
- Kitchen Description:Dishwasher, Microwave, Range, Refrigerator
- Living area:1,542 sq. ft.
Heating and cooling
- Heating:Forced Air, Natural Gas
Structure and exterior
- Roof:Asphalt, Shingle
- Year built:1915
- Building area:1,542 sq. ft.
- Lot area:0.11 Acres
- Architectural Style:Bungalow
- Exterior Features:Covered, Porch
- Levels:1 Story
Utilities
- Water:Water Available
- Sewer:Sewer Available
Finances and disclosures
- Price:$369,000
- Price per sq. ft.:$239.3
- Tax amount:$2,691 (2025)
Features and amenities
- Laundry features:Dryer, Washer
Parking
- Parking description:Garage
- Garage:Yes
- Garage spaces:4
New listings near 2122 Ottawa Street
- New
 $690,000Active4 beds 3 baths3,888 sq. ft.
103 Rocky Mountain Lane, Butte, MT 59701
MLS# 30080353Listed by: CENTURY 21 SHEA REALTY - BUTTE - New
 $265,000Active3 beds 1 baths1,112 sq. ft.
735 11th, Butte, MT 59701
MLS# 415755Listed by: BERKSHIRE HATHAWAY - BUTTE - New
 $329,000Active3 beds 2 baths1,464 sq. ft.
848 Waukesha Street, Butte, MT 59701
MLS# 30080262Listed by: MCLEOD REAL ESTATE GROUP - New
 $250,000Active4 beds 1 baths1,104 sq. ft.
57 W Center, Butte, MT 59701
MLS# 415739Listed by: PLATINUM REAL ESTATE - New
 $385,000Active2 beds 2 baths1,952 sq. ft.
3315 Burlington, Butte, MT 59701
MLS# 415740Listed by: PLATINUM REAL ESTATE - New
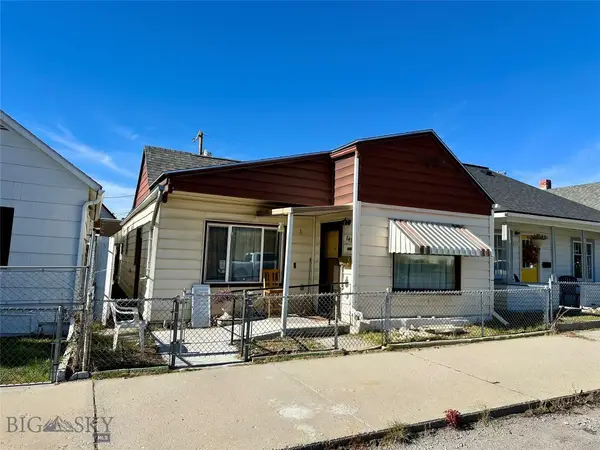 $225,000Active3 beds 1 baths2,210 sq. ft.
841 Placer Street, Butte, MT 59701
MLS# 415704Listed by: KELLER WILLIAMS CAPITAL REALTY 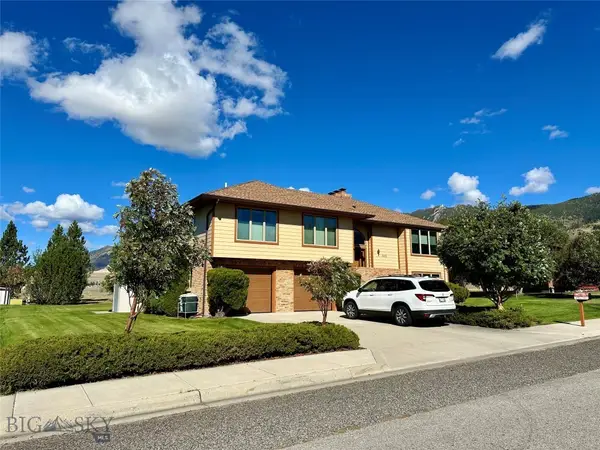 $575,000Pending4 beds 3 baths3,045 sq. ft.
3415 Wharton Street, Butte, MT 59701
MLS# 415703Listed by: KELLER WILLIAMS CAPITAL REALTY- New
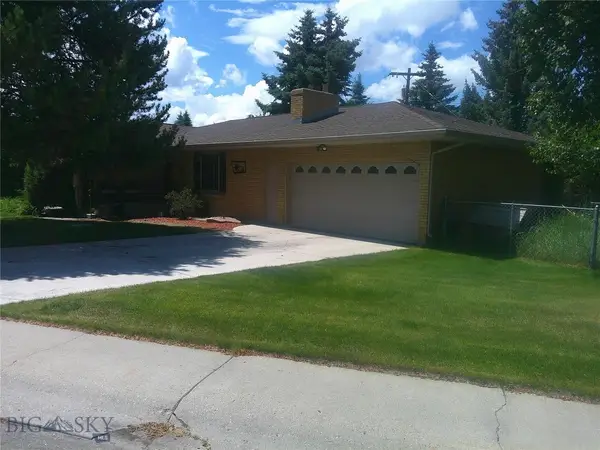 $495,000Active5 beds 2 baths2,712 sq. ft.
2245 Skyway Avenue, Butte, MT 59701
MLS# 415664Listed by: SHAMROCK REAL ESTATE - New
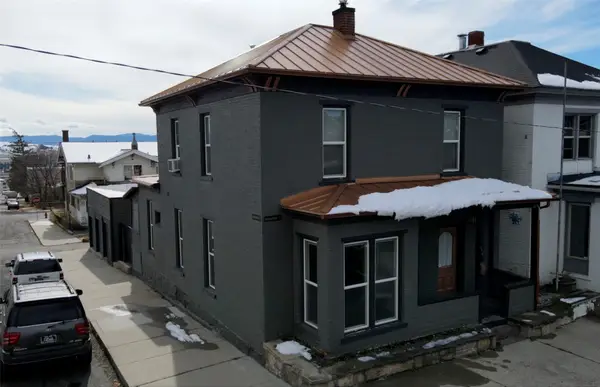 $360,000Active4 beds 3 baths1,792 sq. ft.
504 W Galena Street, Butte, MT 59701
MLS# 30080050Listed by: REAL BROKER, LLC


Protect your home and budget from life's surprises with an Assurant Home Warranty, backed by a partner that supports you through every step of homeownership. Explore Plans.
© 2023 - 2026 ERA Franchise Systems LLC. All rights reserved. ERA Franchise Systems LLC fully supports the principles of the Fair Housing Act and the Equal Opportunity Act. ERA, ERA Real Estate powered, and their respective logos are registered service marks of ERA Franchise Systems LLC. Each office is independently owned and operated.