
230 Meadow Gulch Road, Butte, MT 59701
Local realty services provided by:ERA Lambros Real Estate
230 Meadow Gulch Road,Butte, MT 59701
$949,000
- 4 Beds
- 2 Baths
- 3,629 sq. ft.
- Single family
- Active
Listed by: nicholette picken
Office: berkshire hathaway homeservices - sheridan
MLS#:30075222
Source:MT_NMAR
Price summary
- Price:$949,000
- Price per sq. ft.:$261.5
About this home
Check out this stunning Montana paradise with end of the road privacy and surrounding mountain views! The 40 acres, just 13 miles Butte, is backed up to US Forest service land and has no covenants! Bring the horses, ATVs, and hiking gear. The beautiful log home with over 3200 sq ft features 4 beds, 2 baths, and an additional loft area perfect for an office area or a 5th room. The detached 2 car garage has an attached living space ideal for a man cave or guest house/apartment – complete with kitchenette and ¾ bath. Also attached to the garage is an additional storage bay for toys or maybe greenhouse. Additional improvements include an old miner's cabin with newer room addition, storage shed near the house, livestock run in shed, a barn perfect for hay storage or small critters, and three separately fenced pastures. Call for an appointment today!
Contact an agent
Home facts
- Year built:2004
- Listing ID #:30075222
- Added:95 day(s) ago
- Updated:October 22, 2026 at 02:19 PM
Rooms and interior
- Bedrooms:4
- Total bathrooms:2
- Full bathrooms:2
- Kitchen Description:Dishwasher, Range, Refrigerator
- Basement:Yes
- Basement Description:Finished, Full, Walk Out Access
- Living area:3,629 sq. ft.
Structure and exterior
- Year built:2004
- Building area:3,629 sq. ft.
- Lot area:40 Acres
- Foundation Description:Poured
Finances and disclosures
- Price:$949,000
- Price per sq. ft.:$261.5
- Tax amount:$3,100 (2025)
Features and amenities
- Appliances:Range, Refrigerator, Washer
- Laundry features:Washer
- Amenities:Washer
Parking
- Garage:Yes
- Garage spaces:2

New listings near 230 Meadow Gulch Road
- New
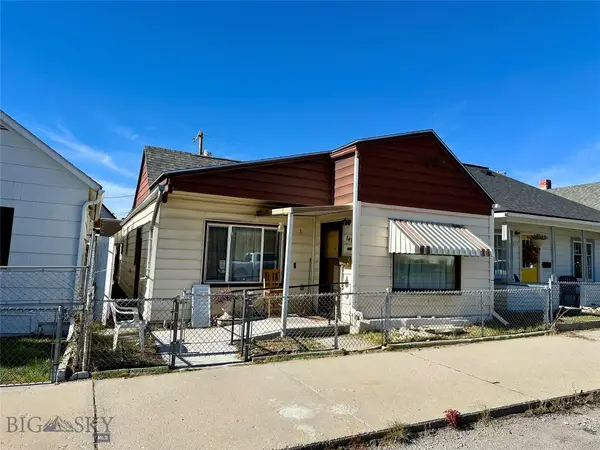 $225,000Active3 beds 1 baths2,210 sq. ft.
841 Placer Street, Butte, MT 59701
MLS# 415704Listed by: KELLER WILLIAMS CAPITAL REALTY 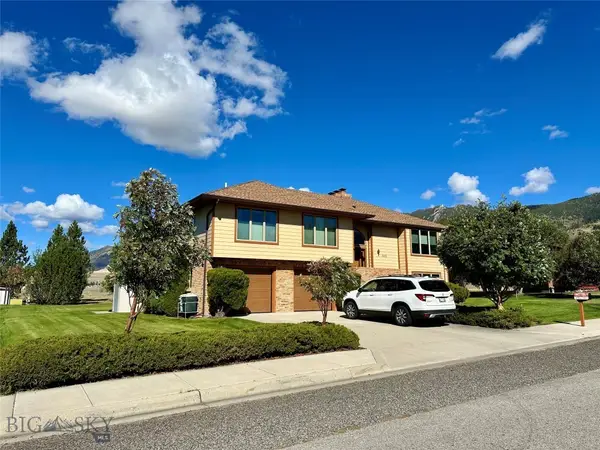 $575,000Pending4 beds 3 baths3,045 sq. ft.
3415 Wharton Street, Butte, MT 59701
MLS# 415703Listed by: KELLER WILLIAMS CAPITAL REALTY- New
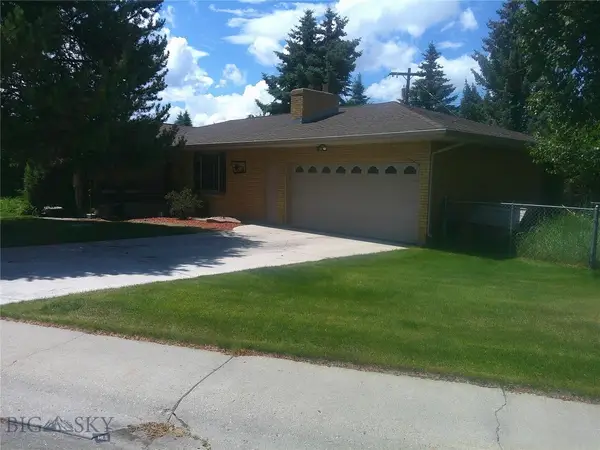 $495,000Active5 beds 2 baths2,712 sq. ft.
2245 Skyway Avenue, Butte, MT 59701
MLS# 415664Listed by: SHAMROCK REAL ESTATE - New
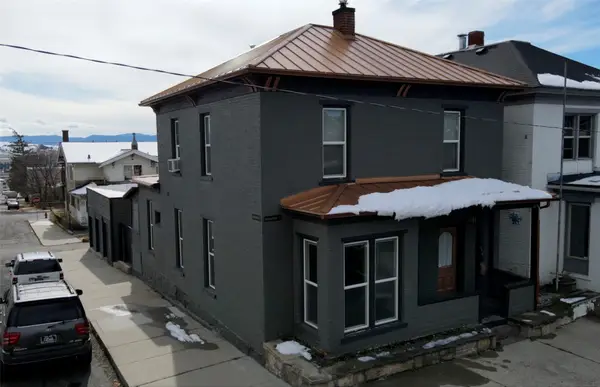 $360,000Active4 beds 3 baths1,792 sq. ft.
504 W Galena Street, Butte, MT 59701
MLS# 30080050Listed by: REAL BROKER, LLC - New
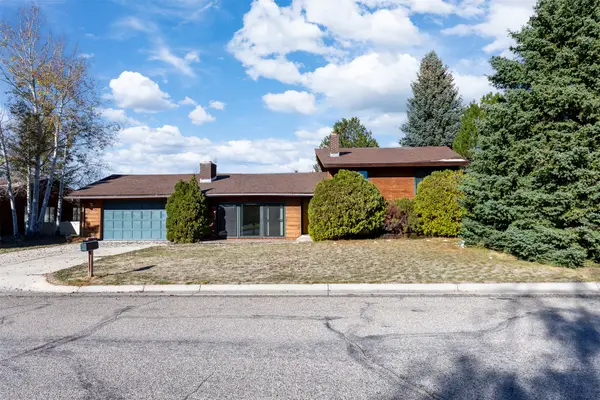 $475,000Active3 beds 2 baths2,656 sq. ft.
9 Bittersweet Drive, Butte, MT 59701
MLS# 30079936Listed by: PLATINUM REAL ESTATE - New
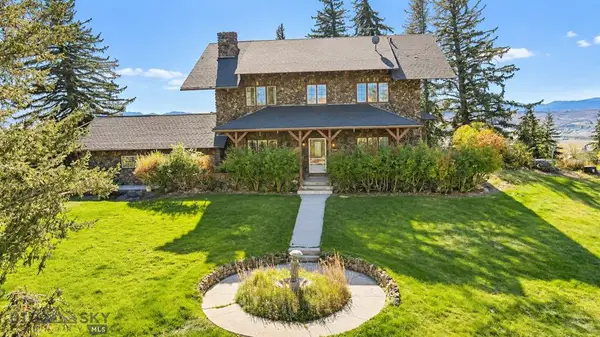 $997,500Active5 beds 3 baths3,333 sq. ft.
600 W Gold Street, Butte, MT 59701
MLS# 30080003Listed by: CENTURY 21 SHEA REALTY - BUTTE - New
 $190,000Active3 beds 1 baths1,414 sq. ft.
1026 W Granite, Butte, MT 59701
MLS# 415595Listed by: RE/MAX PREMIER - New
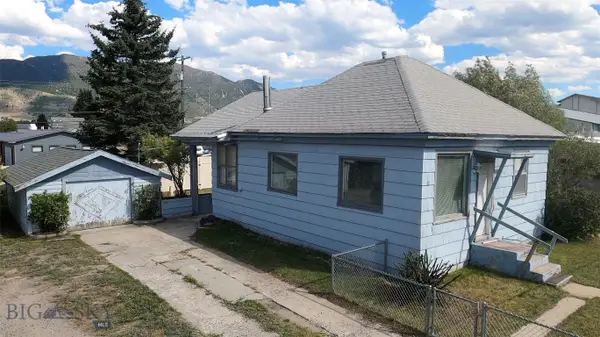 $199,500Active2 beds 1 baths858 sq. ft.
3320 Busch Street, Butte, MT 59701
MLS# 415602Listed by: CENTURY 21 SHEA REALTY - New
 $70,000Active0.21 Acres
tbd Daly Street, Butte, MT 59701
MLS# 415605Listed by: CENTURY 21 SHEA REALTY - New
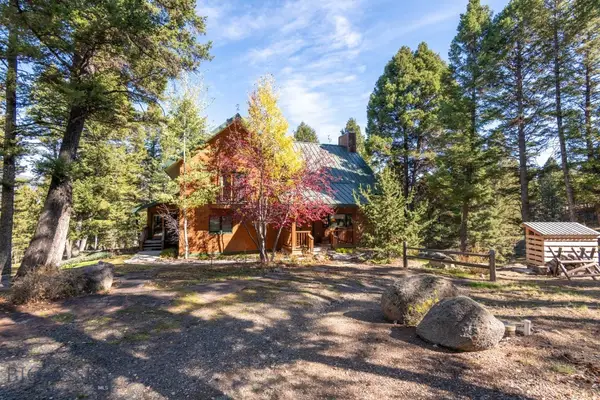 $999,999Active3 beds 3 baths3,630 sq. ft.
2220 Janney Road, Butte, MT 59701
MLS# 415596Listed by: COLDWELL BANKER MARKOVICH RE


Protect your home and budget from life's surprises with an Assurant Home Warranty, backed by a partner that supports you through every step of homeownership. Explore Plans.
© 2023 - 2026 ERA Franchise Systems LLC. All rights reserved. ERA Franchise Systems LLC fully supports the principles of the Fair Housing Act and the Equal Opportunity Act. ERA, ERA Real Estate powered, and their respective logos are registered service marks of ERA Franchise Systems LLC. Each office is independently owned and operated.