
2310 Continental Drive, Butte, MT 59701
Local realty services provided by:ERA Landmark Real Estate
2310 Continental Drive,Butte, MT 59701
$430,000
- 3 Beds
- 2 Baths
- 2,936 sq. ft.
- Single family
- Active
Listed by: lori willman, william willman
Office: keller williams copper city
MLS#:413060
Source:MT_BZM
Price summary
- Price:$430,000
- Price per sq. ft.:$146.46
About this home
This well-maintained split-level home offers comfort, space, and a convenient location. Featuring 3 bedrooms, 2 full bathrooms, and an attached garage, this home is designed for everyday living.
Step outside onto the spacious composite deck overlooking a large, beautifully landscaped backyard with mature trees and a privacy fence—perfect for relaxing, entertaining, or enjoying Montana's beautiful evenings.
Conveniently located close to schools, shopping, and everyday amenities, this home combines a desirable location with plenty of indoor and outdoor living space. Don't miss the opportunity to make this wonderful property your next home!
Contact an agent
Home facts
- Year built:1973
- Subdivision & Development:Hillcrest
- Listing ID #:413060
- Added:101 day(s) ago
- Updated:October 20, 2026 at 03:39 PM
Rooms and interior
- Bedrooms:3
- Total bathrooms:2
- Full bathrooms:2
- Kitchen Description:Dishwasher, Microwave, Range, Refrigerator, Stove
- Basement:Yes
- Basement Description:Finished
- Living area:2,936 sq. ft.
Heating and cooling
- Heating:Forced Air
Structure and exterior
- Roof:Asphalt
- Year built:1973
- Building area:2,936 sq. ft.
- Lot area:0.24 Acres
- Lot Features:Landscaped, Lawn, Sprinklers In Ground
- Exterior Features:Deck, Garden, Landscaping
- Levels:2 Stories
Utilities
- Water:Water Available
- Sewer:Sewer Available
Finances and disclosures
- Price:$430,000
- Price per sq. ft.:$146.46
- Tax amount:$2,551 (2025)
Parking
- Parking description:Garage, Garage Door Opener
- Garage:Yes
- Garage spaces:2
New listings near 2310 Continental Drive
- New
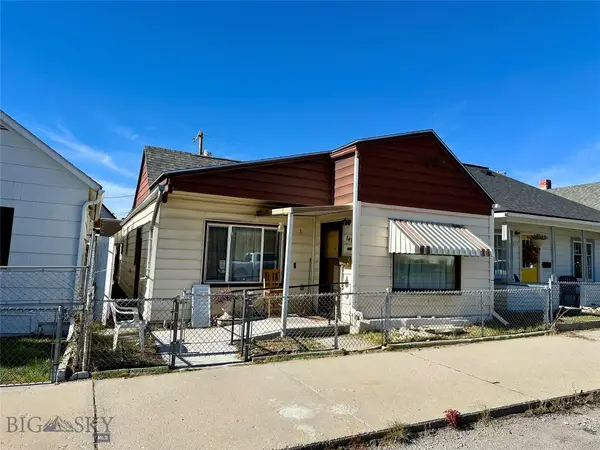 $225,000Active3 beds 1 baths2,210 sq. ft.
841 Placer Street, Butte, MT 59701
MLS# 415704Listed by: KELLER WILLIAMS CAPITAL REALTY 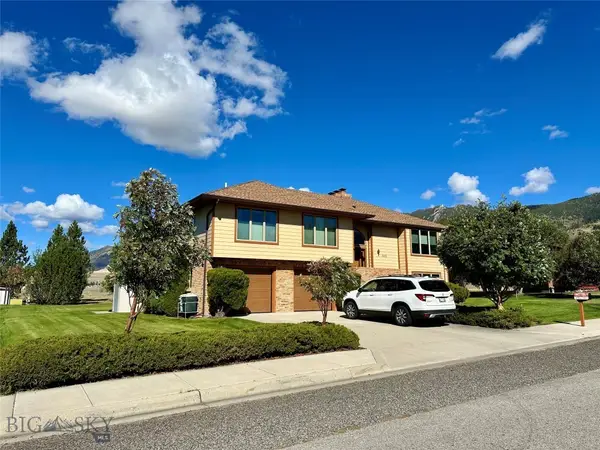 $575,000Pending4 beds 3 baths3,045 sq. ft.
3415 Wharton Street, Butte, MT 59701
MLS# 415703Listed by: KELLER WILLIAMS CAPITAL REALTY- New
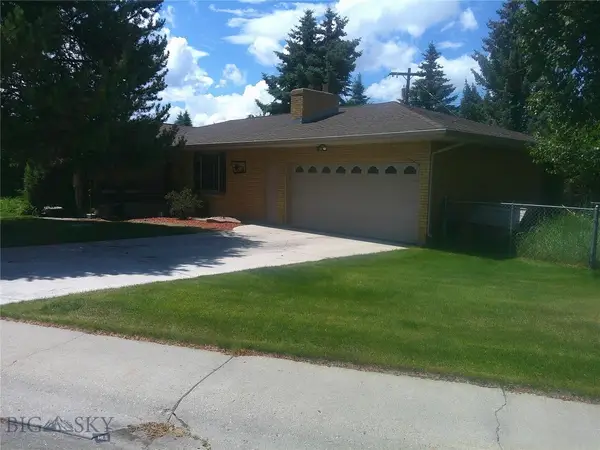 $495,000Active5 beds 2 baths2,712 sq. ft.
2245 Skyway Avenue, Butte, MT 59701
MLS# 415664Listed by: SHAMROCK REAL ESTATE - New
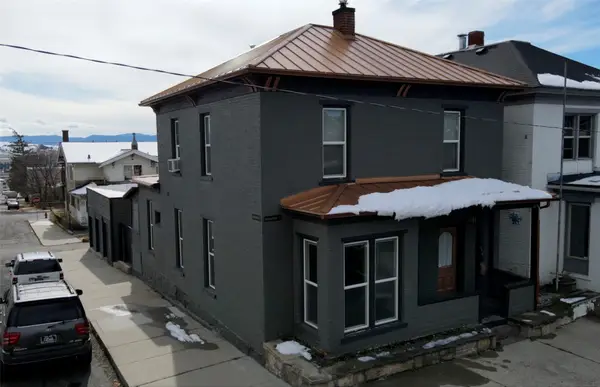 $360,000Active4 beds 3 baths1,792 sq. ft.
504 W Galena Street, Butte, MT 59701
MLS# 30080050Listed by: REAL BROKER, LLC - New
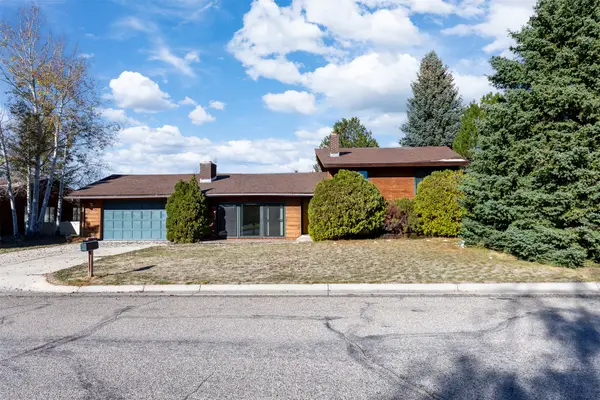 $475,000Active3 beds 2 baths2,656 sq. ft.
9 Bittersweet Drive, Butte, MT 59701
MLS# 30079936Listed by: PLATINUM REAL ESTATE - New
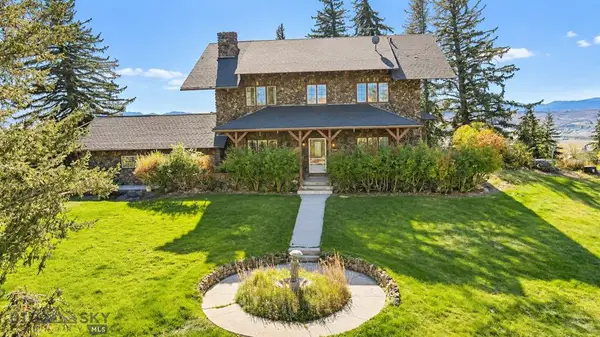 $997,500Active5 beds 3 baths3,333 sq. ft.
600 W Gold Street, Butte, MT 59701
MLS# 30080003Listed by: CENTURY 21 SHEA REALTY - BUTTE - New
 $190,000Active3 beds 1 baths1,414 sq. ft.
1026 W Granite, Butte, MT 59701
MLS# 415595Listed by: RE/MAX PREMIER - New
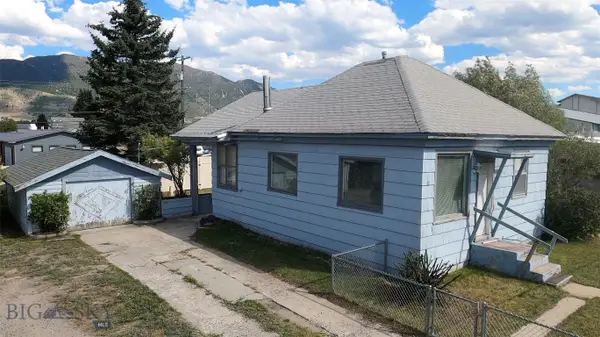 $199,500Active2 beds 1 baths858 sq. ft.
3320 Busch Street, Butte, MT 59701
MLS# 415602Listed by: CENTURY 21 SHEA REALTY - New
 $70,000Active0.21 Acres
tbd Daly Street, Butte, MT 59701
MLS# 415605Listed by: CENTURY 21 SHEA REALTY - New
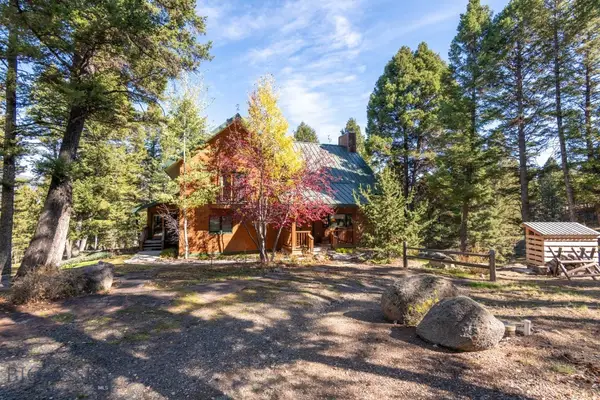 $999,999Active3 beds 3 baths3,630 sq. ft.
2220 Janney Road, Butte, MT 59701
MLS# 415596Listed by: COLDWELL BANKER MARKOVICH RE


Protect your home and budget from life's surprises with an Assurant Home Warranty, backed by a partner that supports you through every step of homeownership. Explore Plans.
© 2023 - 2026 ERA Franchise Systems LLC. All rights reserved. ERA Franchise Systems LLC fully supports the principles of the Fair Housing Act and the Equal Opportunity Act. ERA, ERA Real Estate powered, and their respective logos are registered service marks of ERA Franchise Systems LLC. Each office is independently owned and operated.