
2745 Wharton, Butte, MT 59701
Local realty services provided by:ERA Landmark Real Estate
2745 Wharton,Butte, MT 59701
$379,000
- 3 Beds
- 2 Baths
- 1,960 sq. ft.
- Single family
- Active
Listed by: noelle mcgree, sierra sanders
Office: mcleod real estate group, llc.
MLS#:414449
Source:MT_BZM
Price summary
- Price:$379,000
- Price per sq. ft.:$193.37
About this home
Welcome home! This inviting 3-bedroom, 2-bath home is nestled in a desirable area and offers comfort, space, and convenience. Enjoy a quiet setting with extra outdoor space to play, relax, and enjoy time with family and friends.
The cozy basement family room provides the perfect spot for movie nights, entertaining, or simply gathering and relaxing. With a great location and plenty of space to make it your own, this home is a wonderful opportunity.
Location, location, location! Come take a look and see everything this home has to offer.
Contact an agent
Home facts
- Year built:1971
- Subdivision & Development:Home 40
- Listing ID #:414449
- Added:53 day(s) ago
- Updated:October 21, 2026 at 02:51 AM
Rooms and interior
- Bedrooms:3
- Total bathrooms:2
- Full bathrooms:2
- Kitchen Description:Cooktop, Dishwasher, Microwave, Refrigerator
- Basement:Yes
- Basement Description:Bedroom, Rec/Family Area
- Living area:1,960 sq. ft.
Heating and cooling
- Heating:Forced Air
Structure and exterior
- Roof:Asphalt
- Year built:1971
- Building area:1,960 sq. ft.
- Lot area:0.25 Acres
- Exterior Features:Deck, Patio
- Levels:1 Story
Utilities
- Water:Water Available
- Sewer:Sewer Available
Finances and disclosures
- Price:$379,000
- Price per sq. ft.:$193.37
- Tax amount:$2,430 (2026)
Features and amenities
- Laundry features:Dryer, Washer
Parking
- Parking description:Garage
- Garage:Yes
- Garage spaces:1
New listings near 2745 Wharton
- New
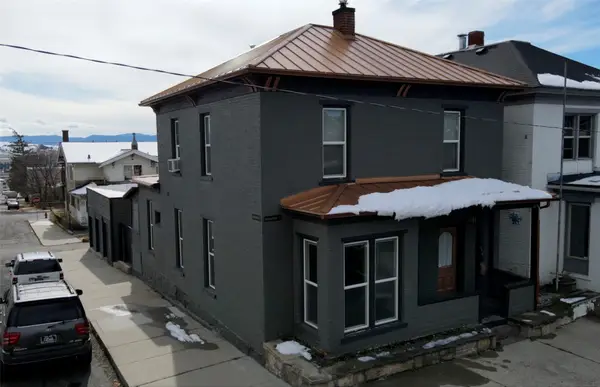 $360,000Active4 beds 3 baths1,792 sq. ft.
504 W Galena Street, Butte, MT 59701
MLS# 30080050Listed by: REAL BROKER, LLC - Open Wed, 4:30 to 6pmNew
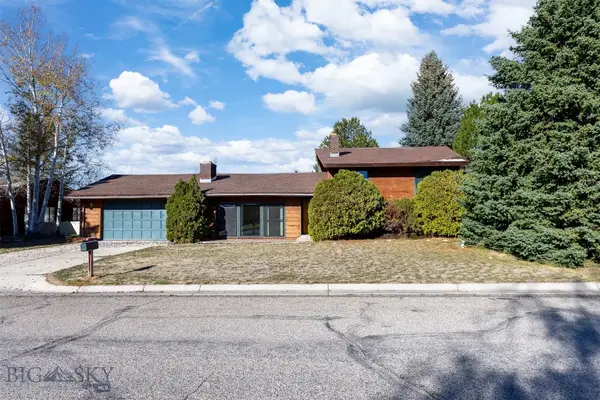 $475,000Active3 beds 2 baths2,656 sq. ft.
9 Bittersweet Drive, Butte, MT 59701
MLS# 415584Listed by: PLATINUM REAL ESTATE - New
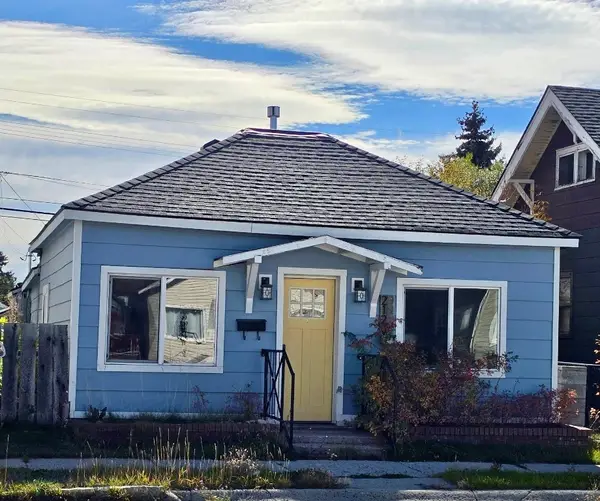 $229,000Active2 beds 1 baths1,067 sq. ft.
2120 Elm Street, Butte, MT 59701
MLS# 415629Listed by: LIVING MONTANA REALTY - New
 $190,000Active3 beds 1 baths1,414 sq. ft.
1026 W Granite, Butte, MT 59701
MLS# 415595Listed by: RE/MAX PREMIER - New
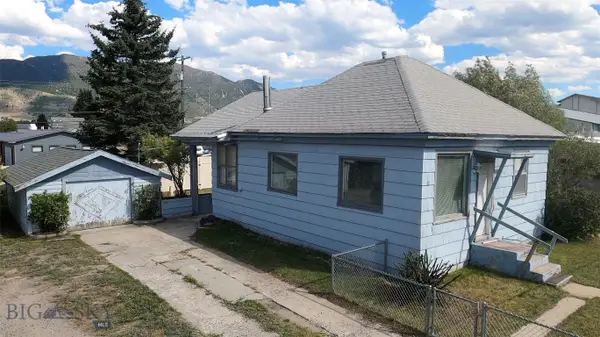 $199,500Active2 beds 1 baths858 sq. ft.
3320 Busch Street, Butte, MT 59701
MLS# 415602Listed by: CENTURY 21 SHEA REALTY - New
 $70,000Active0.21 Acres
tbd Daly Street, Butte, MT 59701
MLS# 415605Listed by: CENTURY 21 SHEA REALTY - New
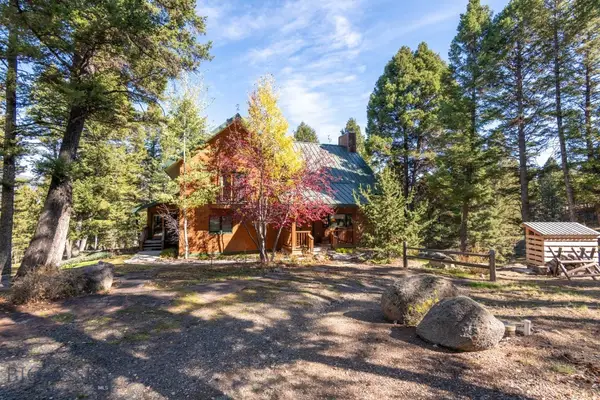 $999,999Active3 beds 3 baths3,630 sq. ft.
2220 Janney Road, Butte, MT 59701
MLS# 415596Listed by: COLDWELL BANKER MARKOVICH RE - New
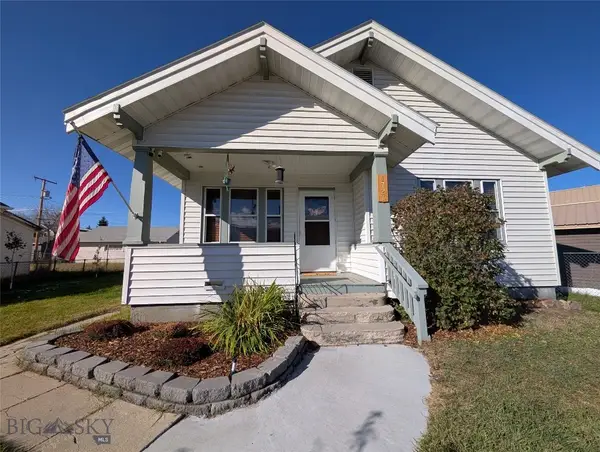 $259,000Active2 beds 1 baths1,449 sq. ft.
1727 Phillips Avenue, Butte, MT 59701
MLS# 415573Listed by: MONTANA WEST PROPERTIES - New
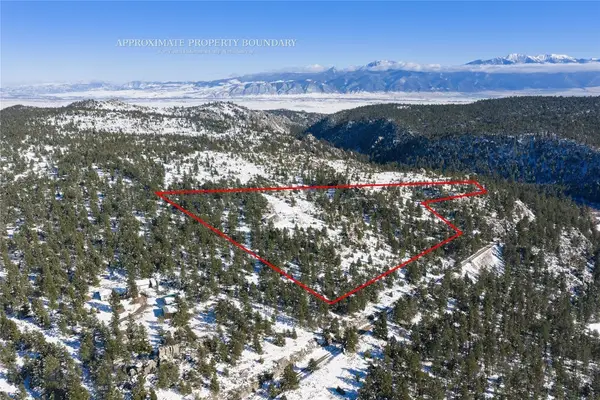 $180,000Active10.2 Acres
NHN Grace Road, Butte, MT 59701
MLS# 415577Listed by: ENGEL & VOLKERS - BUTTE - New
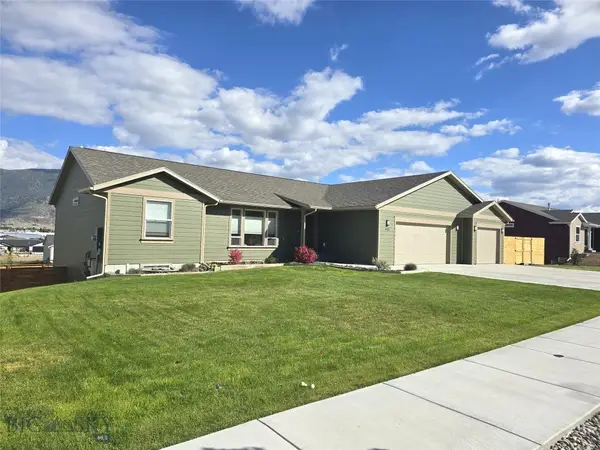 $689,000Active5 beds 3 baths3,502 sq. ft.
4118 Western Boulevard, Butte, MT 59701
MLS# 415574Listed by: BERKSHIRE HATHAWAY - BUTTE


Protect your home and budget from life's surprises with an Assurant Home Warranty, backed by a partner that supports you through every step of homeownership. Explore Plans.
© 2023 - 2026 ERA Franchise Systems LLC. All rights reserved. ERA Franchise Systems LLC fully supports the principles of the Fair Housing Act and the Equal Opportunity Act. ERA, ERA Real Estate powered, and their respective logos are registered service marks of ERA Franchise Systems LLC. Each office is independently owned and operated.