
2850 Kossuth Street, Butte, MT 59701
Local realty services provided by:ERA Landmark Real Estate
2850 Kossuth Street,Butte, MT 59701
$315,000
- 3 Beds
- 2 Baths
- 1,744 sq. ft.
- Single family
- Active
Listed by: bess bird
Office: topo real estate
MLS#:414385
Source:MT_BZM
Price summary
- Price:$315,000
- Price per sq. ft.:$180.62
About this home
2850 Kossuth is a charming, mid-century influenced home in the lovely Floral Park neighborhood with 3 bedrooms and 1 bath on the main floor. Recently updated with PEX plumbing, a breaker box, a new furnace & vent clean out, fresh paint, refinished hardwoods, vinyl plank flooring, a refreshed bathroom with original tile charm, modern appliances, removal of asbestos ceiling & floors, and a fireplace inspection and cleaning. The home features a large living room and spacious kitchen, a wood burning fireplace, and a double car garage with ample off street parking. The basement has a den, half bath, and storage room. The yard is cozy with multiple zones and underground sprinklers. Sellers are offering a credit for a new roof. It's the perfect blend of move in ready with potential to add your own style!
Contact an agent
Home facts
- Year built:1954
- Subdivision & Development:None
- Listing ID #:414385
- Added:54 day(s) ago
- Updated:October 20, 2026 at 03:39 PM
Rooms and interior
- Bedrooms:3
- Total bathrooms:2
- Full bathrooms:1
- Half bathrooms:1
- Flooring:Hardwood, Plank, Vinyl
- Kitchen Description:Dishwasher, Range, Refrigerator
- Basement:Yes
- Basement Description:Rec/Family Area
- Living area:1,744 sq. ft.
Heating and cooling
- Heating:Natural Gas
Structure and exterior
- Roof:Shingle
- Year built:1954
- Building area:1,744 sq. ft.
- Lot area:0.12 Acres
- Levels:1 Story
Utilities
- Water:Water Available
- Sewer:Sewer Available
Finances and disclosures
- Price:$315,000
- Price per sq. ft.:$180.62
- Tax amount:$2,175 (2025)
Features and amenities
- Laundry features:Dryer, Washer
- Amenities:Fireplace
Parking
- Parking description:Garage
- Garage:Yes
- Garage spaces:2
New listings near 2850 Kossuth Street
- New
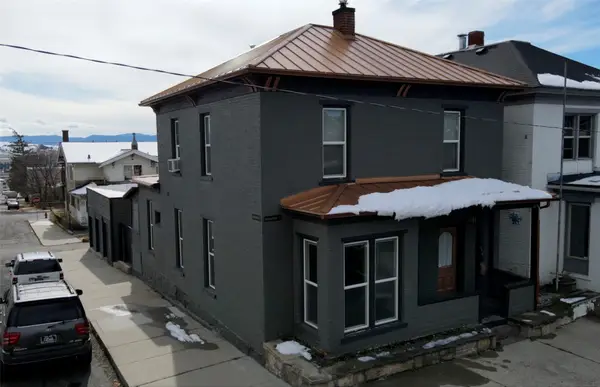 $360,000Active4 beds 3 baths1,792 sq. ft.
504 W Galena Street, Butte, MT 59701
MLS# 30080050Listed by: REAL BROKER, LLC - New
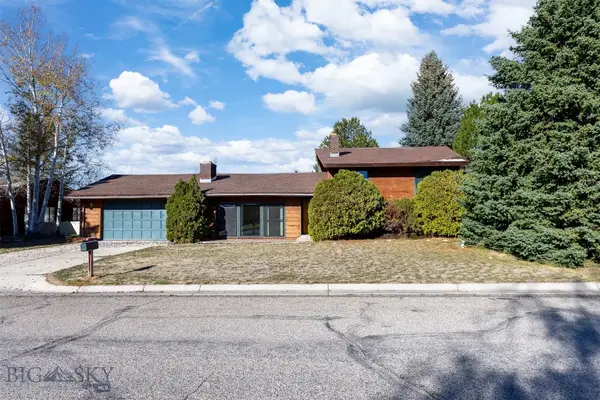 $475,000Active3 beds 2 baths2,656 sq. ft.
9 Bittersweet Drive, Butte, MT 59701
MLS# 415584Listed by: PLATINUM REAL ESTATE - New
 $190,000Active3 beds 1 baths1,414 sq. ft.
1026 W Granite, Butte, MT 59701
MLS# 415595Listed by: RE/MAX PREMIER - New
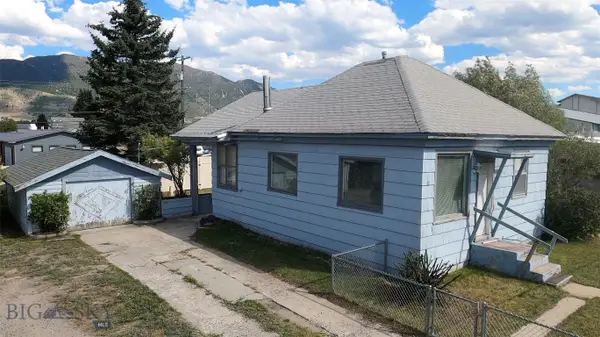 $199,500Active2 beds 1 baths858 sq. ft.
3320 Busch Street, Butte, MT 59701
MLS# 415602Listed by: CENTURY 21 SHEA REALTY - New
 $70,000Active0.21 Acres
tbd Daly Street, Butte, MT 59701
MLS# 415605Listed by: CENTURY 21 SHEA REALTY - New
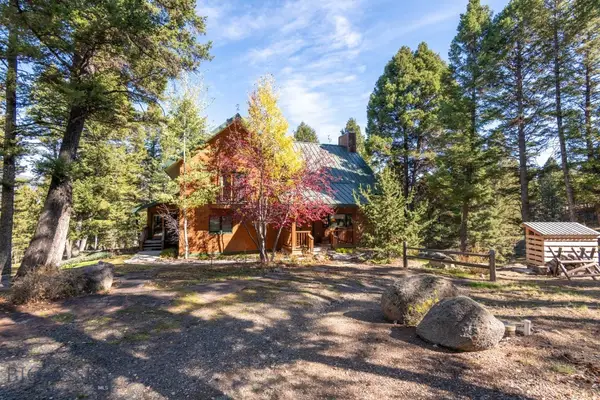 $999,999Active3 beds 3 baths3,630 sq. ft.
2220 Janney Road, Butte, MT 59701
MLS# 415596Listed by: COLDWELL BANKER MARKOVICH RE - New
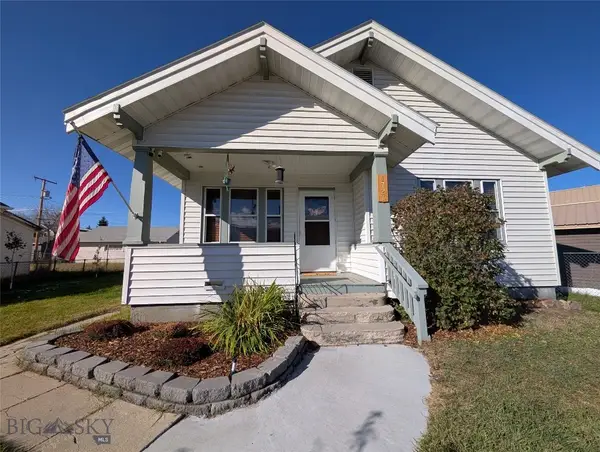 $259,000Active2 beds 1 baths1,449 sq. ft.
1727 Phillips Avenue, Butte, MT 59701
MLS# 415573Listed by: MONTANA WEST PROPERTIES - New
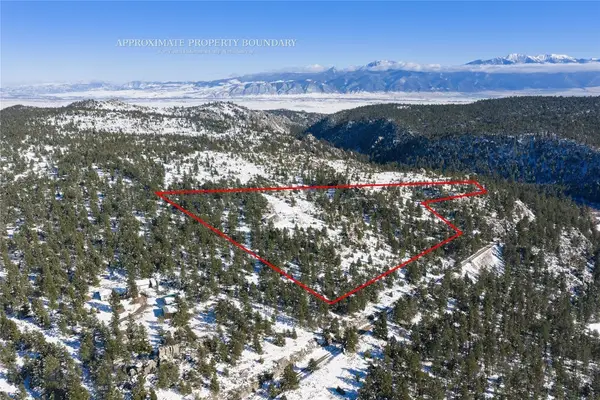 $180,000Active10.2 Acres
NHN Grace Road, Butte, MT 59701
MLS# 415577Listed by: ENGEL & VOLKERS - BUTTE - New
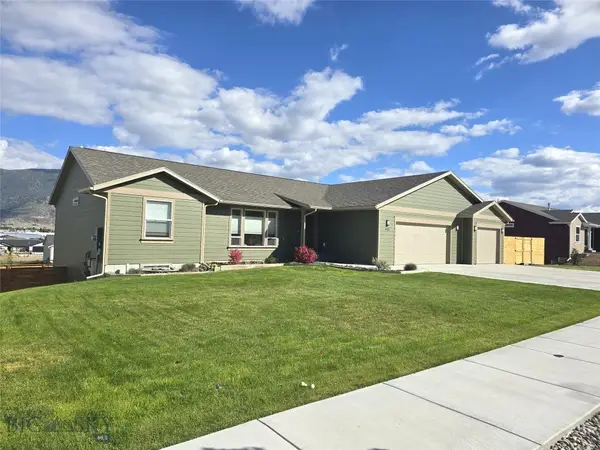 $689,000Active5 beds 3 baths3,502 sq. ft.
4118 Western Boulevard, Butte, MT 59701
MLS# 415574Listed by: BERKSHIRE HATHAWAY - BUTTE - New
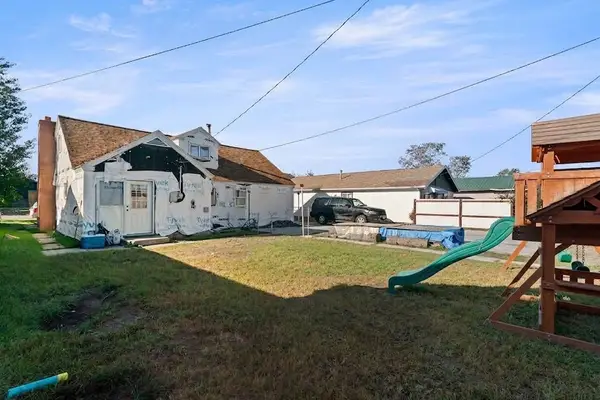 $272,500Active4 beds 2 baths1,276 sq. ft.
1335 Sampson Street, Butte, MT 59701
MLS# 30076638Listed by: KELLER WILLIAMS CAPITAL REALTY


Protect your home and budget from life's surprises with an Assurant Home Warranty, backed by a partner that supports you through every step of homeownership. Explore Plans.
© 2023 - 2026 ERA Franchise Systems LLC. All rights reserved. ERA Franchise Systems LLC fully supports the principles of the Fair Housing Act and the Equal Opportunity Act. ERA, ERA Real Estate powered, and their respective logos are registered service marks of ERA Franchise Systems LLC. Each office is independently owned and operated.