
309 W Granite Street, Butte, MT 59701
Local realty services provided by:ERA Landmark Real Estate
309 W Granite Street,Butte, MT 59701
$389,900
- 4 Beds
- 4 Baths
- 2,730 sq. ft.
- Single family
- Active
Listed by: jennifer jollie
Office: century 21 shea realty
MLS#:414561
Source:MT_BZM
Price summary
- Price:$389,900
- Price per sq. ft.:$142.82
About this home
Bring your vision to 309 W Granite Street. With a distinctive mansard roof, original woodwork, and hardwood floors, this historic home offers character worth restoring. The main level features spacious living and dining areas, a roomy kitchen, a half bath, and a flexible rear living space that opens onto a large deck. Upstairs are 4 light-filled bedrooms, full bathroom featuring a clawfoot tub, and an additional half bath in the primary bedroom. The walk-out basement adds even more versatility, offering potential for a studio-style living space, private office, guest quarters, or creative workspace to include a full bathroom and kitchenette. No URA grants have been awarded to this property during the life of the current URA district.
Contact an agent
Home facts
- Year built:1920
- Subdivision & Development:Other
- Listing ID #:414561
- Added:50 day(s) ago
- Updated:October 22, 2026 at 04:54 PM
Rooms and interior
- Bedrooms:4
- Total bathrooms:4
- Full bathrooms:2
- Half bathrooms:2
- Flooring:Hardwood
- Kitchen Description:Dishwasher
- Basement:Yes
- Basement Description:Rec/Family Area, Walk Out Access
- Living area:2,730 sq. ft.
Heating and cooling
- Heating:Baseboard
Structure and exterior
- Year built:1920
- Building area:2,730 sq. ft.
- Lot area:0.1 Acres
- Architectural Style:Tri Level
- Construction Materials:Brick
- Exterior Features:Deck
- Levels:2 Stories
Utilities
- Water:Water Available
- Sewer:Sewer Available
Finances and disclosures
- Price:$389,900
- Price per sq. ft.:$142.82
- Tax amount:$2,681 (2025)
Features and amenities
- Laundry features:In Basement
Parking
- Parking description:No Garage
New listings near 309 W Granite Street
- New
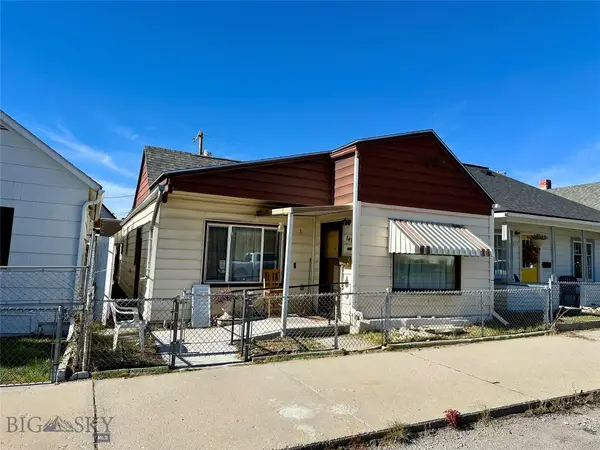 $225,000Active3 beds 1 baths2,210 sq. ft.
841 Placer Street, Butte, MT 59701
MLS# 415704Listed by: KELLER WILLIAMS CAPITAL REALTY 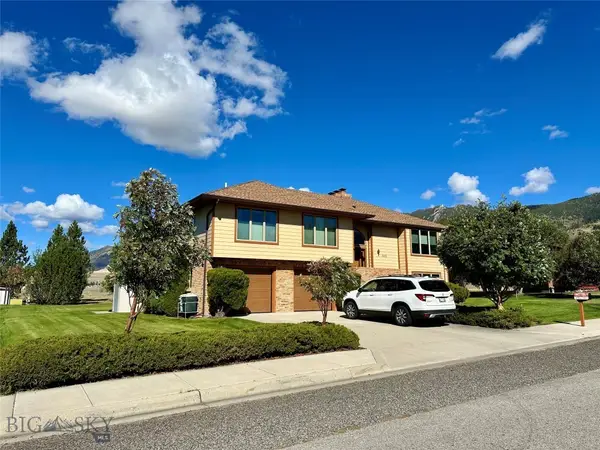 $575,000Pending4 beds 3 baths3,045 sq. ft.
3415 Wharton Street, Butte, MT 59701
MLS# 415703Listed by: KELLER WILLIAMS CAPITAL REALTY- New
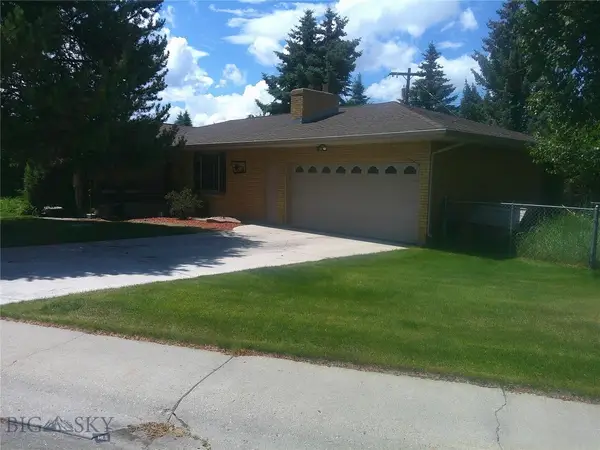 $495,000Active5 beds 2 baths2,712 sq. ft.
2245 Skyway Avenue, Butte, MT 59701
MLS# 415664Listed by: SHAMROCK REAL ESTATE - New
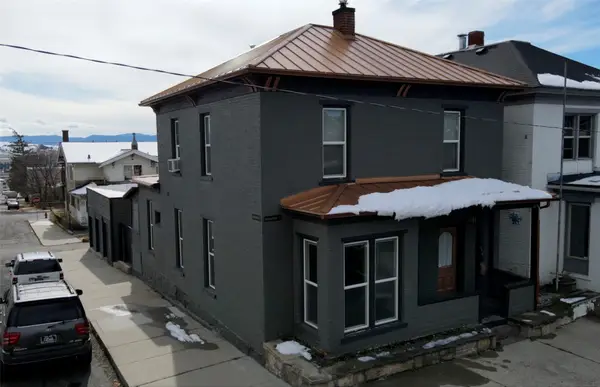 $360,000Active4 beds 3 baths1,792 sq. ft.
504 W Galena Street, Butte, MT 59701
MLS# 30080050Listed by: REAL BROKER, LLC - New
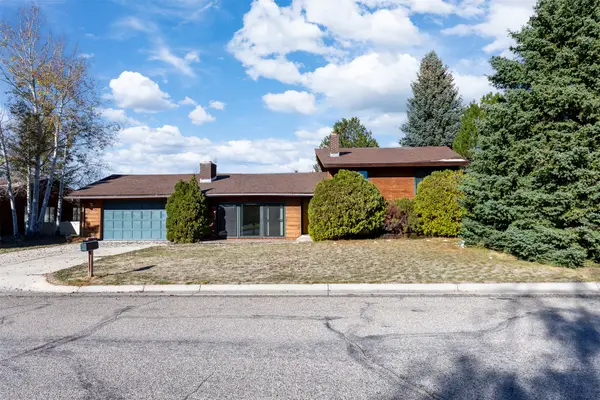 $475,000Active3 beds 2 baths2,656 sq. ft.
9 Bittersweet Drive, Butte, MT 59701
MLS# 30079936Listed by: PLATINUM REAL ESTATE - New
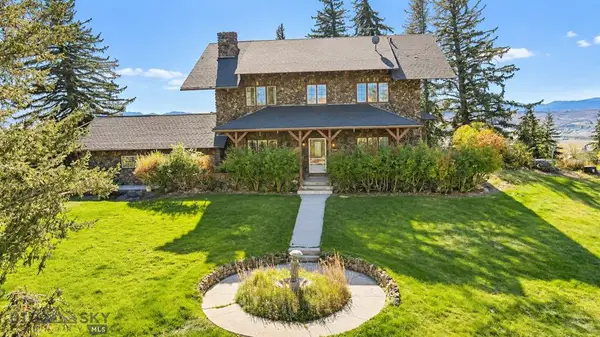 $997,500Active5 beds 3 baths3,333 sq. ft.
600 W Gold Street, Butte, MT 59701
MLS# 30080003Listed by: CENTURY 21 SHEA REALTY - BUTTE - New
 $190,000Active3 beds 1 baths1,414 sq. ft.
1026 W Granite, Butte, MT 59701
MLS# 415595Listed by: RE/MAX PREMIER - New
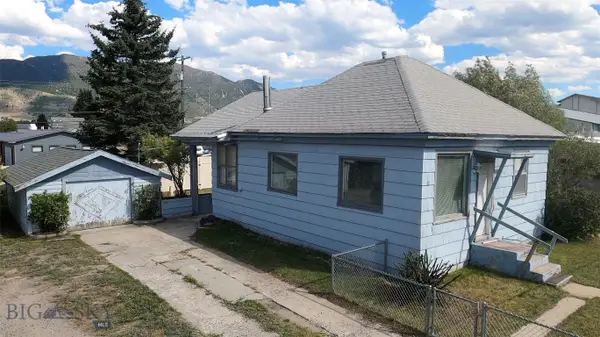 $199,500Active2 beds 1 baths858 sq. ft.
3320 Busch Street, Butte, MT 59701
MLS# 415602Listed by: CENTURY 21 SHEA REALTY - New
 $70,000Active0.21 Acres
tbd Daly Street, Butte, MT 59701
MLS# 415605Listed by: CENTURY 21 SHEA REALTY - New
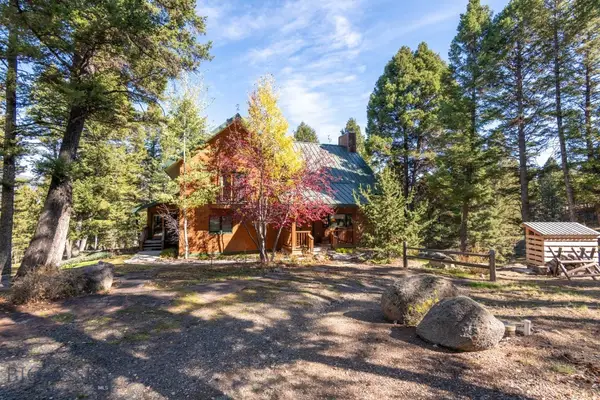 $999,999Active3 beds 3 baths3,630 sq. ft.
2220 Janney Road, Butte, MT 59701
MLS# 415596Listed by: COLDWELL BANKER MARKOVICH RE


Protect your home and budget from life's surprises with an Assurant Home Warranty, backed by a partner that supports you through every step of homeownership. Explore Plans.
© 2023 - 2026 ERA Franchise Systems LLC. All rights reserved. ERA Franchise Systems LLC fully supports the principles of the Fair Housing Act and the Equal Opportunity Act. ERA, ERA Real Estate powered, and their respective logos are registered service marks of ERA Franchise Systems LLC. Each office is independently owned and operated.