
3801 Continental, Butte, MT 59701
Local realty services provided by:ERA Landmark Real Estate
3801 Continental,Butte, MT 59701
$399,000
- 3 Beds
- 2 Baths
- 2,524 sq. ft.
- Single family
- Pending
Listed by: paul drew
Office: coldwell banker markovich re
MLS#:411993
Source:MT_BZM
Price summary
- Price:$399,000
- Price per sq. ft.:$158.08
About this home
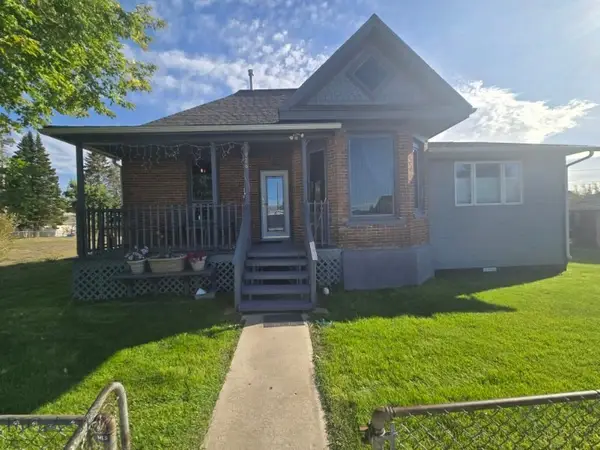
A wonderful 3 Bedroom 2 Bathroom Brick Rancher with a possible 4th Bedroom. Very large Bedrooms, many updates including 2 Egress windows .Move in ready Air conditioning Gas and wood Fireplaces/G Sprinklers
Attached 2 car Garage. Backyard has a covered Deck, Wood Fence & Beautiful Mature Aspens for shade and privacy.
Over 11,000 sq. Ft lot on the corner of Hannibal St. Includes a lawnmower and snowblower definite Must See !!!
Roof came up at the end of its life in the inspection. we have roofers lined up to replace the roof with an accepted offer
Contact an agent
Home facts
- Year built:1969
- Subdivision & Development:Other
- Listing ID #:411993
- Added:97 day(s) ago
- Updated:September 15, 2026 at 07:49 AM
Rooms and interior
- Bedrooms:3
- Total bathrooms:2
- Full bathrooms:2
- Kitchen Description:Dishwasher, Freezer, Range, Refrigerator
- Basement:Yes
- Basement Description:Finished
- Living area:2,524 sq. ft.
Heating and cooling
- Cooling:Central Air
- Heating:Forced Air
- Central air:Yes
Structure and exterior
- Year built:1969
- Building area:2,524 sq. ft.
- Lot area:0.26 Acres
- Architectural Style:Ranch
- Levels:1 Story
Utilities
- Water:Water Available
- Sewer:Sewer Available
Finances and disclosures
- Price:$399,000
- Price per sq. ft.:$158.08
- Tax amount:$3,007 (2025)
Features and amenities
- Laundry features:Dryer, Washer
- Amenities:Fireplace
Parking
- Parking description:Garage
- Garage:Yes
- Garage spaces:2
New listings near 3801 Continental
- New
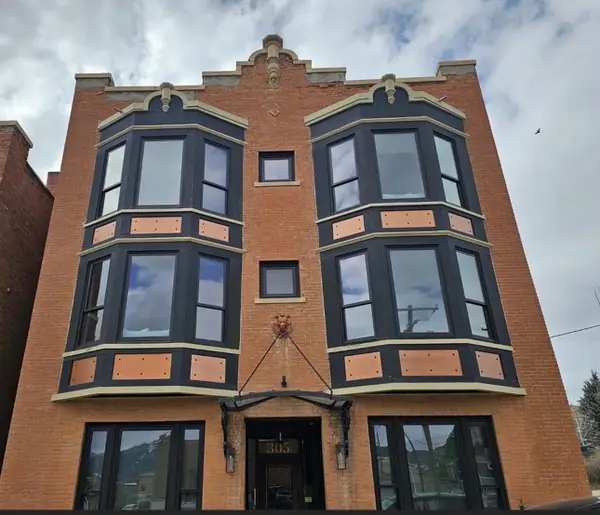 $223,000Active1 beds 1 baths517 sq. ft.
305 N Alaska Street #1B, Butte, MT 59701
MLS# 30071184Listed by: LAKE HOMES REALTY LLC - New
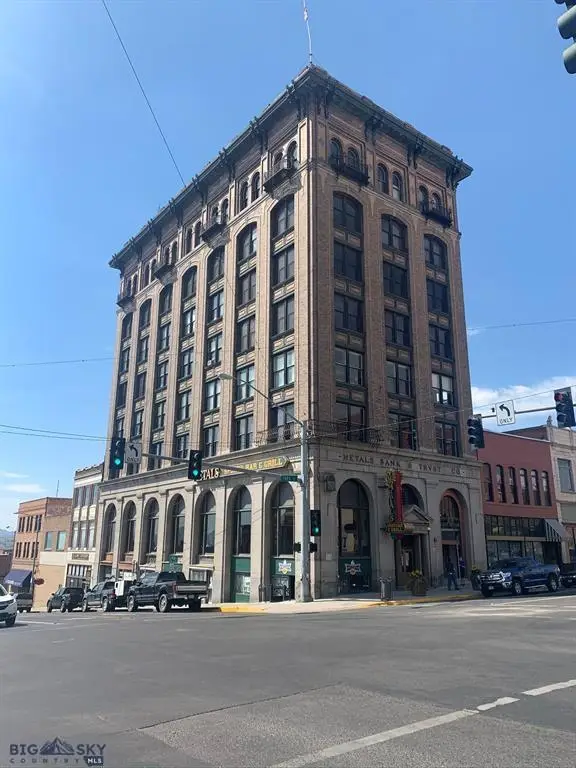 $259,000Active1 beds 1 baths709 sq. ft.
8 W Park Street #405, Butte, MT 59701
MLS# 30078361Listed by: CENTURY 21 SHEA REALTY - BUTTE - New
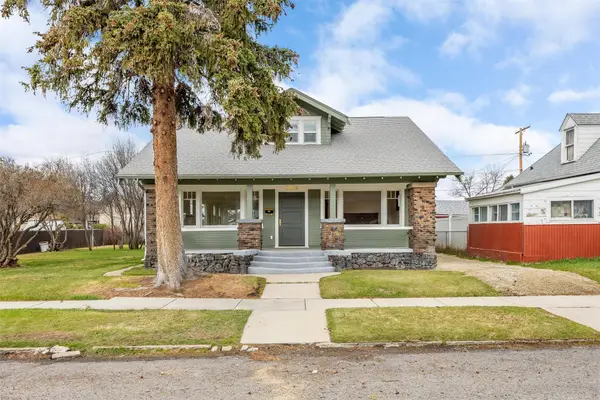 $439,000Active3 beds 3 baths1,915 sq. ft.
1809 Phillips Avenue, Butte, MT 59701
MLS# 30078364Listed by: PLATINUM REAL ESTATE - New
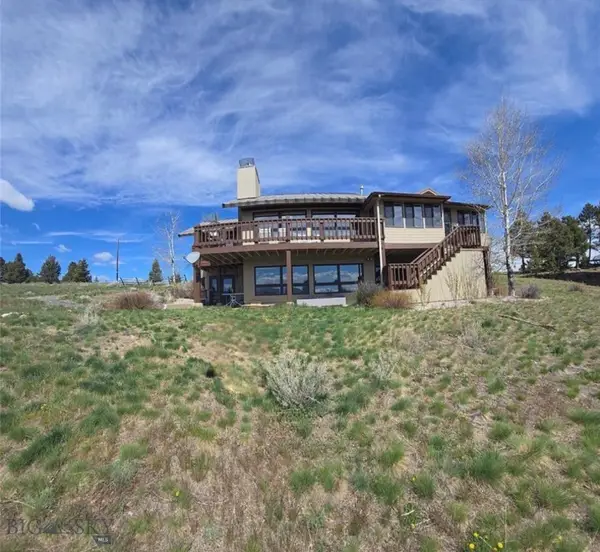 $900,000Active5 beds 3 baths3,824 sq. ft.
884 Wapiti Mountain, Butte, MT 59701
MLS# 412731Listed by: UNITED COUNTRY MONTANA PROP. - New
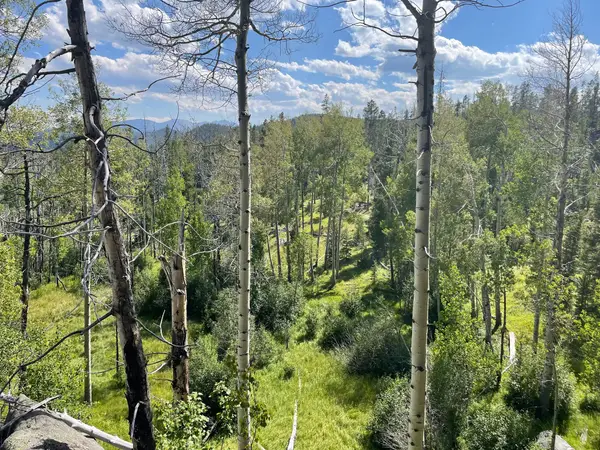 $199,000Active20.66 Acres
NHN Gold Bug Lode Ms 8026, Butte, MT 59707
MLS# 30078327Listed by: NATIONAL PARKS REALTY - EUREKA - New
 $243,000Active2 beds 1 baths922 sq. ft.
141 W Pacific Street, Butte, MT 59701
MLS# 30078232Listed by: ELK MEADOWS REALTY - New
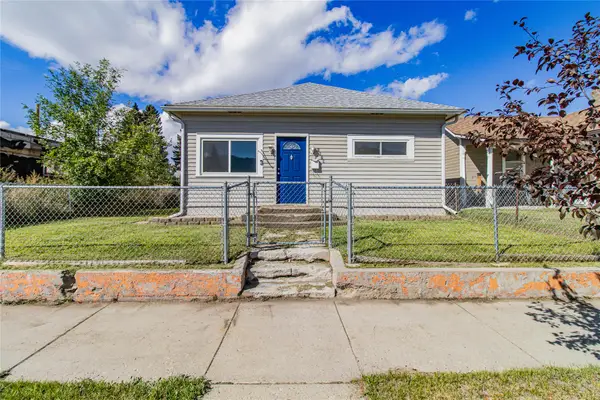 $255,000Active2 beds 1 baths832 sq. ft.
1829 Florida Avenue, Butte, MT 59701
MLS# 30078313Listed by: BERKSHIRE HATHAWAY HOMESERVICES - BUTTE - New
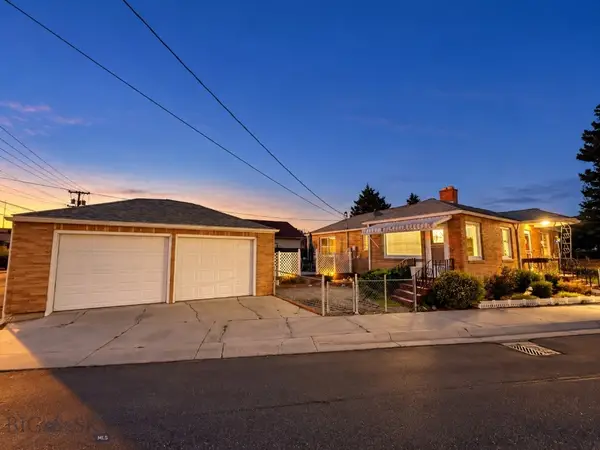 $300,000Active2 beds 1 baths2,457 sq. ft.
1745 George, Butte, MT 59701
MLS# 414423Listed by: BUTTE BROKERS - New
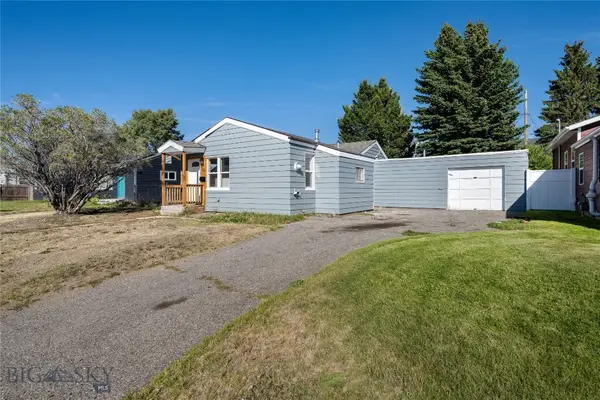 $310,000Active3 beds 3 baths1,068 sq. ft.
2224 Massachusetts Avenue, Butte, MT 59701
MLS# 414744Listed by: BERKSHIRE HATHAWAY - BUTTE - New
 $299,500Active2 beds 3 baths1,977 sq. ft.
1926 Yale Avenue, Butte, MT 59701
MLS# 414775Listed by: CENTURY 21 SHEA REALTY


Protect your home and budget from life's surprises with an Assurant Home Warranty, backed by a partner that supports you through every step of homeownership. Explore Plans.
© 2023 - 2026 ERA Franchise Systems LLC. All rights reserved. ERA Franchise Systems LLC fully supports the principles of the Fair Housing Act and the Equal Opportunity Act. ERA, ERA Real Estate powered, and their respective logos are registered service marks of ERA Franchise Systems LLC. Each office is independently owned and operated.