
4817 Hutch, Butte, MT 59701
Local realty services provided by:ERA Landmark Real Estate
Listed by: melissa crosby
Office: re/max premier
MLS#:415939
Source:MT_BZM
Price summary
- Price:$495,000
- Price per sq. ft.:$202.87
About this home
Welcome to 4817 Hutch in Butte! This inviting 4-bedroom, 3-bath tri-level home offers the perfect blend of space, function, and fun. The open-concept main level creates a seamless flow between the living, dining, and kitchen areas—ideal for family gatherings and entertaining friends. Head downstairs to discover a unique bonus: a built-in climbing wall that makes the basement a one-of-a-kind hangout or recreation space. Upstairs, generous bedrooms and well-appointed bathrooms provide comfort and privacy for every member of the household. Step outside to your large backyard oasis, complete with a covered patio, built-in barbecue, and outdoor bar—perfect for summer cookouts, relaxing evenings, or game-day celebrations. Whether you’re hosting, relaxing, or adventuring, 4817 Hutch is designed to make every day a little more extraordinary. Seller is open to negotiating a credit toward rate buy-down
Contact an agent
Home facts
- Year built:2009
- Subdivision & Development:None
- Listing ID #:415939
- Added:2 day(s) ago
- Updated:November 09, 2026 at 05:49 PM
Rooms and interior
- Bedrooms:4
- Total bathrooms:3
- Full bathrooms:3
- Basement:Yes
- Basement Description:Bedroom, Egress Windows, Rec/Family Area
- Living area:2,440 sq. ft.
Heating and cooling
- Heating:Forced Air
Structure and exterior
- Year built:2009
- Building area:2,440 sq. ft.
- Lot area:0.24 Acres
- Exterior Features:Covered, Patio
- Levels:3 Stories
Utilities
- Water:Water Available
- Sewer:Sewer Available
Finances and disclosures
- Price:$495,000
- Price per sq. ft.:$202.87
- Tax amount:$3,730 (2025)
Features and amenities
- Laundry features:In Basement, Laundry Room
Parking
- Parking description:Garage
- Garage:Yes
- Garage spaces:2
New listings near 4817 Hutch
- New
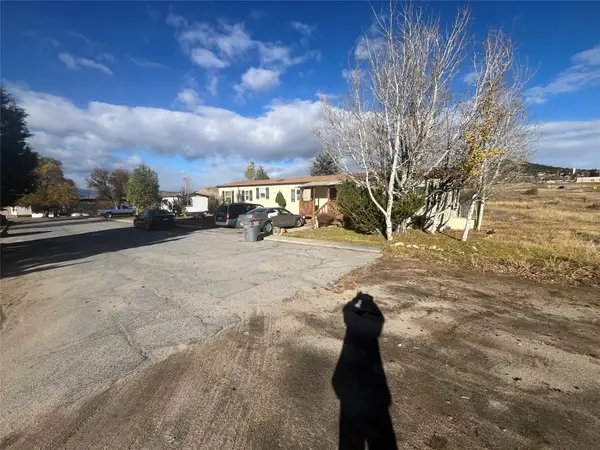 $45,000Active3 beds 2 baths1,200 sq. ft.
213 Neversweat Road #113, Butte, MT 59701
MLS# 30080743Listed by: CENTURY 21 SHEA REALTY - BUTTE 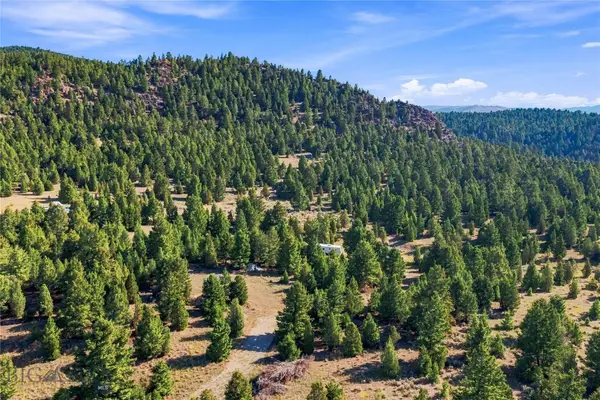 $335,000Active36.38 Acres
Lot 60 Pony Express, Butte, MT 59701
MLS# 414837Listed by: CLEARWATER MONTANA PROPERTIES- New
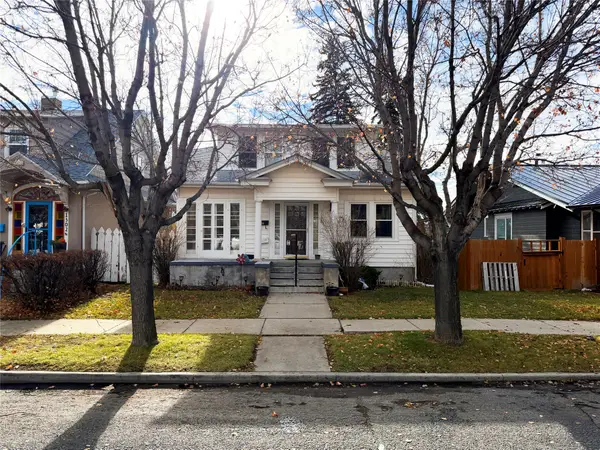 $369,000Active4 beds 2 baths2,453 sq. ft.
1308 W Platinum Street, Butte, MT 59701
MLS# 30080804Listed by: REAL BROKER, LLC - New
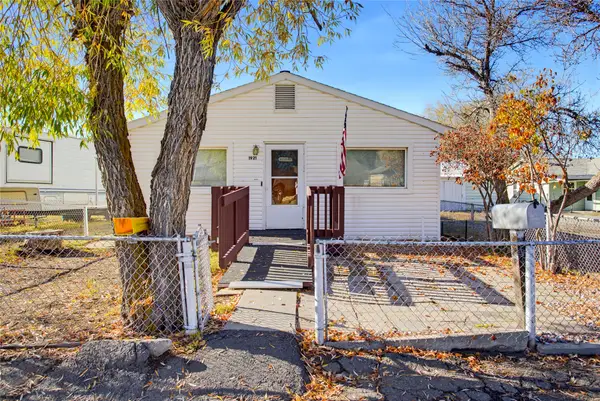 $220,000Active3 beds 1 baths864 sq. ft.
1921 Garfield Street, Butte, MT 59701
MLS# 30080783Listed by: ENGEL & VLKERS - BUTTE - New
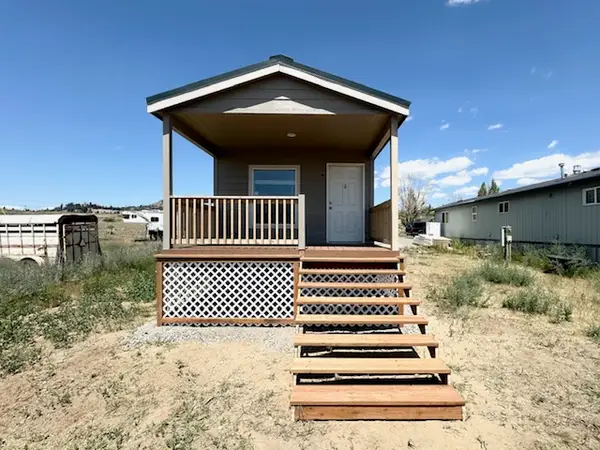 $79,000Active2 beds 1 baths728 sq. ft.
901 Washington Street #29, Butte, MT 59701
MLS# 30080768Listed by: OBSIDIAN REALTY GROUP 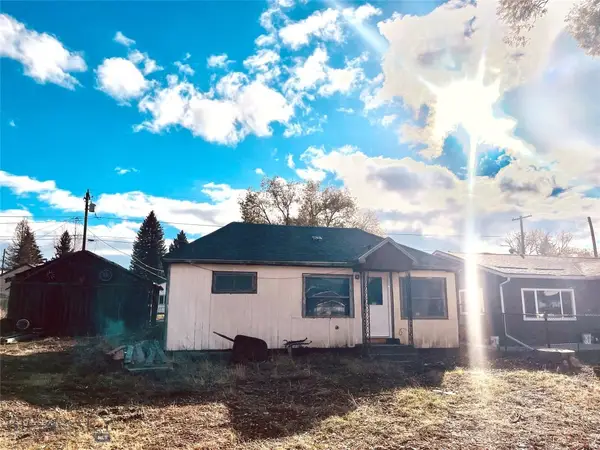 $85,000Pending3 beds 1 baths1,122 sq. ft.
1102 Evans, Butte, MT 59701
MLS# 415873Listed by: CENTURY 21 SHEA REALTY- New
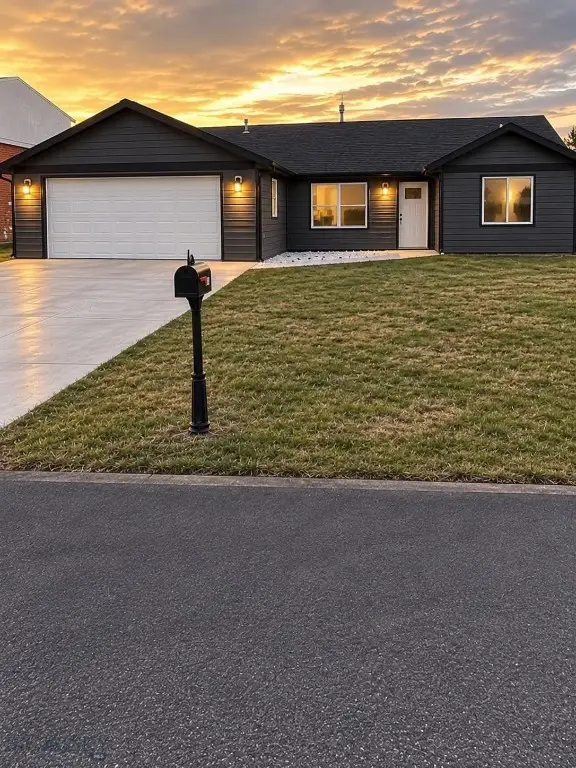 $486,000Active3 beds 2 baths1,596 sq. ft.
2329 S Colorado, Butte, MT 59701
MLS# 415940Listed by: UNITED COUNTRY MONTANA PROP. - New
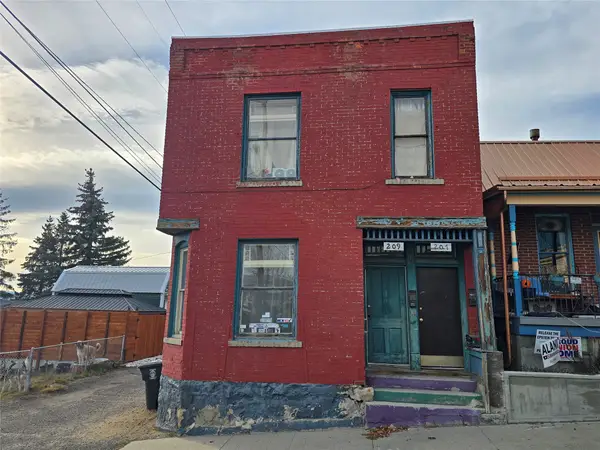 $185,000Active-- beds -- baths1,490 sq. ft.
207-209 S Crystal Street, Butte, MT 59701
MLS# 30080751Listed by: ELK MEADOWS REALTY - New
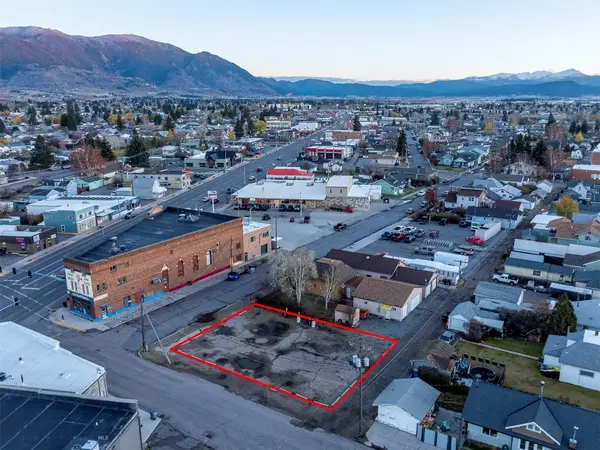 $89,000Active0.16 Acres
1807 Garrison Avenue, Butte, MT 59701
MLS# 415900Listed by: COLDWELL BANKER MARKOVICH RE


Protect your home and budget from life's surprises with an Assurant Home Warranty, backed by a partner that supports you through every step of homeownership. Explore Plans.
© 2023 - 2026 ERA Franchise Systems LLC. All rights reserved. ERA Franchise Systems LLC fully supports the principles of the Fair Housing Act and the Equal Opportunity Act. ERA, ERA Real Estate powered, and their respective logos are registered service marks of ERA Franchise Systems LLC. Each office is independently owned and operated.