
116 Elk Ridge Road, Cameron, MT 59720
Local realty services provided by:ERA Landmark Real Estate
116 Elk Ridge Road,Cameron, MT 59720
$3,775,000
- 3 Beds
- 3 Baths
- 2,800 sq. ft.
- Single family
- Active
Listed by: darren streets
Office: purewest real estate bozeman
MLS#:414740
Source:MT_BZM
Price summary
- Price:$3,775,000
- Price per sq. ft.:$1,348.21
- Monthly HOA dues:$911
About this home
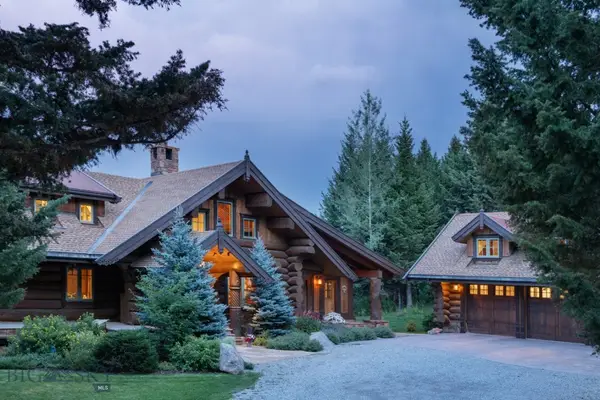
Exceptional luxury mountain retreat in the exclusive Sun West Ranch, privately set on five beautifully timbered acres with breathtaking 360-degree views of the 11,000-foot Taylor-Hilgard peaks. Completed in 2023 and offered furnished, this 2,800± SF residence combines refined design, privacy, and effortless Montana living.
Designed by Studio Architects and built by MDM Construction, the open-concept home features a dramatic three-sided stone fireplace, expansive windows, leathered granite countertops, luxury finishes, steam shower, and curated Arhaus furnishings. Over 700 SF of outdoor living includes a deck, two patios, and custom fire pit overlooking spectacular sunsets, alpenglow, star-filled skies, and abundant wildlife.
Amenities include whole-house water filtration with reverse osmosis, high-speed fiber, interior/exterior sound systems, monitored security, underground sprinklers, backup propane generator, and an oversized heated 2½-car garage with epoxy floors, oversized doors, center drain, and dog/wader wash station.
Be sure to explore the adjacent 11-acre parcel with this home offered separately (MLS #413929). Set among aspens and evergreens, this exceptional parcel offers an amazing setting with expansive 360-degree mountain views and an opportunity to further enhance privacy and create an extraordinary Montana legacy estate.
Sun West Ranch encompasses 2,000 acres, including 1,600 acres of protected open space and only 55 homesites. Ownership includes private Madison River access, stocked trout ponds, equestrian center, miles of trails, and access to public lands. Year-round ranch services provide snow removal, road maintenance, property checks, and common-area stewardship.
Ideally located between Ennis and Yellowstone National Park, approximately 20 minutes to Ennis Big Sky Airport, 50 minutes to Yellowstone Airport, and 90 minutes to Bozeman Yellowstone International Airport. A rare turnkey offering for discerning buyers seeking luxury, privacy, recreation, and exceptional mountain living....
Contact an agent
Home facts
- Year built:2023
- Subdivision & Development:Sun West Ranch
- Listing ID #:414740
- Added:7 day(s) ago
- Updated:September 18, 2026 at 03:49 PM
Rooms and interior
- Bedrooms:3
- Total bathrooms:3
- Full bathrooms:2
- Half bathrooms:1
- Kitchen Description:Wet Bar
- Basement:Yes
- Basement Description:Finished
- Living area:2,800 sq. ft.
Heating and cooling
- Heating:Forced Air, Natural Gas
Structure and exterior
- Year built:2023
- Building area:2,800 sq. ft.
- Lot area:5 Acres
- Levels:1 Story
Utilities
- Water:Water Available
- Sewer:Septic Available
Finances and disclosures
- Price:$3,775,000
- Price per sq. ft.:$1,348.21
- Tax amount:$2,653 (2025)
Features and amenities
- Amenities:Carbon Monoxide Detectors, Fireplace, GatedCommunity, VaultedCeilings
Parking
- Parking description:Garage
- Garage:Yes
- Garage spaces:2
New listings near 116 Elk Ridge Road
- New
 $6,750,000Active5 beds 6 baths4,903 sq. ft.
215 N Sun West Road, Cameron, MT 59720
MLS# 414584Listed by: PUREWEST REAL ESTATE ENNIS  $599,000Active40.19 Acres
71&72 Jensen Road, Cameron, MT 59720
MLS# 414560Listed by: BENCHMARK REAL ESTATE BROKERS $4,050,000Pending1.33 Acres
Lot 14 Peaks View Drive, Big Sky, MT 59716
MLS# 414456Listed by: THE BIG SKY REAL ESTATE CO. $220,000Active26.32 Acres
Lot 85 Sphinx Mountain, Cameron, MT 59720
MLS# 414313Listed by: KELLER WILLIAMS MONTANA REALTY Listed by ERA$495,000Pending40.34 Acres
Lots A54 and A55 Sportsman's Paradise #6, Cameron, MT 59720
MLS# 414353Listed by: ERA LANDMARK ARROW RE $3,800,000Pending2.55 Acres
TBD Sawtooth Road Lot #12, Big Sky, MT 59716
MLS# 414295Listed by: THE BIG SKY REAL ESTATE CO. $11,497,000Pending5 beds 6 baths6,723 sq. ft.
3 Sawbuck Road, Big Sky, MT 59716
MLS# 414145Listed by: THE BIG SKY REAL ESTATE CO.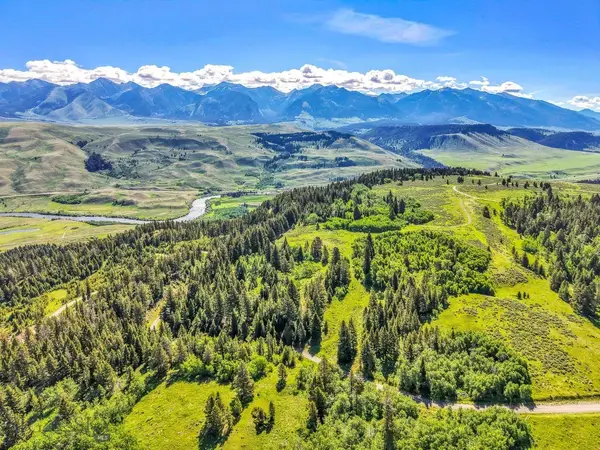 $319,000Active7.69 Acres
Lot 33A Elk Ridge Road, Cameron, MT 59720
MLS# 414155Listed by: BIG SKY SOTHEBY'S $999,000Active2 beds 2 baths1,296 sq. ft.
4 Raven Road N, Cameron, MT 59720
MLS# 414090Listed by: PUREWEST REAL ESTATE ENNIS


Protect your home and budget from life's surprises with an Assurant Home Warranty, backed by a partner that supports you through every step of homeownership. Explore Plans.
© 2023 - 2026 ERA Franchise Systems LLC. All rights reserved. ERA Franchise Systems LLC fully supports the principles of the Fair Housing Act and the Equal Opportunity Act. ERA, ERA Real Estate powered, and their respective logos are registered service marks of ERA Franchise Systems LLC. Each office is independently owned and operated.