
1056 Cowboy Way, Columbia Falls, MT 59912
Local realty services provided by:ERA Lambros Real Estate
1056 Cowboy Way,Columbia Falls, MT 59912
$2,350,000
- 4 Beds
- 4 Baths
- 3,664 sq. ft.
- Single family
- Active
Listed by: liz mcgavin
Office: revel real estate, inc
MLS#:30076774
Source:MT_NMAR
Price summary
- Price:$2,350,000
- Price per sq. ft.:$641.38
About this home
1056 Cowboy Way pairs a beautifully appointed 3,664-square-foot residence with an exceptional 3,820-square-foot detached shop, set on 2.83 thoughtfully landscaped acres in Northwest Montana. It's a rare combination: refined residential living, serious workspace, and the acreage and privacy to enjoy both.
Built in 2015 by Brewer Construction, the home was designed to take full advantage of its remarkable setting. Expansive windows draw natural light across the living spaces and frame sweeping views of the Columbia/Swan Mountain Ranges, Teakettle Mountain, and the canyon leading to Glacier National Park.
Inside, the home feels warm, comfortable, and quietly sophisticated. Geothermal heating and cooling, in-floor radiant heat in the garage and bathroom tile, a gas fireplace, custom cabinetry, and a well-designed kitchen make it as comfortable in the everyday as it is impressive when entertaining. A flexible bonus room adds valuable extra space, whether that means a private theater, art studio, gym, office, second living room, or creative retreat.
Covered outdoor living areas extend the home into the landscape, and the beautifully maintained grounds, garden area, mature landscaping, and irrigation create an inviting setting for quiet mornings and summer gatherings alike. Thoughtful infrastructure adds another layer of comfort and peace of mind: whole-home Generac backup power, fresh-air exchange and air purification, a private well, security, and water-leak protection, along with an RV hookup with sewer connection.
The detached shop is a defining feature of the property. At 52' x 74', the insulated structure offers an exceptional amount of room for RVs, boats, vehicles, collections, equipment, or a serious workshop. Three distinct work areas, additional covered storage, a full bathroom, a kitchenette, heat, and a dedicated professional-style paint booth make it remarkably versatile, equally suited to the avid hobbyist, craftsman, collector, contractor, or outdoor enthusiast. From this convenient location, the best of the Flathead Valley is within easy reach, including Columbia Falls, Kalispell, Whitefish, Whitefish Mountain Resort, Glacier National Park, and Glacier Park International Airport. Whether your days are spent skiing, hiking, exploring the park, working on a project, or simply enjoying the mountain views from home, 1056 Cowboy Way offers the space and flexibility to make Montana living distinctly your own....
Contact an agent
Home facts
- Year built:2015
- Listing ID #:30076774
- Added:3 day(s) ago
- Updated:August 26, 2026 at 02:47 AM
Rooms and interior
- Bedrooms:4
- Total bathrooms:4
- Full bathrooms:3
- Kitchen Description:Range, Refrigerator
- Basement:Yes
- Living area:3,664 sq. ft.
Heating and cooling
- Cooling:Central Air
- Heating:Geothermal, Zoned
- Central air:Yes
Structure and exterior
- Year built:2015
- Building area:3,664 sq. ft.
- Lot area:2.83 Acres
- Architectural Style:Ranch
- Construction Materials:Wood Siding
- Exterior Features:Hot Tub Spa, Storage
- Foundation Description:Poured
Utilities
- Water:Well
Finances and disclosures
- Price:$2,350,000
- Price per sq. ft.:$641.38
- Tax amount:$7,422 (2026)
Features and amenities
- Appliances:AirPurifier, Generator, Range, Refrigerator, Washer
- Laundry features:Washer
- Amenities:Washer, Water Purifier
Parking
- Parking description:Garage, Garage Door Opener
- Garage:Yes
- Garage spaces:3

New listings near 1056 Cowboy Way
- New
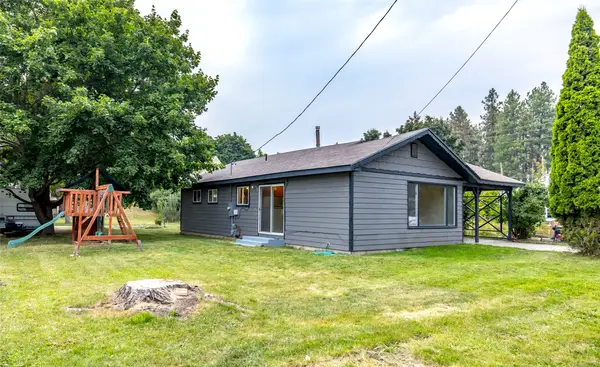 $449,000Active3 beds 2 baths1,066 sq. ft.
1134 3rd Avenue W, Columbia Falls, MT 59912
MLS# 30077052Listed by: GLACIER REAL ESTATE OF MONTANA - New
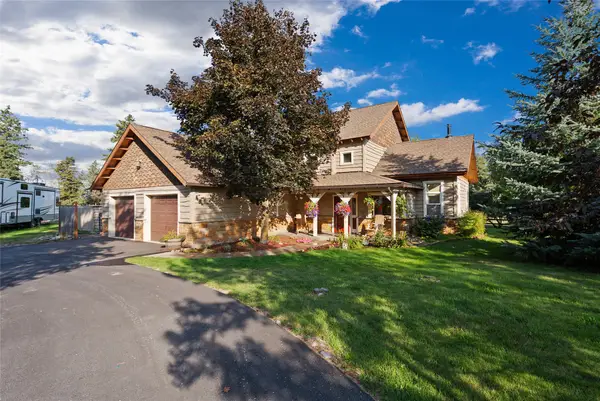 $905,000Active4 beds 4 baths2,464 sq. ft.
1086 Cowboy Way, Columbia Falls, MT 59912
MLS# 30076911Listed by: NATIONAL PARKS REALTY - WHITEFISH - New
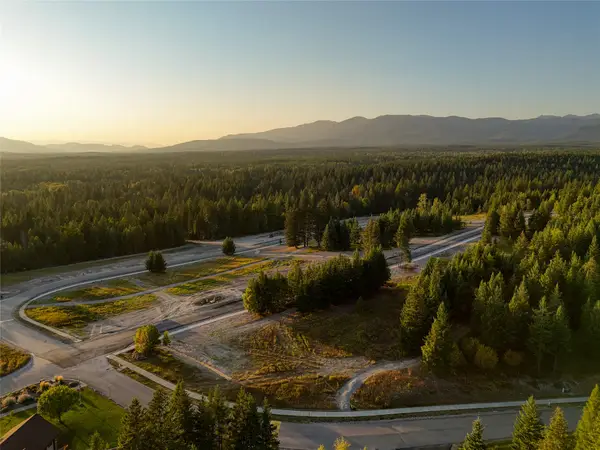 $155,000Active0.18 Acres
513 Gleneagles Trail, Columbia Falls, MT 59912
MLS# 30077047Listed by: REVEL REAL ESTATE, INC - New
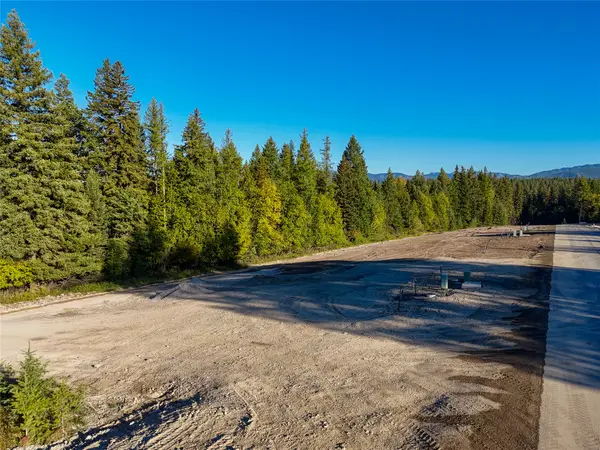 $155,000Active0.18 Acres
507 Gleneagles Trail, Columbia Falls, MT 59912
MLS# 30077075Listed by: REVEL REAL ESTATE, INC - New
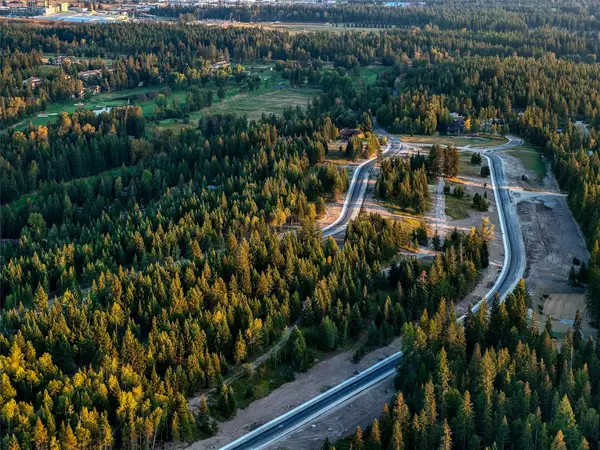 $165,000Active0.19 Acres
501 Gleneagles Trail, Columbia Falls, MT 59912
MLS# 30077076Listed by: REVEL REAL ESTATE, INC - New
 $600,000Active20.19 Acres
650 Boulder Ridge Trail, Columbia Falls, MT 59912
MLS# 30077111Listed by: RE/MAX MOUNTAIN VIEW - New
 $289,000Active1.03 Acres
25 Ridgeway Court, Columbia Falls, MT 59912
MLS# 30076885Listed by: GLACIER SOTHEBY'S INTERNATIONAL REALTY LAKESIDE - New
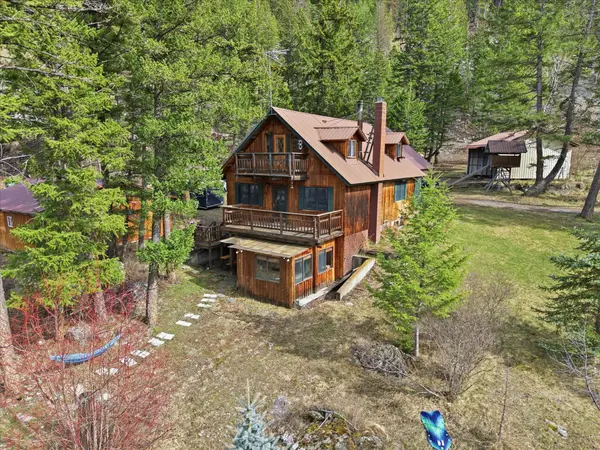 $809,999Active-- beds -- baths
1477 Berne Road, Columbia Falls, MT 59912
MLS# 30076852Listed by: EXP REALTY - KALISPELL - New
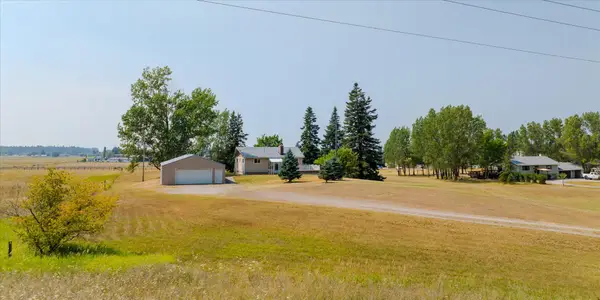 $934,000Active4 beds 2 baths2,448 sq. ft.
600 Jensen Road, Columbia Falls, MT 59912
MLS# 30076518Listed by: ALL MONTANA REAL ESTATE


Protect your home and budget from life's surprises with an Assurant Home Warranty, backed by a partner that supports you through every step of homeownership. Explore Plans.
© 2023 - 2026 ERA Franchise Systems LLC. All rights reserved. ERA Franchise Systems LLC fully supports the principles of the Fair Housing Act and the Equal Opportunity Act. ERA, ERA Real Estate powered, and their respective logos are registered service marks of ERA Franchise Systems LLC. Each office is independently owned and operated.