
1086 Cowboy Way, Columbia Falls, MT 59912
Local realty services provided by:ERA Lambros Real Estate
1086 Cowboy Way,Columbia Falls, MT 59912
$905,000
- 4 Beds
- 4 Baths
- 2,464 sq. ft.
- Single family
- Active
Listed by: lisa lorge
Office: national parks realty - whitefish
MLS#:30076911
Source:MT_NMAR
Price summary
- Price:$905,000
- Price per sq. ft.:$367.29
About this home
Country character meets everyday comfort on two acres, offering room to spread out and enjoy more of the Montana lifestyle. This 2,464-sqft home is warm and inviting, with vaulted wood ceilings, exposed beams, radiant heated concrete floors, and a cozy wood stove anchoring the living space. The open floor plan features an updated kitchen, office, and main level primary suite. With 4 bedrooms and 3 1/2 bathrooms, there’s plenty of flexibility, including a bonus room/bedroom with a full bath and kitchenette, ideal for guests, extended living space, or a private retreat. Outside, the fully fenced property offers a true country setting with mature trees, a chicken coop, room for up to four horses, and a newly paved driveway. With space, privacy, and plenty of room to enjoy the outdoors, this property offers the comfort of home with the freedom of Montana living. Neighbors contribute approximately $20 each time the road is plowed (verbal agreement).
Contact an agent
Home facts
- Year built:2006
- Subdivision & Development:Swan View Ranches AMD
- Listing ID #:30076911
- Added:2 day(s) ago
- Updated:August 25, 2026 at 02:34 PM
Rooms and interior
- Bedrooms:4
- Total bathrooms:4
- Full bathrooms:3
- Half bathrooms:1
- Kitchen Description:Dishwasher, Range, Refrigerator
- Basement:Yes
- Basement Description:Crawl Space
- Living area:2,464 sq. ft.
Heating and cooling
- Heating:Baseboard, Electric, Pellet Stove, Radiant
Structure and exterior
- Year built:2006
- Building area:2,464 sq. ft.
- Lot area:1.96 Acres
- Lot Features:Level
- Construction Materials:Wood Frame, Wood Siding
- Exterior Features:Hot Tub Spa, Propane Tank Owned, Storage
- Foundation Description:Poured
- Levels:2 Story
Utilities
- Water:Well
Finances and disclosures
- Price:$905,000
- Price per sq. ft.:$367.29
- Tax amount:$4,417 (2025)
Features and amenities
- Appliances:Range, Refrigerator, Washer
- Laundry features:Washer
- Amenities:Washer
Parking
- Parking description:Garage, Garage Door Opener
- Garage:Yes
- Garage spaces:2

New listings near 1086 Cowboy Way
- New
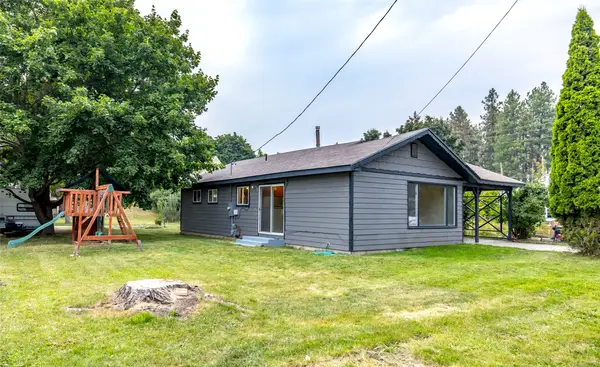 $449,000Active3 beds 2 baths1,066 sq. ft.
1134 3rd Avenue W, Columbia Falls, MT 59912
MLS# 30077052Listed by: GLACIER REAL ESTATE OF MONTANA - New
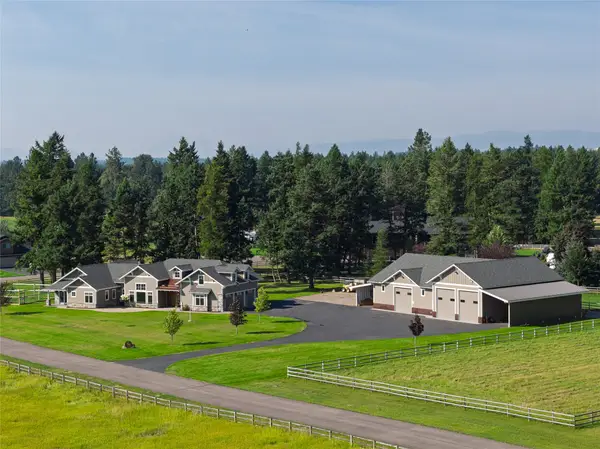 $2,350,000Active4 beds 4 baths3,664 sq. ft.
1056 Cowboy Way, Columbia Falls, MT 59912
MLS# 30076774Listed by: REVEL REAL ESTATE, INC - New
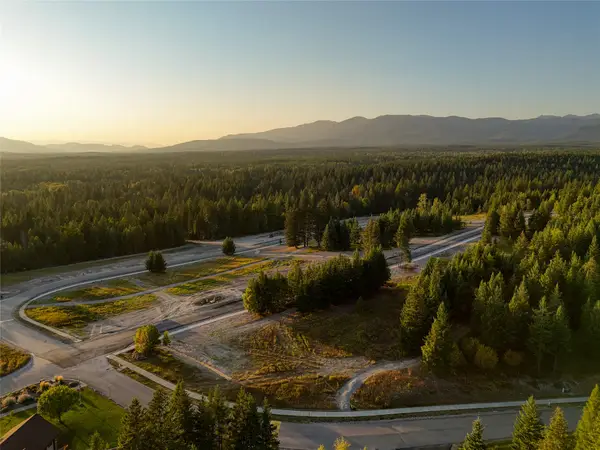 $155,000Active0.18 Acres
513 Gleneagles Trail, Columbia Falls, MT 59912
MLS# 30077047Listed by: REVEL REAL ESTATE, INC - New
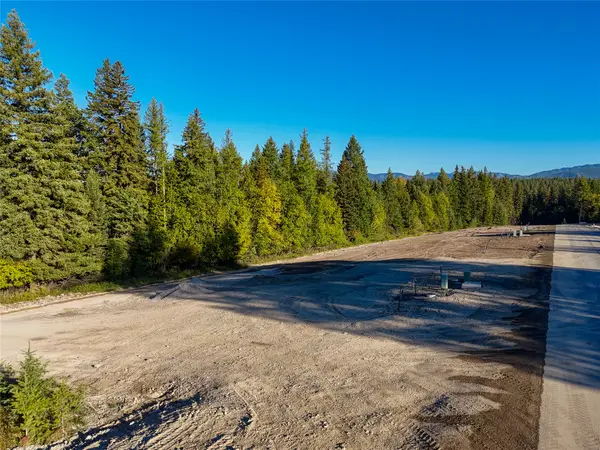 $155,000Active0.18 Acres
507 Gleneagles Trail, Columbia Falls, MT 59912
MLS# 30077075Listed by: REVEL REAL ESTATE, INC - New
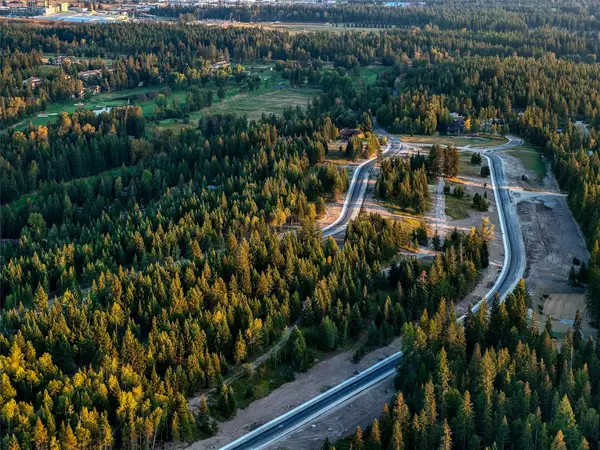 $165,000Active0.19 Acres
501 Gleneagles Trail, Columbia Falls, MT 59912
MLS# 30077076Listed by: REVEL REAL ESTATE, INC - New
 $600,000Active20.19 Acres
650 Boulder Ridge Trail, Columbia Falls, MT 59912
MLS# 30077111Listed by: RE/MAX MOUNTAIN VIEW - New
 $289,000Active1.03 Acres
25 Ridgeway Court, Columbia Falls, MT 59912
MLS# 30076885Listed by: GLACIER SOTHEBY'S INTERNATIONAL REALTY LAKESIDE - New
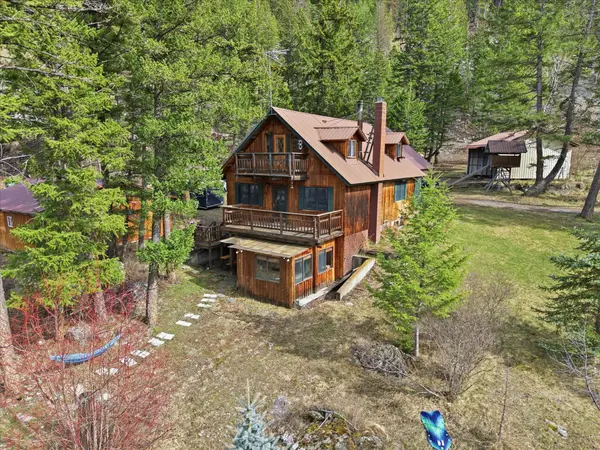 $809,999Active-- beds -- baths
1477 Berne Road, Columbia Falls, MT 59912
MLS# 30076852Listed by: EXP REALTY - KALISPELL - New
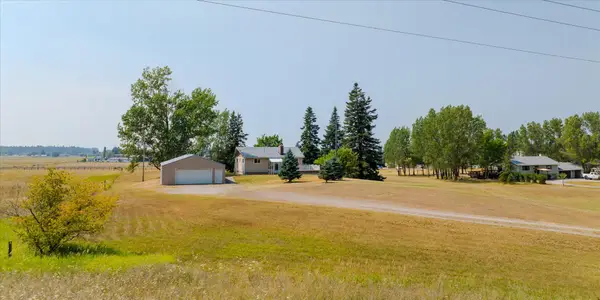 $934,000Active4 beds 2 baths2,448 sq. ft.
600 Jensen Road, Columbia Falls, MT 59912
MLS# 30076518Listed by: ALL MONTANA REAL ESTATE


Protect your home and budget from life's surprises with an Assurant Home Warranty, backed by a partner that supports you through every step of homeownership. Explore Plans.
© 2023 - 2026 ERA Franchise Systems LLC. All rights reserved. ERA Franchise Systems LLC fully supports the principles of the Fair Housing Act and the Equal Opportunity Act. ERA, ERA Real Estate powered, and their respective logos are registered service marks of ERA Franchise Systems LLC. Each office is independently owned and operated.