
1187 & 1195 Hodgson Road, Columbia Falls, MT 59912
Local realty services provided by:ERA Lambros Real Estate
1187 & 1195 Hodgson Road,Columbia Falls, MT 59912
$16,600,000
- 7 Beds
- 9 Baths
- 11,038 sq. ft.
- Single family
- Active
Listed by: jennifer shelley
Office: purewest real estate - bigfork
MLS#:30065299
Source:MT_NMAR
Price summary
- Price:$16,600,000
- Price per sq. ft.:$1,503.9
About this home
Welcome to Triple B Ranch, a prestigious 40-acre equestrian and legacy estate with sweeping views of the Swan Mountain Range and Whitefish Mountain Resort, just minutes from downtown Whitefish. Anchored by a custom 8,567 SF 4BD/6BA Montana Log Works residence, the property offers 10,905 SF of total living space across three residences, along with a 12,000 SF indoor arena and nearly 7,000 SF 12-stall stable. With no HOA, zoning, or CCR restrictions, this remarkable property offers exceptional freedom and versatility for equestrian, agricultural, event, retreat, or multi-generational use. Currently operated as a wedding venue, Triple B Ranch is exceptionally well equipped for a wide range of possibilities, including a corporate retreat, equestrian breeding facility, event venue, multi-generational legacy property, working farm or ranch, and more. The fully fenced and cross-fenced acreage is divided into five pastures and features an extensive collection of equestrian improvements, including a 3-stall heated barn, covered 50' round pen, multiple loafing sheds and shelters, hay shed, and additional outbuildings. The main residence spans three levels and showcases exceptional craftsmanship, expansive living spaces, warm log accents, and whole-house audio, creating an inviting Montana atmosphere throughout. A separate 1,688 SF 2BD/2BA guest house provides comfortable accommodations for visitors or extended stays, while a 650 SF 1BD/1BA caretaker's apartment offers additional flexibility. Altogether, the property provides 7 bedrooms and 9 bathrooms, including a three-quarter bath in the barn. Beyond its extensive equestrian infrastructure, the meticulously maintained grounds showcase exceptional pride of ownership. Three ponds with fountains and waterfalls are complemented by more than 60 fruit trees, a greenhouse, garden shed, powered chicken coop, mature landscaping, and gathering spaces. A large entertainment gazebo near the barn and a second gazebo perched on the hillside overlooking one of the ponds provide picturesque settings to enjoy the property and surrounding mountain views. Designed for both recreation and relaxation, the estate also features a sauna, luxury hot tub, and covered outdoor grilling and entertainment area, creating an ideal setting for enjoying Montana's seasons. The property's combination of expansive acreage, multiple residences, extensive infrastructure, and beautifully landscaped grounds creates a rare balance of functionality, privacy, and refined Western living. Despite its peaceful and private setting, Triple B Ranch remains conveniently located near the amenities of the Flathead Valley, with downtown Whitefish, Whitefish Mountain Resort, Glacier National Park, and endless year-round recreation just a short drive away. Offering remarkable infrastructure, flexibility, and freedom in one of Northwest Montana's most desirable areas, Triple B Ranch presents a rare opportunity to create an exceptional equestrian operation, private retreat, event destination, or true Montana legacy property. See Feature Sheet in Documents for full property details....
Contact an agent
Home facts
- Year built:1993
- Listing ID #:30065299
- Added:956 day(s) ago
- Updated:October 04, 2026 at 02:17 PM
Rooms and interior
- Bedrooms:7
- Total bathrooms:9
- Full bathrooms:7
- Half bathrooms:1
- Kitchen Description:Dishwasher, Microwave, Range, Refrigerator
- Basement:Yes
- Basement Description:Finished, Full, Walk Out Access
- Living area:11,038 sq. ft.
Heating and cooling
- Cooling:Central Air
- Heating:Geothermal, Heat Pump, Zoned
- Central air:Yes
Structure and exterior
- Year built:1993
- Building area:11,038 sq. ft.
- Lot area:40 Acres
- Lot Features:Landscaped, Level, Sprinklers In Ground
- Architectural Style:Cabin, Log Home
- Construction Materials:Log, Log Siding, Wood Siding
- Exterior Features:Deck, Hot Tub Spa, Patio, Storage
- Foundation Description:Poured
- Levels:3 or More Stories
Utilities
- Water:Well
Finances and disclosures
- Price:$16,600,000
- Price per sq. ft.:$1,503.9
- Tax amount:$44,660 (2025)
Features and amenities
- Appliances:Microwave, Range, Refrigerator, Washer
- Laundry features:Washer
- Amenities:Washer
Parking
- Parking description:Garage, Garage Door Opener
- Garage:Yes
- Garage spaces:5

New listings near 1187 & 1195 Hodgson Road
- New
 $1,180,000Active4 beds 5 baths3,614 sq. ft.
3389 Columbia Falls Stage, Columbia Falls, MT 59912
MLS# 30079244Listed by: RE/MAX MOUNTAIN VIEW - New
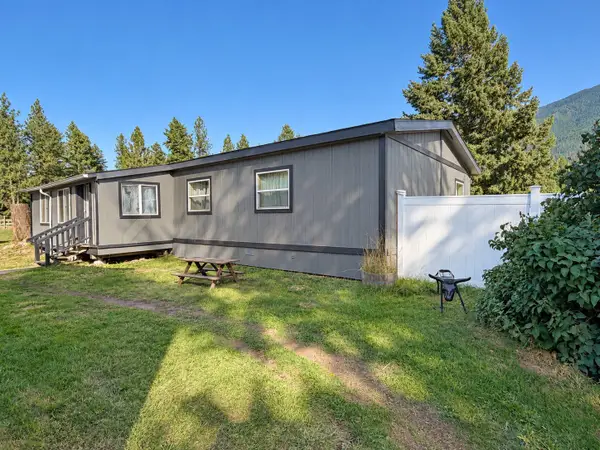 $499,000Active3 beds 2 baths1,960 sq. ft.
89 Springer Road, Columbia Falls, MT 59912
MLS# 30079098Listed by: RE/MAX MOUNTAIN VIEW - New
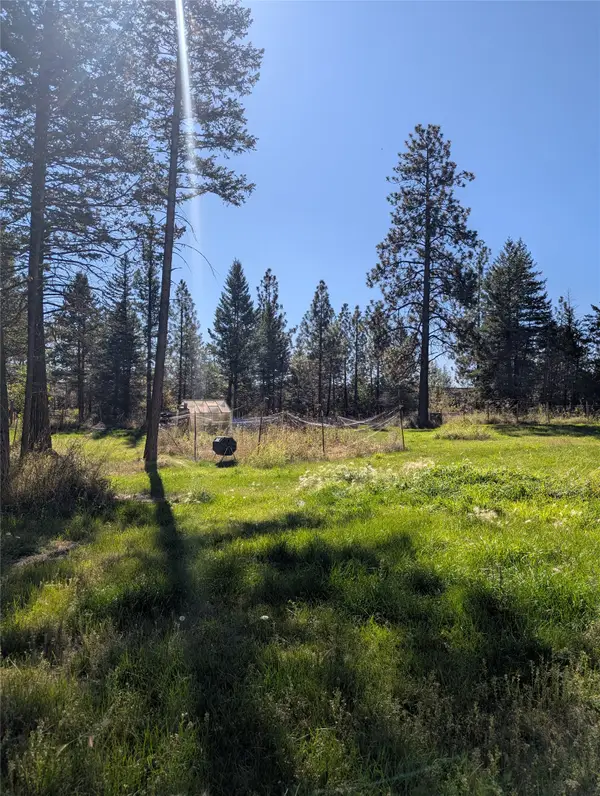 $125,000Active0.64 Acres
1084 1st Street, Columbia Falls, MT 59912
MLS# 30078245Listed by: TIMBER HAVEN REALTY ADVISORS - New
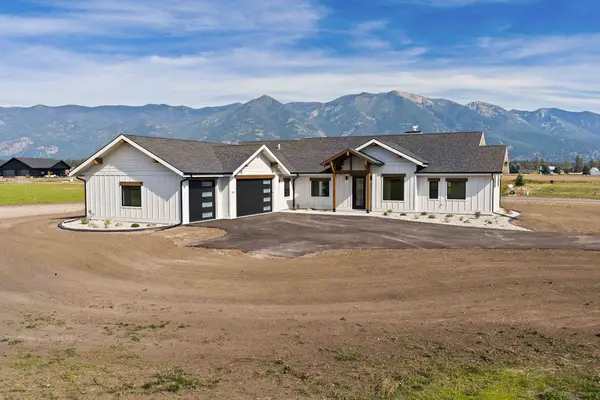 $1,250,000Active3 beds 3 baths2,613 sq. ft.
2046 Homestead Trail, Columbia Falls, MT 59912
MLS# 30078929Listed by: PUREWEST REAL ESTATE - BIGFORK - New
 $178,500Active0.14 Acres
NHN 2nd Avenue W, Columbia Falls, MT 59912
MLS# 30078707Listed by: SILVERCREEK REALTY GROUP LLC - MT  $585,000Active3 beds 2 baths1,232 sq. ft.
845 Berne Road, Columbia Falls, MT 59912
MLS# 30078819Listed by: TIMBER HAVEN REALTY ADVISORS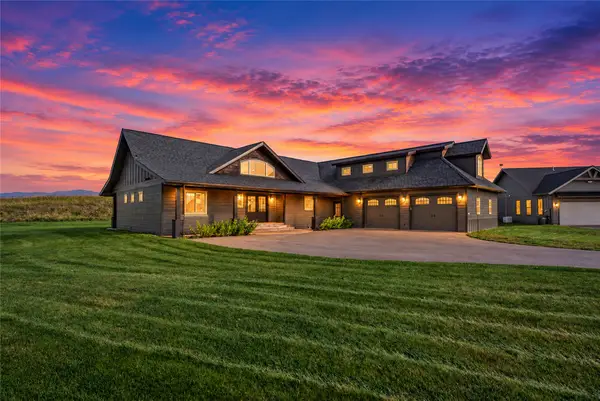 $925,000Active4 beds 4 baths3,008 sq. ft.
92 Great Bear Lane, Columbia Falls, MT 59912
MLS# 30078120Listed by: GLACIER SOTHEBY'S INTERNATIONAL REALTY WHITEFISH $875,000Active5 beds 3 baths3,512 sq. ft.
1020 Middle Road, Columbia Falls, MT 59912
MLS# 30076997Listed by: NEXTHOME NORTHWEST REAL ESTATE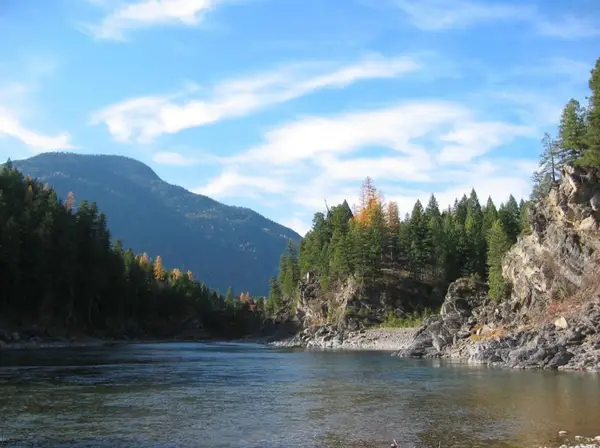 $599,900Active21 Acres
5355 Flathead Ranch Road #19, Columbia Falls, MT 59912
MLS# 30078615Listed by: EXP REALTY, LLC - BOZEMAN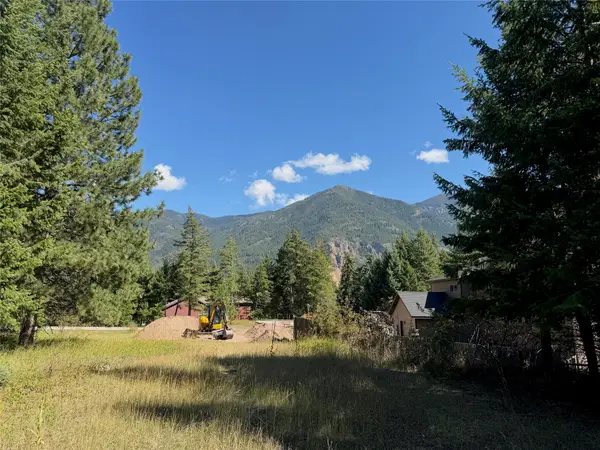 $205,000Active1.19 Acres
114 Mountain Timbers Drive, Columbia Falls, MT 59912
MLS# 30078300Listed by: PUREWEST REAL ESTATE AT MEADOW LAKE - COLUMBIA FALLS


Protect your home and budget from life's surprises with an Assurant Home Warranty, backed by a partner that supports you through every step of homeownership. Explore Plans.
© 2023 - 2026 ERA Franchise Systems LLC. All rights reserved. ERA Franchise Systems LLC fully supports the principles of the Fair Housing Act and the Equal Opportunity Act. ERA, ERA Real Estate powered, and their respective logos are registered service marks of ERA Franchise Systems LLC. Each office is independently owned and operated.