
133 Bench Run, Columbia Falls, MT 59912
Local realty services provided by:ERA Lambros Real Estate
133 Bench Run,Columbia Falls, MT 59912
$850,000
- 3 Beds
- 3 Baths
- 2,212 sq. ft.
- Single family
- Active
Listed by: andrew c burgi
Office: performance real estate, inc.
MLS#:30074902
Source:MT_NMAR
Price summary
- Price:$850,000
- Price per sq. ft.:$384.27
- Monthly HOA dues:$50
About this home
This single-level contemporary home spans 2,212 square feet on a flat 0.65-acre lot in the Flathead Valley, framed by panoramic views of the Swan Mountain Range. The open-concept design integrates the primary living room, kitchen, and dining area under high ceilings with large picture windows that look out toward Columbia Mountain. Solid-surface quartz countertops, a central island, shaker cabinetry, and stainless-steel appliances detail the kitchen, which flows directly out to a deep, covered back patio. The separate primary suite features an ensuite bathroom with a double-sink vanity, tiled walk-in shower, and a large walk-in wardrobe closet. Two additional guest bedrooms share a full bath with a tiled tub surround, while a dedicated secondary sitting room provides a separate space for media, play, or a home office. Complete with a main-floor powder room, a designated laundry utility space, and an attached side-load 3-car garage with black overhead doors, this property balances indoor scale with extensive open yard space just minutes from the Flathead River and Glacier National Park....
Contact an agent
Home facts
- Year built:2024
- Subdivision & Development:The Benches
- Listing ID #:30074902
- Added:51 day(s) ago
- Updated:September 07, 2026 at 02:43 PM
Rooms and interior
- Bedrooms:3
- Total bathrooms:3
- Full bathrooms:1
- Half bathrooms:1
- Kitchen Description:Dishwasher, Microwave, Range, Refrigerator
- Basement:Yes
- Basement Description:Crawl Space
- Living area:2,212 sq. ft.
Heating and cooling
- Cooling:Central Air
- Heating:Electric, Forced Air, Heat Pump
- Central air:Yes
Structure and exterior
- Year built:2024
- Building area:2,212 sq. ft.
- Lot area:0.65 Acres
- Lot Features:Landscaped, Level, Sprinklers In Ground
- Construction Materials:Wood Frame, Wood Siding
- Exterior Features:Patio, Porch
- Foundation Description:Poured
- Levels:1 Story
Finances and disclosures
- Price:$850,000
- Price per sq. ft.:$384.27
- Tax amount:$3,107 (2025)
Features and amenities
- Appliances:Microwave, Range, Refrigerator, Washer
- Laundry features:Washer
- Amenities:Washer
Parking
- Parking description:Garage, Garage Door Opener
- Garage:Yes
- Garage spaces:3

New listings near 133 Bench Run
- New
 $629,000Active3 beds 3 baths1,860 sq. ft.
735 3rd Avenue E, Columbia Falls, MT 59912
MLS# 30077900Listed by: WINDERMERE REAL ESTATE WHITEFISH - New
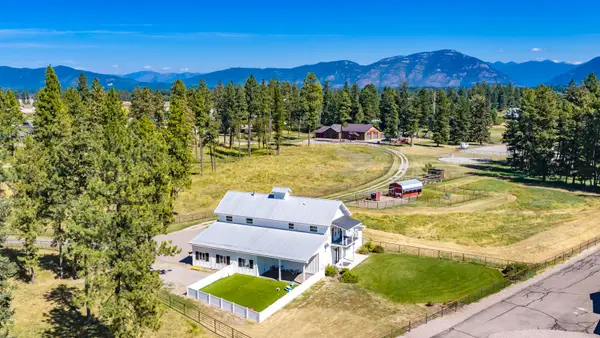 $3,600,000Active4 beds 4 baths3,840 sq. ft.
500 Rodeo Drive, Columbia Falls, MT 59912
MLS# 30077988Listed by: ROCKY MOUNTAIN REAL ESTATE - New
 $299,000Active2.32 Acres
NHN Trap Road, Columbia Falls, MT 59912
MLS# 30077780Listed by: PUREWEST REAL ESTATE - KALISPELL - New
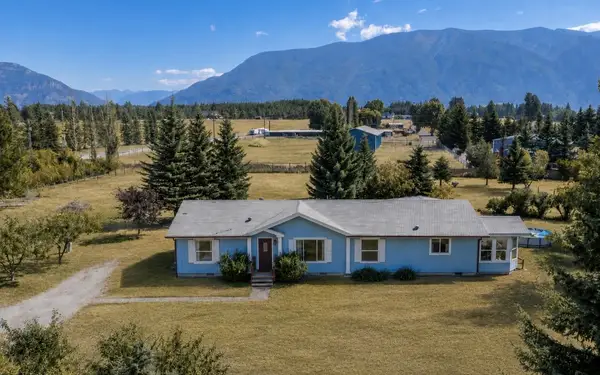 $699,000Active3 beds 2 baths1,827 sq. ft.
59 Kokanee Bend Drive, Columbia Falls, MT 59912
MLS# 30077845Listed by: HOMESMART REALTY PARTNERS - New
 $1,100,000Active4 beds -- baths3,360 sq. ft.
3975 Columbia Falls Stage Road, Columbia Falls, MT 59912
MLS# 30077806Listed by: RE/MAX MOUNTAIN VIEW - New
 $1,100,000Active4 beds 3 baths3,720 sq. ft.
513 Windfield Lane, Columbia Falls, MT 59912
MLS# 30077876Listed by: RE/MAX MOUNTAIN VIEW - New
 $440,000Active3 beds 3 baths1,575 sq. ft.
1304 Wildcat Drive, Columbia Falls, MT 59912
MLS# 30077703Listed by: RE/MAX MOUNTAIN VIEW - New
 $449,000Active3 beds 3 baths1,617 sq. ft.
1345 Wildcat Drive, Columbia Falls, MT 59912
MLS# 30077434Listed by: ENGEL & VLKERS WESTERN FRONTIER - WHITEFISH - New
 $3,999,000Active5 beds 4 baths4,789 sq. ft.
115 Wishart Road, Columbia Falls, MT 59912
MLS# 30077549Listed by: KELLER WILLIAMS REALTY NORTHWEST MONTANA - New
 $3,999,000Active48.35 Acres
NHN Us Hwy 2 E, Columbia Falls, MT 59912
MLS# 30077550Listed by: KELLER WILLIAMS REALTY NORTHWEST MONTANA


Protect your home and budget from life's surprises with an Assurant Home Warranty, backed by a partner that supports you through every step of homeownership. Explore Plans.
© 2023 - 2026 ERA Franchise Systems LLC. All rights reserved. ERA Franchise Systems LLC fully supports the principles of the Fair Housing Act and the Equal Opportunity Act. ERA, ERA Real Estate powered, and their respective logos are registered service marks of ERA Franchise Systems LLC. Each office is independently owned and operated.