
19 Ridgeway Court, Columbia Falls, MT 59912
Local realty services provided by:ERA Lambros Real Estate
Listed by: mik cohen
Office: montana brokers, inc.
MLS#:30076635
Source:MT_NMAR
Price summary
- Price:$1,399,000
- Price per sq. ft.:$326.34
- Monthly HOA dues:$127.08
About this home
What do you think of this home when you view the pictures AND watch the, attached, virtual tours ? THIS home was built by, and lived in, by the builder - and you know that builders, rarely IF ever, take shortcuts or compromise on quality, building the home their own family will be living in. Do you see the VALUE in the finish work, both inside AND out ? Do you see the meticulous care that the craftsmen took as they placed all the interior wood trim that's present throughout the home ? The flooring, in this home, is beautiful AND durable. That wall of windows, in the family room - that has 2 sets of French doors that open onto a lovely hybrid (Trex style) deck in your fenced-in back yard. THAT wall of glass is well suited to bring in natural light AND, for all those times when the outdoors beckon you out, open up those French doors, get some fresh air, listen to the birds sing joyfully and take it all in. Back inside, the chef-inspired kitchen is a showplace and all 3 rooms, being the kitchen, dining AND family room - flow together like a symphony that creates an entertainer's dream....or to, simply, enjoy family times. All 4 bedrooms are large and accommodating, but those 2 master en suites are almost another home within themselves - providing ample lounging space in addition to space for a bed and night stands.
My favorite space, aside from the back yard and kitchen, is that MASSIVE miscellaneous room above the 4 car garage. It could be play space for the kids, for the adults or, simply, for storage.
THIS IS a home to be enjoyed as well as a place to call, you guessed it, HOME.
I hope to see you there and to walk you through this, magnificent, home.
Seller requires VOF/proof of funds/ability to purchase prior to showings. This home is a unique offering you don't want to miss IF you're shopping homes in this category....
Contact an agent
Home facts
- Year built:2008
- Subdivision & Development:Wood Ridge
- Listing ID #:30076635
- Added:50 day(s) ago
- Updated:October 04, 2026 at 02:17 PM
Rooms and interior
- Bedrooms:4
- Total bathrooms:5
- Full bathrooms:3
- Half bathrooms:2
- Kitchen Description:Dishwasher, Range, Refrigerator
- Basement:Yes
- Basement Description:Crawl Space
- Living area:4,287 sq. ft.
Heating and cooling
- Heating:Radiant
Structure and exterior
- Year built:2008
- Building area:4,287 sq. ft.
- Lot area:1.11 Acres
- Lot Features:Landscaped, Level, Sprinklers In Ground
- Construction Materials:Wood Frame, Wood Siding
- Exterior Features:Courtyard, Deck, Patio, Porch
- Foundation Description:Poured
- Levels:2 Story
Finances and disclosures
- Price:$1,399,000
- Price per sq. ft.:$326.34
- Tax amount:$5,127 (2025)
Features and amenities
- Appliances:Freezer, Range, Refrigerator, Washer
- Laundry features:Washer
- Amenities:Washer
Parking
- Parking description:Garage, Garage Door Opener, On Street
- Garage:Yes
- Garage spaces:4

New listings near 19 Ridgeway Court
- New
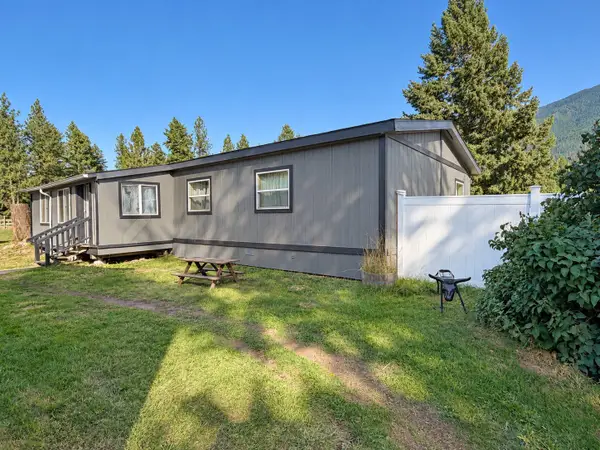
 $1,180,000Active4 beds 5 baths3,614 sq. ft.
3389 Columbia Falls Stage, Columbia Falls, MT 59912
MLS# 30079244Listed by: RE/MAX MOUNTAIN VIEW - New
 $499,000Active3 beds 2 baths1,960 sq. ft.
89 Springer Road, Columbia Falls, MT 59912
MLS# 30079098Listed by: RE/MAX MOUNTAIN VIEW - New
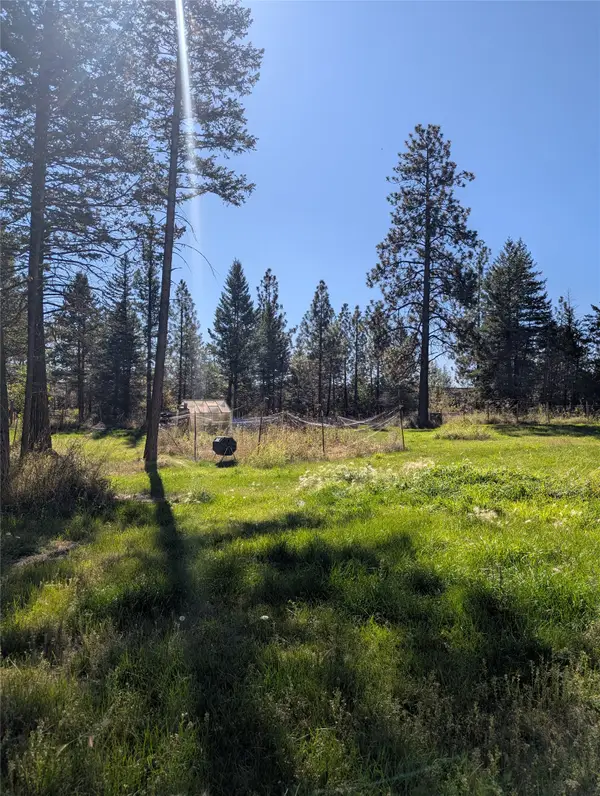 $125,000Active0.64 Acres
1084 1st Street, Columbia Falls, MT 59912
MLS# 30078245Listed by: TIMBER HAVEN REALTY ADVISORS - New
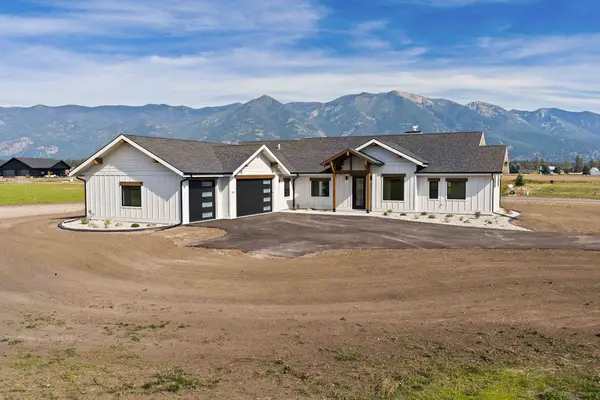 $1,250,000Active3 beds 3 baths2,613 sq. ft.
2046 Homestead Trail, Columbia Falls, MT 59912
MLS# 30078929Listed by: PUREWEST REAL ESTATE - BIGFORK - New
 $178,500Active0.14 Acres
NHN 2nd Avenue W, Columbia Falls, MT 59912
MLS# 30078707Listed by: SILVERCREEK REALTY GROUP LLC - MT  $585,000Active3 beds 2 baths1,232 sq. ft.
845 Berne Road, Columbia Falls, MT 59912
MLS# 30078819Listed by: TIMBER HAVEN REALTY ADVISORS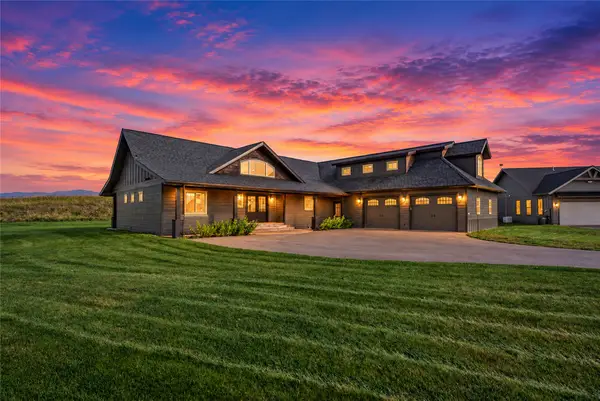 $925,000Active4 beds 4 baths3,008 sq. ft.
92 Great Bear Lane, Columbia Falls, MT 59912
MLS# 30078120Listed by: GLACIER SOTHEBY'S INTERNATIONAL REALTY WHITEFISH $875,000Active5 beds 3 baths3,512 sq. ft.
1020 Middle Road, Columbia Falls, MT 59912
MLS# 30076997Listed by: NEXTHOME NORTHWEST REAL ESTATE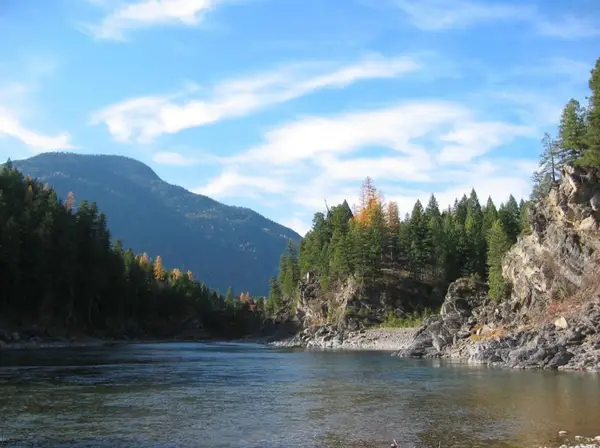 $599,900Active21 Acres
5355 Flathead Ranch Road #19, Columbia Falls, MT 59912
MLS# 30078615Listed by: EXP REALTY, LLC - BOZEMAN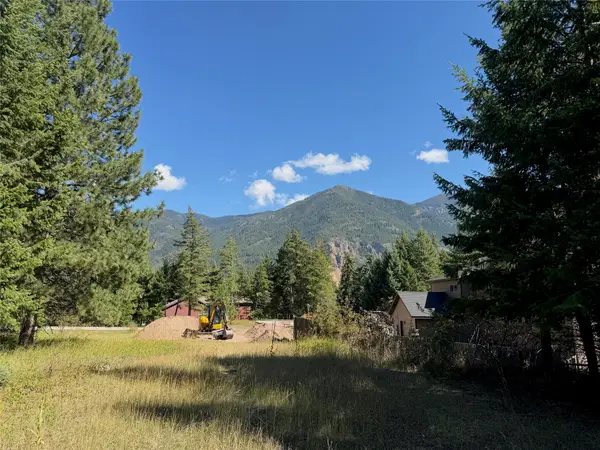 $205,000Active1.19 Acres
114 Mountain Timbers Drive, Columbia Falls, MT 59912
MLS# 30078300Listed by: PUREWEST REAL ESTATE AT MEADOW LAKE - COLUMBIA FALLS


Protect your home and budget from life's surprises with an Assurant Home Warranty, backed by a partner that supports you through every step of homeownership. Explore Plans.
© 2023 - 2026 ERA Franchise Systems LLC. All rights reserved. ERA Franchise Systems LLC fully supports the principles of the Fair Housing Act and the Equal Opportunity Act. ERA, ERA Real Estate powered, and their respective logos are registered service marks of ERA Franchise Systems LLC. Each office is independently owned and operated.