
850 Saint Andrews Drive #1432, Columbia Falls, MT 59912
Local realty services provided by:ERA Lambros Real Estate
850 Saint Andrews Drive #1432,Columbia Falls, MT 59912
$995,000
- 3 Beds
- 4 Baths
- 2,422 sq. ft.
- Condominium
- Active
Listed by: debbie j maue
Office: glacier sotheby's international realty whitefish
MLS#:30076556
Source:MT_NMAR
Price summary
- Price:$995,000
- Price per sq. ft.:$410.82
- Monthly HOA dues:$714.67
About this home
Exceptional craftsmanship, high-end finishes and an unbeatable Northwest Montana location come together in this beautifully appointed one-level elevator accessible 3br +den/3.5ba penthouse residence at 850 Saint Andrews Drive #1432 in Columbia Falls. Offering approximately 2,422 square feet of thoughtfully designed living space, this distinctive Meadow Lake golf course home combines the warmth of Montana architecture with the comfort and quality of a luxury residence.
The expansive great room makes an immediate impression with 10-foot ceilings, substantial wood beams, quarter-sawn hardwood and travertine flooring, abundant natural light and a striking stone gas fireplace. Rich woodwork and quality cabinetry carry throughout the residence, creating a warm, timeless interior that feels equally suited for a full-time home or sophisticated Montana retreat.
At the heart of the home is an impressive chef's kitchen designed for both entertaining and everyday living. A substantial granite-topped center island anchors the space, complemented by high-end cabinetry and an exceptional appliance package featuring a Sub-Zero refrigerator, Wolf range and microwave, ASKO dishwasher and Subzero wine refrigerator. A built-in bar provides another inviting gathering space. Thoughtful upgrades include a whole-house water softener, reverse-osmosis drinking water system at the kitchen sink and hot-water recirculation system.
The spacious primary suite offers a private retreat with a beautifully finished bath featuring a separate soaking tub and shower. The second (featuring a spa-like ensuite bath) and third bedrooms (currently a den/media room) feature custom built-ins, while the flexible floor plan provides even more options for owners and guests. An additional office/den can function as a fourth bedroom which includes a Murphy bed, allowing it to easily accommodate overnight guests while retaining its everyday functionality.
Outdoor living is equally inviting. Step onto the large covered terrace, complete with gas BBQ, and enjoy a relaxed setting overlooking the community pool—perfect for morning coffee, summer evenings and entertaining after a day exploring Northwest Montana.
Additional conveniences include central air conditioning, an oversized laundry area, water conditioning system, underground parking, golf cart parking and private storage located in the underground garage adjacent to the designated parking space. Furnishings and golf cart are negotiable, creating the opportunity for a nearly turnkey Montana residence.
Set within the Meadow Lake community, owners enjoy access to an impressive array of nearby amenities, including an Championship, Par 72 18-hole golf course, driving range, restaurant and lounge, tennis and pickle ball courts, playground, volleyball court, fire pit and more.
And then there is the location. Enjoy the charm and convenience of Columbia Falls, with its local restaurants, shops, breweries, community events and everyday amenities just minutes away. Downtown Whitefish is approximately 20 minutes away, while Glacier National Park (35 minutes) , Glacier Park International Airport (10 minutes) and Amtrak are all within easy reach. Whitefish Mountain Resort for world-class skiing (35 minutes) , Flathead Lake/Bigfork and the endless year-round recreation of the Flathead Valley complete the lifestyle.
Whether you're searching for a luxury full-time residence, lock-and-leave Montana vacation home, seasonal retreat or property with investment potential, this exceptional Columbia Falls penthouse home offers something increasingly difficult to find: generous one-level living, exceptional finishes, flexible accommodations, resort-style surroundings and convenient access to Glacier National Park, Whitefish and the best of Northwest Montana....
Contact an agent
Home facts
- Year built:2004
- Listing ID #:30076556
- Added:49 day(s) ago
- Updated:September 30, 2026 at 02:32 PM
Rooms and interior
- Bedrooms:3
- Total bathrooms:4
- Full bathrooms:3
- Half bathrooms:1
- Kitchen Description:Dishwasher, Disposal, Microwave, Range, Refrigerator
- Basement:Yes
- Living area:2,422 sq. ft.
Heating and cooling
- Cooling:Central Air
- Heating:Forced Air, Gas
- Central air:Yes
Structure and exterior
- Roof:Composition
- Year built:2004
- Building area:2,422 sq. ft.
- Lot area:0.01 Acres
- Exterior Features:Deck, Hot Tub Spa, Storage
- Foundation Description:Poured
- Levels:1 Story
Finances and disclosures
- Price:$995,000
- Price per sq. ft.:$410.82
- Tax amount:$6,236 (2025)
Features and amenities
- Appliances:Microwave, Range, Refrigerator, Washer
- Laundry features:Washer
- Amenities:Washer, Water Purifier
Parking
- Parking description:Garage
- Garage:Yes
- Garage spaces:2

New listings near 850 Saint Andrews Drive #1432
- New
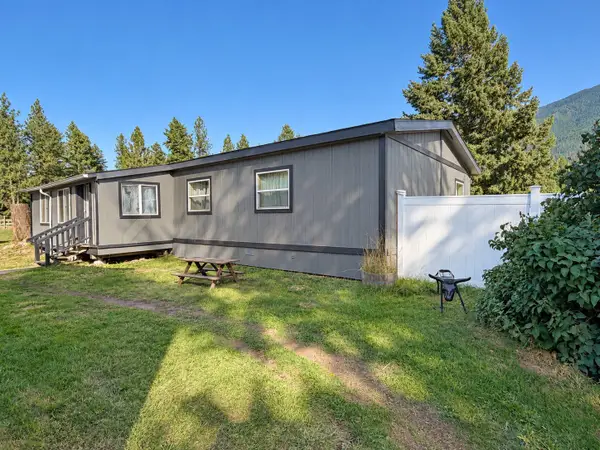 $499,000Active3 beds 2 baths1,960 sq. ft.
89 Springer Road, Columbia Falls, MT 59912
MLS# 30079098Listed by: RE/MAX MOUNTAIN VIEW - New
 $125,000Active0.64 Acres
1084 1st Street, Columbia Falls, MT 59912
MLS# 30078245Listed by: TIMBER HAVEN REALTY ADVISORS - New
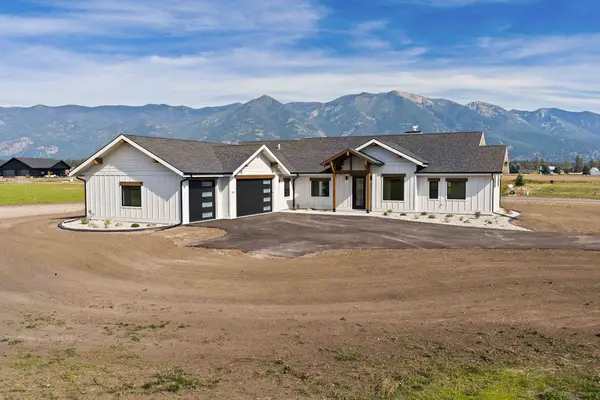 $1,250,000Active3 beds 3 baths2,613 sq. ft.
2046 Homestead Trail, Columbia Falls, MT 59912
MLS# 30078929Listed by: PUREWEST REAL ESTATE - BIGFORK - New
 $178,500Active0.14 Acres
NHN 2nd Avenue W, Columbia Falls, MT 59912
MLS# 30078707Listed by: SILVERCREEK REALTY GROUP LLC - MT - New
 $585,000Active3 beds 2 baths1,232 sq. ft.
845 Berne Road, Columbia Falls, MT 59912
MLS# 30078819Listed by: TIMBER HAVEN REALTY ADVISORS 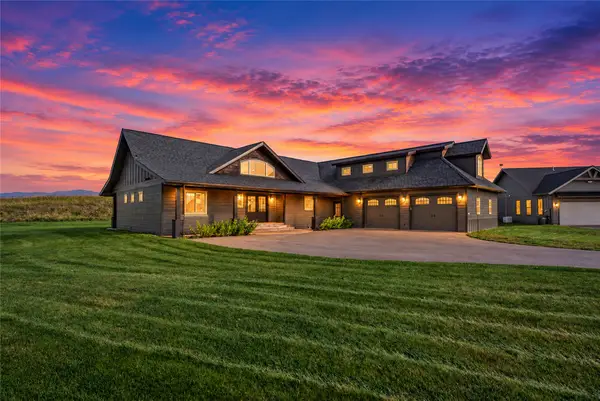 $925,000Active4 beds 4 baths3,008 sq. ft.
92 Great Bear Lane, Columbia Falls, MT 59912
MLS# 30078120Listed by: GLACIER SOTHEBY'S INTERNATIONAL REALTY WHITEFISH $875,000Active5 beds 3 baths3,512 sq. ft.
1020 Middle Road, Columbia Falls, MT 59912
MLS# 30076997Listed by: NEXTHOME NORTHWEST REAL ESTATE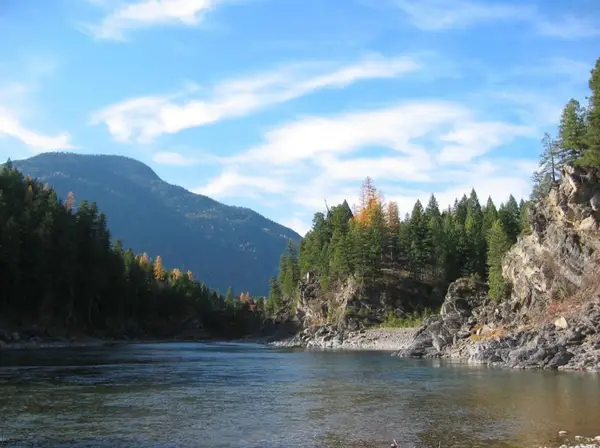 $599,900Active21 Acres
5355 Flathead Ranch Road #19, Columbia Falls, MT 59912
MLS# 30078615Listed by: EXP REALTY, LLC - BOZEMAN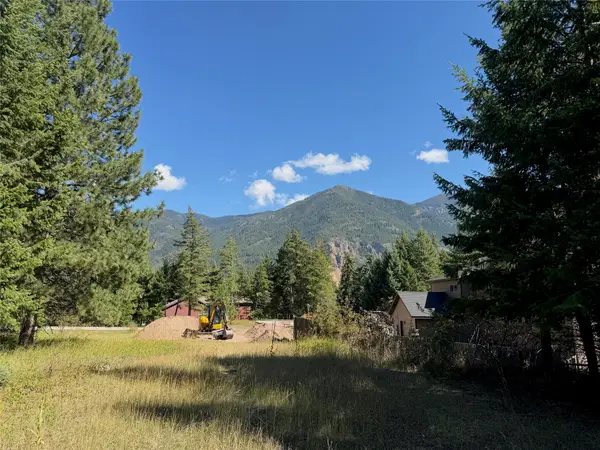 $205,000Active1.19 Acres
114 Mountain Timbers Drive, Columbia Falls, MT 59912
MLS# 30078300Listed by: PUREWEST REAL ESTATE AT MEADOW LAKE - COLUMBIA FALLS $365,000Active2 beds 1 baths1,008 sq. ft.
1482 15th Street, Columbia Falls, MT 59912
MLS# 30078541Listed by: EXP REALTY - KALISPELL


Protect your home and budget from life's surprises with an Assurant Home Warranty, backed by a partner that supports you through every step of homeownership. Explore Plans.
© 2023 - 2026 ERA Franchise Systems LLC. All rights reserved. ERA Franchise Systems LLC fully supports the principles of the Fair Housing Act and the Equal Opportunity Act. ERA, ERA Real Estate powered, and their respective logos are registered service marks of ERA Franchise Systems LLC. Each office is independently owned and operated.