
20 Eerie Drive, Columbus, MT 59019
Local realty services provided by:ERA Landmark Real Estate
20 Eerie Drive,Columbus, MT 59019
$3,995,000
- 3 Beds
- 3 Baths
- 2,657 sq. ft.
- Single family
- Active
Listed by: branif scott
Office: fay ranches
MLS#:414069
Source:MT_BZM
Price summary
- Price:$3,995,000
- Price per sq. ft.:$1,503.58
About this home
This stunning modern home is set on 66± private, gated deeded acres along the picturesque Yellowstone and Stillwater Rivers, with the Beartooth Mountains looming in the distance. The property’s extensive wetlands and braided river channels create a dynamic riparian landscape rich with wildlife, from trout in the waterways to eagles, cranes, and a wide variety of birds overhead. For the waterfowl enthusiast, the Stillwater Valley offers productive hunting, with the Yellowstone River serving as a prime corridor for both ducks and geese. White-tailed deer move through the property year-round, and turkeys and upland birds are frequent visitors, offering exceptional hunting opportunities right out your back door. Follow the private drive for about a quarter mile, crossing two small bridges over the Stillwater River braids to reach the home. The 2,657± SF, three-bed, two-and-a-half-bath custom home was built in 2019 and boasts a sleek, contemporary design and luxury features, including walnut cabinets and doors, radiant-heated floors, A/C, Thermador/Sub-Zero appliances, fully integrated audio/visual, reclaimed-wood siding, and an attached garage. This home connects seamlessly to the stunning landscape with spacious open-concept living areas, floor-to-ceiling steel windows, and an unmatched indoor-outdoor flow. A wood-burning fireplace sets the scene in the winter. An additional oversized detached three-car garage provides RV storage. Located equidistant from Big Timber, Red Lodge, and Billings and its commercial airport, and just a few minutes from the small town of Columbus for nearby amenities, this is a rare opportunity to own a modern sanctuary on two very productive trout fisheries. Take advantage of direct river access for fishing, boating/rafting, floating, and outdoor recreation. Float the Stillwater or Yellowstone River and get off at your own property. The Stillwater-Yellowstone Confluence ranch is being sold fully furnished, complete with designer furniture, stylish fixtures, modern appliances, and equipment....
Contact an agent
Home facts
- Year built:2019
- Subdivision & Development:None
- Listing ID #:414069
- Added:12 day(s) ago
- Updated:September 03, 2026 at 04:09 PM
Rooms and interior
- Bedrooms:3
- Total bathrooms:3
- Full bathrooms:1
- Half bathrooms:1
- Flooring:Tile
- Kitchen Description:Built In Oven, Cooktop, Dishwasher, Disposal, Double Oven, Microwave, Refrigerator
- Living area:2,657 sq. ft.
Heating and cooling
- Cooling:Central Air
- Heating:Natural Gas, Radiant Floor
- Central air:Yes
Structure and exterior
- Year built:2019
- Building area:2,657 sq. ft.
- Lot area:66 Acres
- Lot Features:Landscaped, Lawn, Sprinklers In Ground
- Architectural Style:Contemporary, Custom
- Exterior Features:Covered, Gravel Driveway, Landscaping, Porch, Sprinkler Irrigation
- Levels:1 Story
Utilities
- Water:Water Available, Well
- Sewer:Septic Available
Finances and disclosures
- Price:$3,995,000
- Price per sq. ft.:$1,503.58
- Tax amount:$11,525 (2025)
Features and amenities
- Laundry features:Dryer, Washer
- Amenities:Fireplace, HeatDetector, Smoke Detectors, WalkInClosets
Parking
- Parking description:Garage, Garage Door Opener, Gravel Driveway
- Garage:Yes
- Garage spaces:5
New listings near 20 Eerie Drive
- New
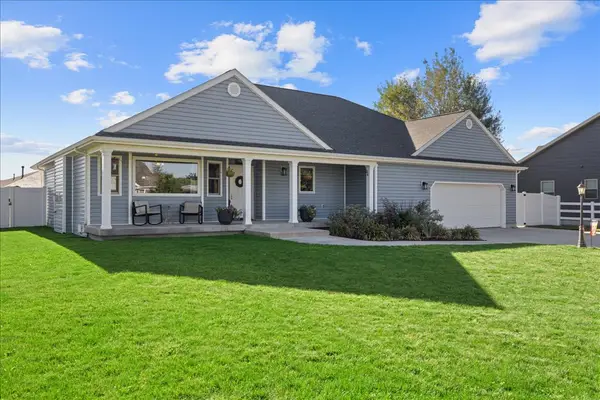 $450,000Active3 beds 2 baths1,841 sq. ft.
46 Sandstone Court, Columbus, MT 59019
MLS# 361596Listed by: PUREWEST REAL ESTATE - BILLINGS - New
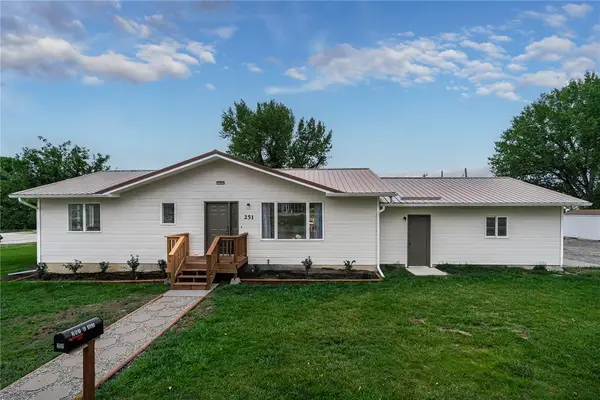 $397,777Active4 beds 2 baths2,288 sq. ft.
251 E. 1st Ave. North, Columbus, MT 59019
MLS# 361622Listed by: PARKS REAL ESTATE - New
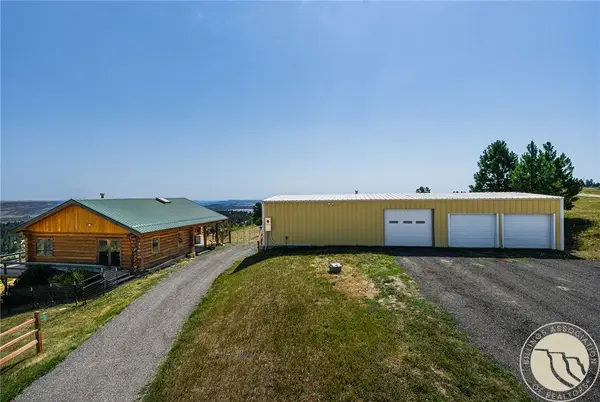 $479,000Active2 beds 2 baths1,792 sq. ft.
411 Shane Ridge Road, Columbus, MT 59019
MLS# 361615Listed by: PARKS REAL ESTATE - New
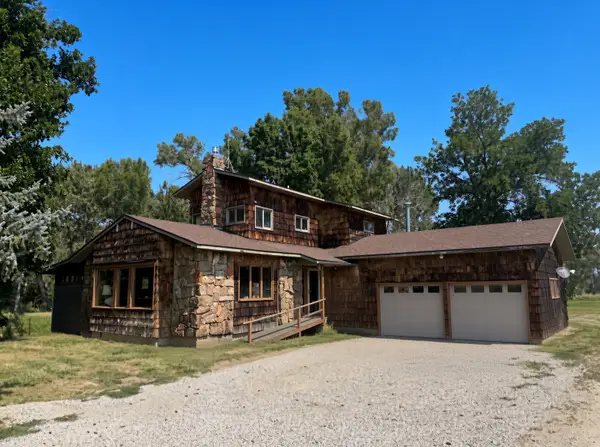 $950,000Active3 beds 3 baths1,957 sq. ft.
79 Myers Road, Columbus, MT 59019
MLS# 30077592Listed by: EXP REALTY, LLC - BOZEMAN - New
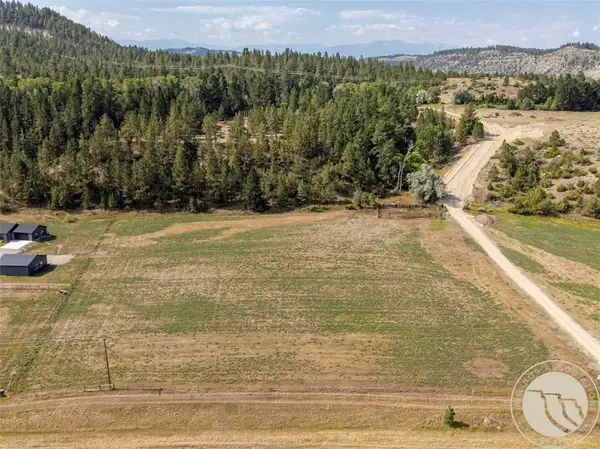 $252,000Active5.25 Acres
3 Twisted R Ranch Road, Columbus, MT 59019
MLS# 361454Listed by: PARKS REAL ESTATE - New
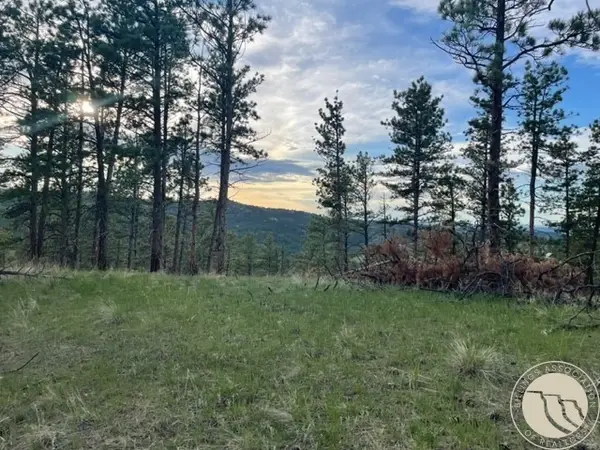 $59,000Active10.03 Acres
Lot 17 Skibstad Road, Columbus, MT 59019
MLS# 361486Listed by: PARKS REAL ESTATE - New
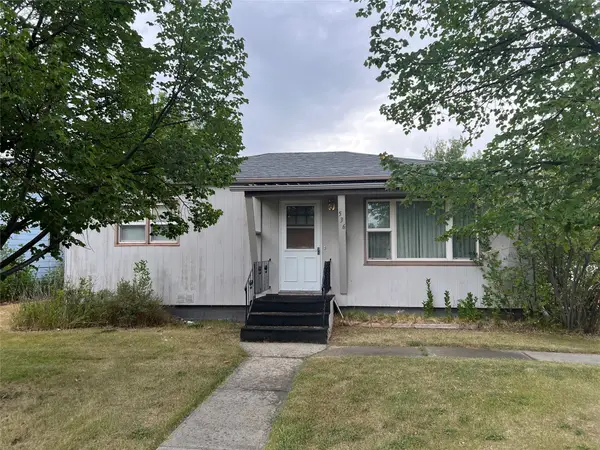 $279,000Active2 beds 1 baths1,008 sq. ft.
536 E 4th Avenue N, Columbus, MT 59019
MLS# 30077361Listed by: COLDWELL BANKER MARKOVICH RE 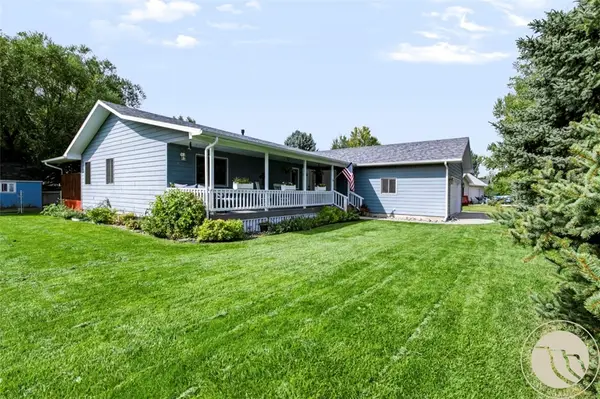 $475,000Active4 beds 3 baths3,042 sq. ft.
403 Granite Peak Drive, Columbus, MT 59019
MLS# 361334Listed by: PINNACLE PROPERTY OF MONTANA $59,900Active0.12 Acres
740 Quarry Rd, Columbus, MT 59019
MLS# 361300Listed by: PARKS REAL ESTATE


Protect your home and budget from life's surprises with an Assurant Home Warranty, backed by a partner that supports you through every step of homeownership. Explore Plans.
© 2023 - 2026 ERA Franchise Systems LLC. All rights reserved. ERA Franchise Systems LLC fully supports the principles of the Fair Housing Act and the Equal Opportunity Act. ERA, ERA Real Estate powered, and their respective logos are registered service marks of ERA Franchise Systems LLC. Each office is independently owned and operated.