
21 Crazy Mountain Vista Road, Columbus, MT 59019
Local realty services provided by:ERA American Real Estate
Listed by: shawna morales
Office: engel & voelkers
MLS#:361816
Source:MT_BAR
Price summary
- Price:$839,900
- Price per sq. ft.:$209.98
About this home
This mountain retreat offers breathtaking views of the Beartooth and Pryor Mountains, with a steel-framed Trex deck stretching across the back for perfect sunrise and sunset moments. Inside, you'll find exquisite hickory cabinets, trim, and flooring, paired with granite countertops, spacious closets with built-in organizers, and a generous pantry. The home is equipped with an AprilAire system, dual-zone gas heating, central air, and a central vacuum system servicing both the house and garage. The great room features a gas fireplace, with a wood stove downstairs, and there's surround sound for both indoor and outdoor enjoyment. Additional highlights include a reverse osmosis system, an oversized 3-car garage, and two 2,000-gallon cisterns. Owners also have access to the Yellowstone River.
Contact an agent
Home facts
- Year built:2006
- Subdivision & Development:Pine Crest Ranch
- Listing ID #:361816
- Added:5 day(s) ago
- Updated:September 18, 2026 at 03:21 AM
Rooms and interior
- Bedrooms:5
- Total bathrooms:4
- Full bathrooms:3
- Half bathrooms:1
- Rooms Total:6
- Kitchen Description:Gas Range, Range, Refrigerator
- Basement:Yes
- Basement Description:Full
- Living area:4,000 sq. ft.
Heating and cooling
- Cooling:Central Air
- Heating:Gas
- Central air:Yes
Structure and exterior
- Roof:Metal
- Year built:2006
- Building area:4,000 sq. ft.
- Lot area:20.3 Acres
- Lot Features:Trees, Views
- Architectural Style:Ranch
- Construction Materials:Wood Siding
- Levels:1 Story
Schools
- High school:Columbus
- Middle school:Columbus
- Elementary school:Columbus
Finances and disclosures
- Price:$839,900
- Price per sq. ft.:$209.98
- Tax amount:$4,600
Parking
- Parking description:Attached
- Garage:Yes
- Garage spaces:3
New listings near 21 Crazy Mountain Vista Road
- New
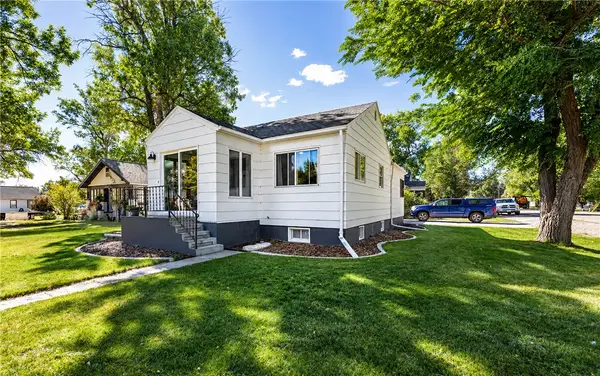 $285,000Active3 beds 2 baths1,980 sq. ft.
5 E 2nd Ave N, Columbus, MT 59019
MLS# 361947Listed by: BERKSHIRE HATHAWAY HS FLOBERG - New
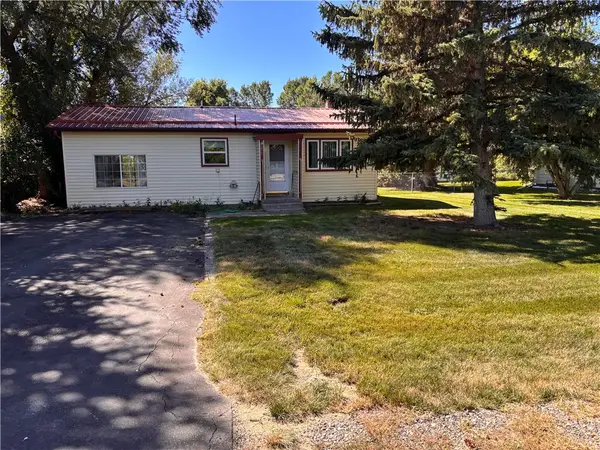 $279,900Active3 beds 2 baths1,332 sq. ft.
217 West 6th Ave N., Columbus, MT 59019
MLS# 361902Listed by: DOWNTOWN REALTY - New
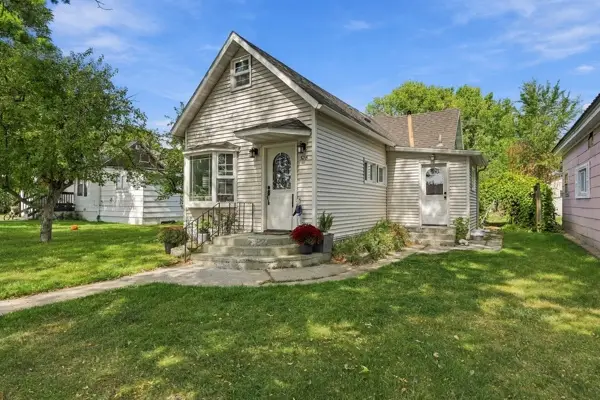 $235,000Active2 beds 1 baths2,244 sq. ft.
526 E 2nd Avenue N, Columbus, MT 59019
MLS# 361886Listed by: EPIQUE, INC., DBA EPIQUE REALTY - New
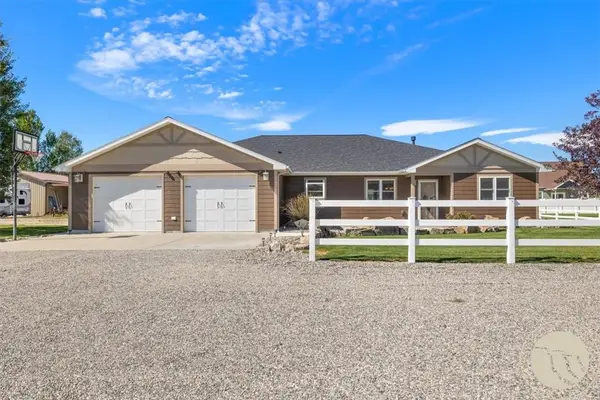 $625,000Active4 beds 3 baths2,638 sq. ft.
851 N 3rd Street, Columbus, MT 59019
MLS# 361820Listed by: LIVE LAUGH MONTANA REAL ESTATE - New
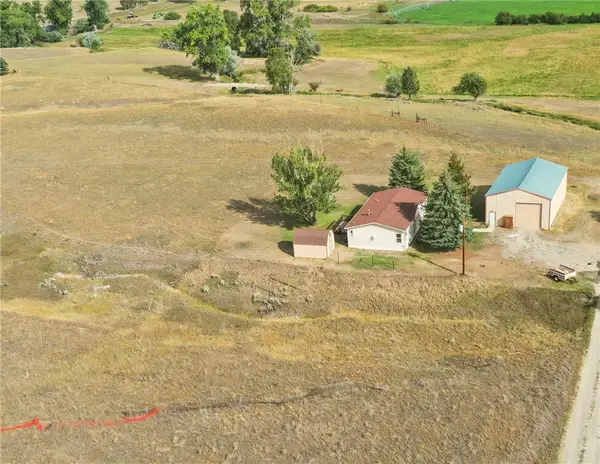 $485,000Active3 beds 2 baths1,298 sq. ft.
23 Sekora Lane, Columbus, MT 59019
MLS# 361783Listed by: BERKSHIRE HATHAWAY HS FLOBERG 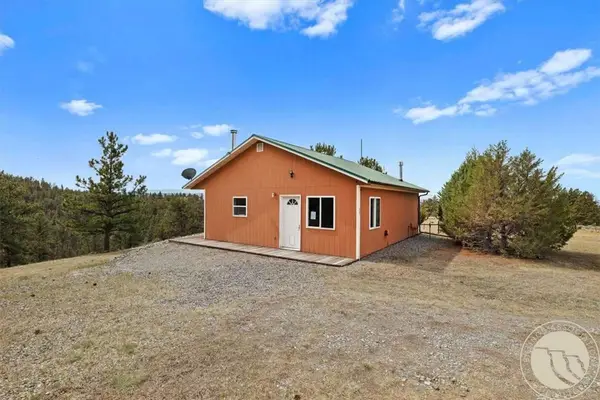 $274,900Active-- beds 1 baths780 sq. ft.
59 October Hill Road, Columbus, MT 59019
MLS# 361655Listed by: CONGRESS REALTY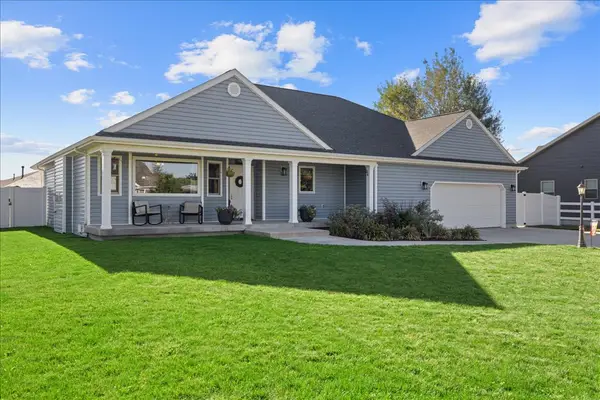 $450,000Active3 beds 2 baths1,841 sq. ft.
46 Sandstone Court, Columbus, MT 59019
MLS# 361596Listed by: PUREWEST REAL ESTATE - BILLINGS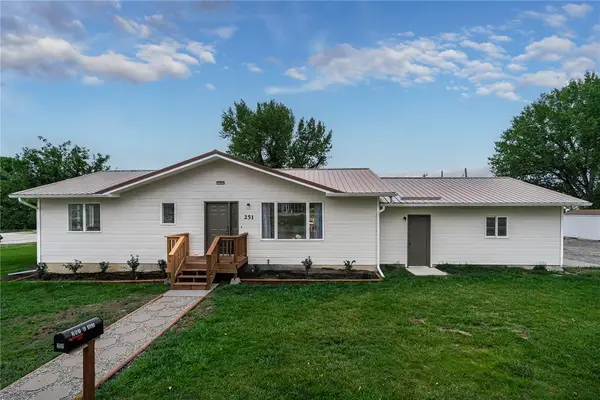 $372,000Active4 beds 2 baths2,288 sq. ft.
251 E. 1st Ave. North, Columbus, MT 59019
MLS# 361622Listed by: PARKS REAL ESTATE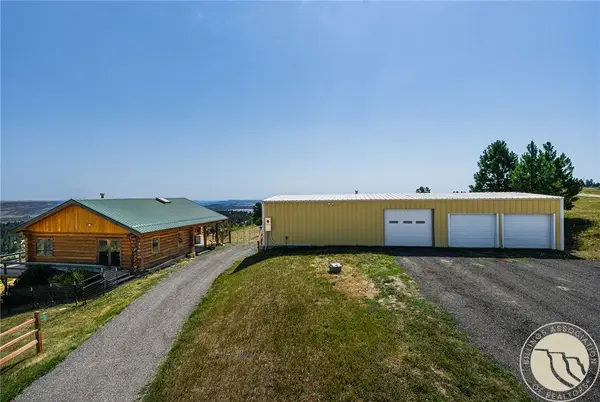 $479,000Active2 beds 2 baths1,792 sq. ft.
411 Shane Ridge Road, Columbus, MT 59019
MLS# 361615Listed by: PARKS REAL ESTATE


Protect your home and budget from life's surprises with an Assurant Home Warranty, backed by a partner that supports you through every step of homeownership. Explore Plans.
© 2023 - 2026 ERA Franchise Systems LLC. All rights reserved. ERA Franchise Systems LLC fully supports the principles of the Fair Housing Act and the Equal Opportunity Act. ERA, ERA Real Estate powered, and their respective logos are registered service marks of ERA Franchise Systems LLC. Each office is independently owned and operated.