
111 S Dakota Street, Conrad, MT 59425
Local realty services provided by:ERA Lambros Real Estate
111 S Dakota Street,Conrad, MT 59425
$140,000
- 3 Beds
- 1 Baths
- 898 sq. ft.
- Single family
- Active
Listed by: kim hofstad, sherri judisch
Office: 1st choice realty llc.
MLS#:30077368
Source:MT_NMAR
Price summary
- Price:$140,000
- Price per sq. ft.:$155.9
About this home
111 S Dakota St in Conrad welcomes you with new double exterior doors opening into a spacious living room open to dining area. The galley kitchen house has a door leading to the attached garage..so handy when you've been shopping! The washer/dryer are conveniently located in the hallway between the 2 bedrooms. The bathroom boasts a large soaking tub to enjoy after a long day. Underground sprinklers make lawn maintenance a lot easier. The backyard has a fenced in area and an open area with easy access to offstreet parking and alley access.
Contact an agent
Home facts
- Year built:1925
- Listing ID #:30077368
- Added:7 day(s) ago
- Updated:September 02, 2026 at 02:22 PM
Rooms and interior
- Bedrooms:3
- Total bathrooms:1
- Full bathrooms:1
- Kitchen Description:Dishwasher, Microwave, Range, Refrigerator
- Basement:Yes
- Basement Description:Crawl Space
- Living area:898 sq. ft.
Structure and exterior
- Year built:1925
- Building area:898 sq. ft.
- Lot area:0.2 Acres
- Lot Features:Sprinklers In Ground
- Foundation Description:Poured
Finances and disclosures
- Price:$140,000
- Price per sq. ft.:$155.9
- Tax amount:$967 (2025)
Features and amenities
- Appliances:Microwave, Range, Refrigerator, Washer
- Laundry features:Washer
- Amenities:Washer
Parking
- Parking description:On Street
- Garage:Yes
- Garage spaces:1

New listings near 111 S Dakota Street
- New
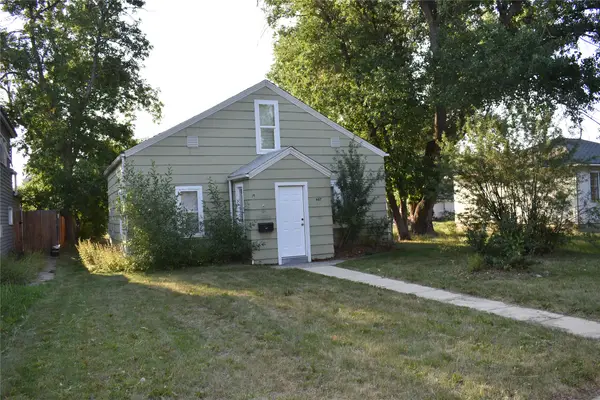 $112,000Active4 beds 1 baths966 sq. ft.
607 S Wisconsin Street, Conrad, MT 59425
MLS# 30077358Listed by: 1ST CHOICE REALTY LLC - New
 $187,500Active3 beds 1 baths1,464 sq. ft.
17 N Main Street, Conrad, MT 59425
MLS# 30077266Listed by: 1ST CHOICE REALTY LLC 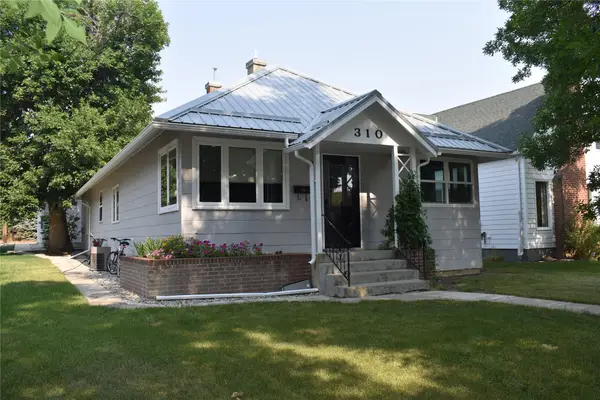 $220,000Active3 beds 2 baths1,458 sq. ft.
310 S Maryland Street, Conrad, MT 59425
MLS# 30076079Listed by: 1ST CHOICE REALTY LLC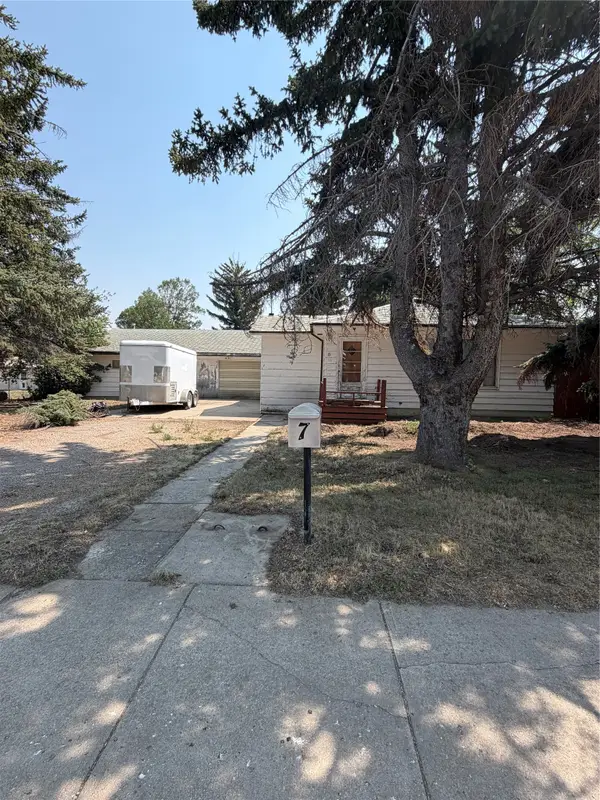 $210,000Active3 beds 2 baths1,440 sq. ft.
7 S Wisconsin Street, Conrad, MT 59425
MLS# 30075952Listed by: H & R REALTY LLC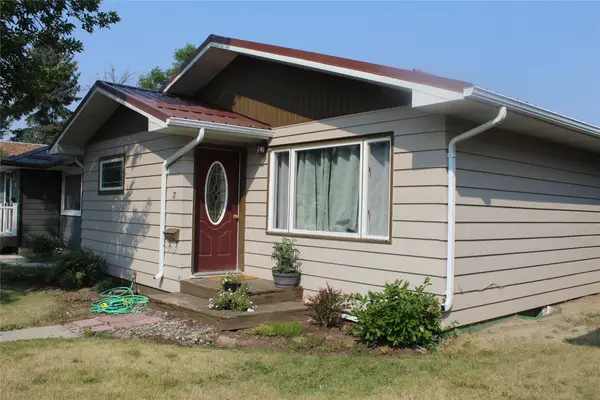 $245,000Active3 beds 2 baths1,833 sq. ft.
17 S Delaware Street, Conrad, MT 59425
MLS# 30075569Listed by: PLATINUM REAL ESTATE - GOLDEN TRIANGLE $299,000Active4 beds 2 baths2,460 sq. ft.
406 S Delaware Street, Conrad, MT 59425
MLS# 30074112Listed by: 1ST CHOICE REALTY LLC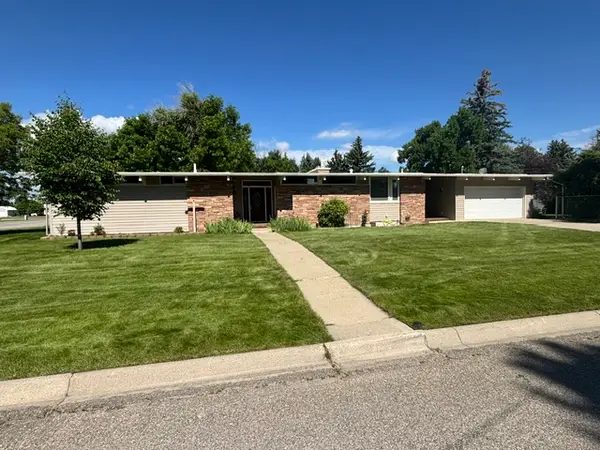 $459,000Active4 beds 4 baths3,126 sq. ft.
320 S Kansas Street, Conrad, MT 59425
MLS# 30074183Listed by: HOME SWEET HOME REALTY GROUP LLC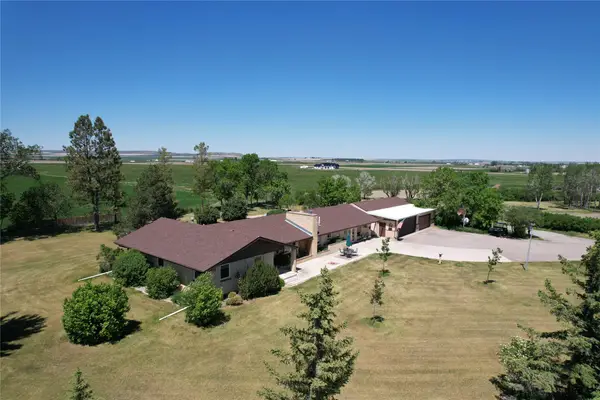 $595,000Active3 beds 4 baths5,128 sq. ft.
71 Prairie Park Lane, Conrad, MT 59425
MLS# 30073897Listed by: BIG SKY BROKERS, LLC $1,495,000Active3 beds 4 baths5,128 sq. ft.
71 Prairie Park Lane, Conrad, MT 59425
MLS# 30073894Listed by: BIG SKY BROKERS, LLC


Protect your home and budget from life's surprises with an Assurant Home Warranty, backed by a partner that supports you through every step of homeownership. Explore Plans.
© 2023 - 2026 ERA Franchise Systems LLC. All rights reserved. ERA Franchise Systems LLC fully supports the principles of the Fair Housing Act and the Equal Opportunity Act. ERA, ERA Real Estate powered, and their respective logos are registered service marks of ERA Franchise Systems LLC. Each office is independently owned and operated.