
675 Warbler Lane, Corvallis, MT 59828
Local realty services provided by:ERA Lambros Real Estate
Listed by: catherine lindbeck, stacie roberts
Office: berkshire hathaway homeservices - hamilton
MLS#:30079996
Source:MT_NMAR
Price summary
- Price:$925,000
- Price per sq. ft.:$234.53
About this home
Imagine some of the best sunrises and sunsets in Montana! Country living on 5 pristine & irrigated acres. Sweeping views of both the Bitterroot and Sapphire Mtns. The 3,944+/- SF, custom cedar ranch home blends rustic elegance with modern and updated comfort. An open-concept floor plan & NEWLY REMODELED AREAS! The welcoming living room has a fireplace and flows nicely into a beautifully designed kitchen featuring granite counters, new and newer appliances, generous island w/ seating. Large windows dramatically display the breathtaking views like framed artwork! The home has NEW CARPETING! A main level primary suite, large office & bonus rooms. There is a full sized kitchen on each level! The finished, walkout lower level offers a spacious family/game room, the newer kitchen and bathroom remodel. Each level has its own separate laundry facilities, Two Addl bedrooms, and covered patio access. Attached, heated garage. Splendid, wrap-around and newly refurbished stained decks. Newly painted exterior entry doors and garage doors. Fabulous 130' x 120' NEW horse-riding arena and 40' x 40' barn offers stall areas & flexible space for chickens/4H projects, 50-amp service. A heated workshop/mancave and drive-thru covered area for RV, boat or storage. Frost-free hydrants, newer heat pump, underground sprinklers, and NEW fiber internet complete this exceptional property. Never worry about power outages, there is a whole house automatic Kohler 30RCL (30KW) generator. Buildings have metal roofs; property is fully fenced & automatic entry gate from county paved road. Water shares from adjacent/desirable Ravalli Hedge Ditch w/ irrigation pipe & trailer incl. The gardens are fenced, a true sanctuary. Raised beds w/ drip irrigation, a powered garden shed on concrete foundation, established apple & plum trees, and thriving strawberries & raspberries for beauty and self-sufficiency. A new 400' privacy fence enhances the tranquility while preserving spectacular Rocky Mtn views!...
Contact an agent
Home facts
- Year built:1992
- Listing ID #:30079996
- Added:6 day(s) ago
- Updated:October 27, 2026 at 03:30 PM
Rooms and interior
- Bedrooms:3
- Total bathrooms:4
- Full bathrooms:3
- Half bathrooms:1
- Kitchen Description:Dishwasher, Disposal, Microwave, Range, Refrigerator
- Basement:Yes
- Basement Description:Finished, Full, Walk Out Access
- Living area:3,944 sq. ft.
Heating and cooling
- Heating:Heat Pump
Structure and exterior
- Roof:Metal
- Year built:1992
- Building area:3,944 sq. ft.
- Lot area:5 Acres
- Lot Features:Landscaped, Level, Meadow, Orchards, Rolling Slope, Sprinklers In Ground
- Construction Materials:Wood Frame, Wood Siding
- Exterior Features:Deck, Patio, Propane Tank Leased, Storage
- Foundation Description:Poured
- Levels:2 Story
Utilities
- Water:Well
Finances and disclosures
- Price:$925,000
- Price per sq. ft.:$234.53
- Tax amount:$5,036 (2025)
Features and amenities
- Appliances:Generator, IrrigationEquipment, Microwave, Range, Refrigerator, Washer
- Laundry features:Washer
- Amenities:Washer, Water Purifier
Parking
- Parking description:Garage, Garage Door Opener
- Garage:Yes
- Garage spaces:4

New listings near 675 Warbler Lane
- New
 $735,000Active3 beds 3 baths2,772 sq. ft.
344 Harold Lane, Corvallis, MT 59828
MLS# 30079751Listed by: GLACIER SOTHEBY'S INTERNATIONAL REALTY HAMILTON - New
 $649,000Active3 beds 2 baths1,687 sq. ft.
930 Doty Lane, Corvallis, MT 59828
MLS# 30079776Listed by: ENGEL & VLKERS WESTERN FRONTIER - HAMILTON - New
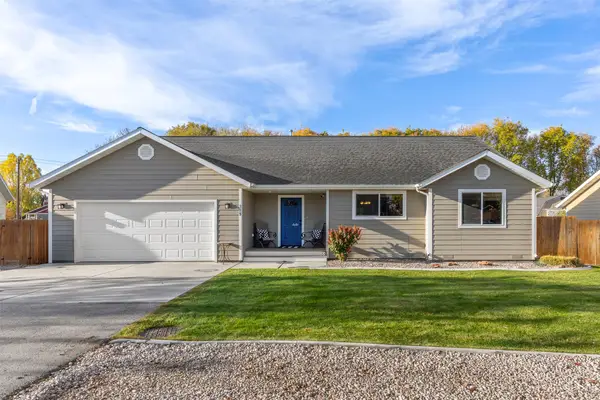 $523,700Active3 beds 2 baths1,564 sq. ft.
115 Centurion Street, Corvallis, MT 59828
MLS# 30079993Listed by: EXIT REALTY BITTERROOT VALLEY NORTH - New
 $809,000Active5 beds 3 baths2,345 sq. ft.
777 Old Corvallis Road, Corvallis, MT 59828
MLS# 30079941Listed by: DOUBLE BLACK DIAMOND REAL ESTATE - New
 $1,550,000Active4 beds 3 baths2,659 sq. ft.
2174 Poppy Lane, Corvallis, MT 59828
MLS# 30079949Listed by: CONGRESS REALTY  $699,000Active4 beds 2 baths2,080 sq. ft.
782 Quast Lane, Corvallis, MT 59828
MLS# 30079849Listed by: BITTERROOT'S BEST REAL ESTATE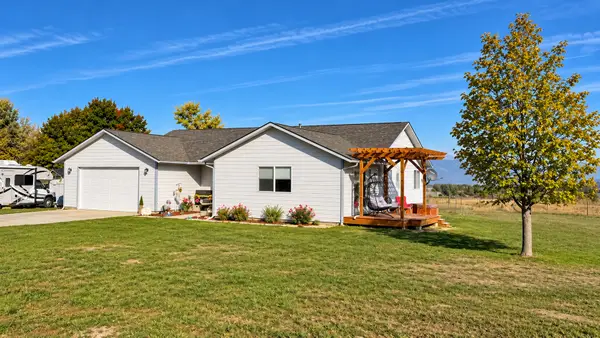 $679,000Active3 beds 3 baths1,704 sq. ft.
1054 Hamilton Heights Road, Corvallis, MT 59828
MLS# 30079490Listed by: KELLER WILLIAMS WESTERN MT $342,500Active3 beds 3 baths1,315 sq. ft.
1115 Jessica Court, Corvallis, MT 59828
MLS# 30079495Listed by: THE AGENCY WHITEFISH $679,000Active3 beds 2 baths2,247 sq. ft.
1321 Eastside Hwy, Corvallis, MT 59828
MLS# 30079420Listed by: KELLER WILLIAMS WESTERN MT


Protect your home and budget from life's surprises with an Assurant Home Warranty, backed by a partner that supports you through every step of homeownership. Explore Plans.
© 2023 - 2026 ERA Franchise Systems LLC. All rights reserved. ERA Franchise Systems LLC fully supports the principles of the Fair Housing Act and the Equal Opportunity Act. ERA, ERA Real Estate powered, and their respective logos are registered service marks of ERA Franchise Systems LLC. Each office is independently owned and operated.