
425 7th Avenue S, Cut Bank, MT 59427
Local realty services provided by:ERA Lambros Real Estate
425 7th Avenue S,Cut Bank, MT 59427
$247,000
- 4 Beds
- 2 Baths
- 2,128 sq. ft.
- Single family
- Active
Listed by: chris yamamoto
Office: buy n sell mt real estate llc.
MLS#:30080916
Source:MT_NMAR
Price summary
- Price:$247,000
- Price per sq. ft.:$116.07
About this home
Great 4bed 2bath sits on sought after location overlooking the entire Rocky Mountain Range from the front yard and windows! Walk into a nice size living room tied seamlessly with the dining and kitchen area. The upper level offers 2 bedrooms and 1 bathroom (primary on main), while the lower level includes a large family room 2 additional bedrooms, and 1 bathroom. Large laundry room and storage space. All bedrooms are very nicely sized. Seller has put a lot into the house and maintains it well. Solid construction, newer roof, a/c, sprinkler system. Step out back to a nicely landscaped backyard, manicured green lawn with a large covered deck, shed and hot tub! Attached insulated garage. Two massive mature trees in the front yard. Seller to consider concessions for flooring based on Offering Price. Close to all amenities in town. A great opportunity to own a home with a scenic setting and room to make it your own.
Contact an agent
Home facts
- Year built:1960
- Listing ID #:30080916
- Added:1 day(s) ago
- Updated:November 18, 2026 at 03:51 PM
Rooms and interior
- Bedrooms:4
- Total bathrooms:2
- Full bathrooms:2
- Kitchen Description:Microwave, Range, Refrigerator
- Basement:Yes
- Basement Description:Finished, Full
- Living area:2,128 sq. ft.
Heating and cooling
- Cooling:Central Air
- Heating:Forced Air, Gas
- Central air:Yes
Structure and exterior
- Roof:Metal
- Year built:1960
- Building area:2,128 sq. ft.
- Lot area:0.17 Acres
- Lot Features:Landscaped, Level
- Architectural Style:Ranch
- Exterior Features:Courtyard, Hot Tub Spa
- Foundation Description:Poured
Finances and disclosures
- Price:$247,000
- Price per sq. ft.:$116.07
- Tax amount:$1,448 (2026)
Features and amenities
- Appliances:Microwave, Range, Refrigerator, Washer
- Laundry features:Washer
- Amenities:Washer
Parking
- Parking description:Garage, Garage Door Opener, On Street
- Garage:Yes
- Garage spaces:1

New listings near 425 7th Avenue S
- New
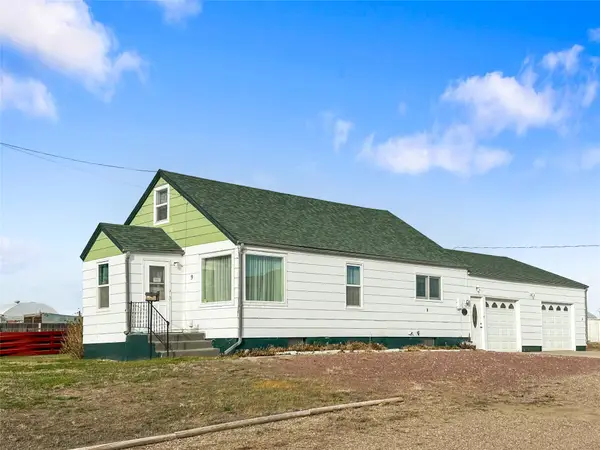 $265,000Active4 beds 2 baths2,622 sq. ft.
9 Luedtke Road, Cut Bank, MT 59427
MLS# 30081118Listed by: MONTANA LIVING REALTY LLC - New
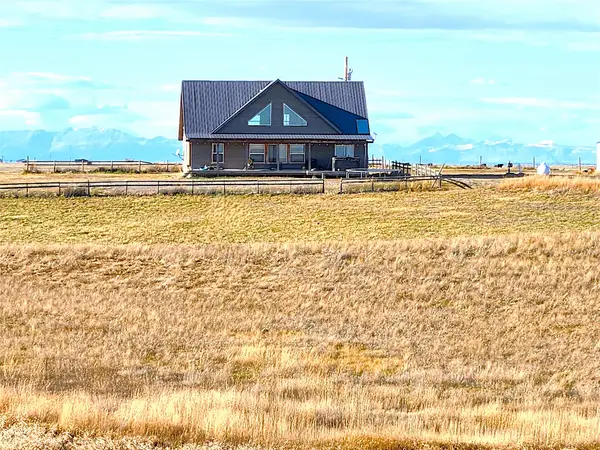 $440,000Active3 beds 3 baths2,737 sq. ft.
334 Henderson Road, Cut Bank, MT 59427
MLS# 30080093Listed by: BUY N SELL MT REAL ESTATE LLC - New
 $22,500Active0.13 Acres
TBD Alpine Avenue, Cut Bank, MT 59427
MLS# 30080999Listed by: CATALYST COMMERCIAL - New
 $25,500Active0.41 Acres
TBD Alpine Avenue, Cut Bank, MT 59427
MLS# 30081001Listed by: CATALYST COMMERCIAL - New
 $19,000Active0.2 Acres
TBD Alpine Avenue, Cut Bank, MT 59427
MLS# 30081002Listed by: CATALYST COMMERCIAL - New
 $14,500Active0.26 Acres
TBD Alpine Avenue, Cut Bank, MT 59427
MLS# 30081003Listed by: CATALYST COMMERCIAL - New
 $40,000Active0.67 Acres
TBD Alpine Avenue, Cut Bank, MT 59427
MLS# 30081005Listed by: CATALYST COMMERCIAL - New
 $247,500Active2.03 Acres
TBD Alpine Avenue, Cut Bank, MT 59427
MLS# 30081006Listed by: CATALYST COMMERCIAL - New
 $145,000Active4 beds 1 baths1,467 sq. ft.
22 3rd Avenue Sw, Cut Bank, MT 59427
MLS# 30080667Listed by: MONTANA LIVING REALTY LLC


Protect your home and budget from life's surprises with an Assurant Home Warranty, backed by a partner that supports you through every step of homeownership. Explore Plans.
© 2023 - 2026 ERA Franchise Systems LLC. All rights reserved. ERA Franchise Systems LLC fully supports the principles of the Fair Housing Act and the Equal Opportunity Act. ERA, ERA Real Estate powered, and their respective logos are registered service marks of ERA Franchise Systems LLC. Each office is independently owned and operated.